
Turning A Garage Or Loft Into An Annexe For An Elderly Parent In Cornwall
Cornwall’s population is ageing faster than most of England’s, with around a quarter of residents now 65 or over according to the latest ONS mid-year estimates, and a house price map that makes buying a second, smaller property nearby a stretch for most families. At the same time, second-home owners across the county have been paying a 100% council tax premium since April 2025, a policy that has raised over £24 million and made “just buy another place” look like a worse plan for a growing number of Cornish households. The result is a steady rise in a different kind of enquiry: not a driveway or a home gym, but turning the garage or the loft into somewhere a parent, or an adult child, can actually live.
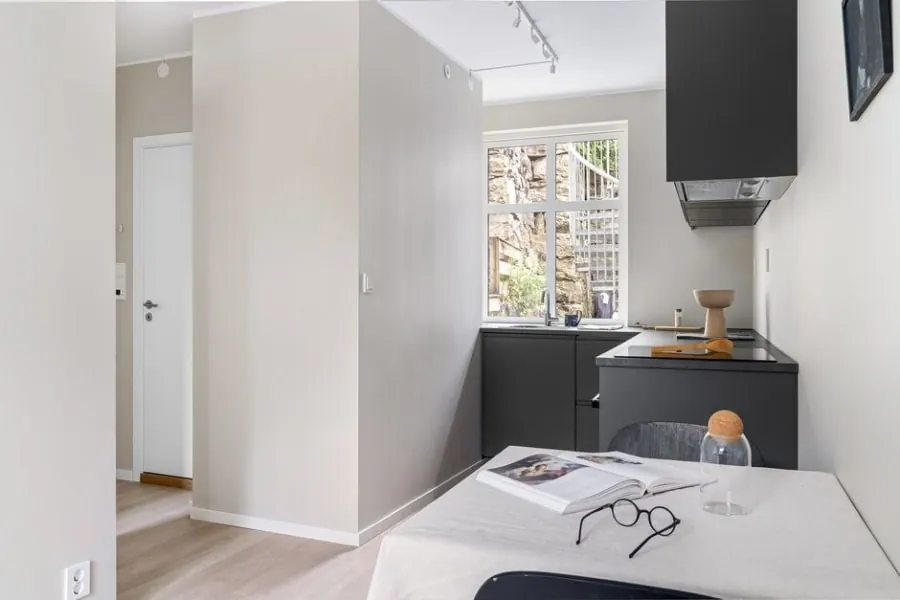
Why more Cornish families are converting rather than buying
The maths behind this has changed in the last two years, not just the sentiment. A second property in most Cornish towns, even a small one, now costs more in stamp duty, council tax and simple purchase price than a well-specified annexe conversion of an existing garage or loft, and that gap widens every time the second-homes premium is reviewed upward.
There is also a version of this that has nothing to do with elderly parents. Adult children priced out of buying locally are moving back into a converted garage or loft while they save, which is a related but slightly different brief, usually with less need for accessibility and more need for a front door that actually feels like their own.
Either way, the driver is the same: keeping a family under one roof, or one curtilage, has become financially sensible in a way it was not a decade ago. That is a shift worth naming plainly, because it changes what people ask us for. Fewer calls now start with “can you convert my garage” and more start with “my mother needs to move in, what are our options,” and a growing share of our annexe and granny flat conversions begin with that second question rather than the first.

Garage or loft: which suits someone who struggles with stairs
If accessibility is any part of the reason for the move, this decision mostly makes itself. A garage sits at the same level as the drive, the garden and, in most cases, the rest of the ground floor of the house. A loft sits at the top of a new staircase that has to be built from scratch, on a stair that will meet the loft-specific relaxations in Building Regulations Approved Document K rather than the fuller two-metre headroom of an ordinary stair.
For a relative with restricted mobility, that difference matters more than floor area, natural light or any other factor on the list. A ground floor annexe means level access from a car, a level threshold at the front door, and no stair to negotiate at 2am. We ask this question directly and early: is the person moving in currently managing stairs comfortably, and do we expect that to still be true in ten years. Where the honest answer is no, the garage wins the argument before drawings are even started, assuming the garage is there to use.
Where the relative moving in is younger, fitter, or simply wants privacy rather than step-free access, a loft annexe is a completely reasonable choice, and often makes better use of a plot that has no spare garage to convert.
Staying ancillary, and what tips an annexe into a separate dwelling
Every annexe conversion sits on a line, and the whole planning question turns on which side of it the finished space falls. On one side is “ancillary accommodation”: a room, or set of rooms, that is part of the main house in law even though it has its own kitchen and bathroom, because it shares the same access, the same curtilage, and effectively the same address as the house it serves. On the other side is a fully separate dwelling, which is a new planning unit and needs to be treated, and applied for, as one.
What keeps a conversion on the ancillary side is mostly about connection rather than appearance. Shared driveway and garden, no independent postal address, and no expectation that the annexe will ever be occupied or sold apart from the main house all point toward ancillary use. A separate front gate onto the street, a distinct postal number, or a legal covenant allowing separate sale start to look like a new dwelling regardless of what anyone calls it.
This is also why we ask, at the very first visit, what the annexe is legally meant to be. It decides the planning route, and it decides whether a full planning application is even on the table.
When you do need planning permission
Converting an existing garage, whether integral or attached, or a loft, into ancillary living accommodation is generally treated the same way as any other garage or loft conversion for planning purposes, meaning most Cornish homes can do this under permitted development. What is not covered by that route is building a brand new outbuilding from scratch and using it as self-contained living accommodation. The Planning Portal’s guidance on outbuildings is explicit that permitted development for garden buildings does not extend to separate self-contained living accommodation, regardless of size.
A handful of Cornish specifics widen the list of exceptions. Listed buildings need listed building consent for internal alterations as well as any external changes, and that includes a surprising number of Cornish farmhouses and terraces. New-build estates sometimes carry conditions requiring retained parking, which a garage conversion can breach even where the conversion itself would otherwise be permitted. And anywhere inside Cornwall National Landscape or a conservation area, dormer or rooflight work on a loft annexe follows the same tightened rules as any other loft conversion in those areas.
The safest starting point on every job is a straight answer from us on which category the specific conversion falls into, in writing, before any drawings are commissioned.
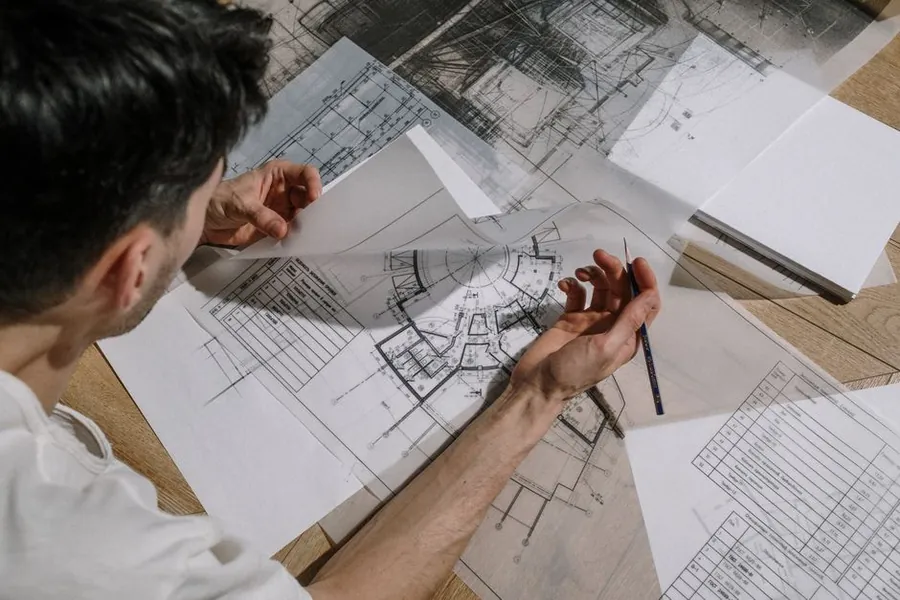
Designing it to actually work for someone less mobile
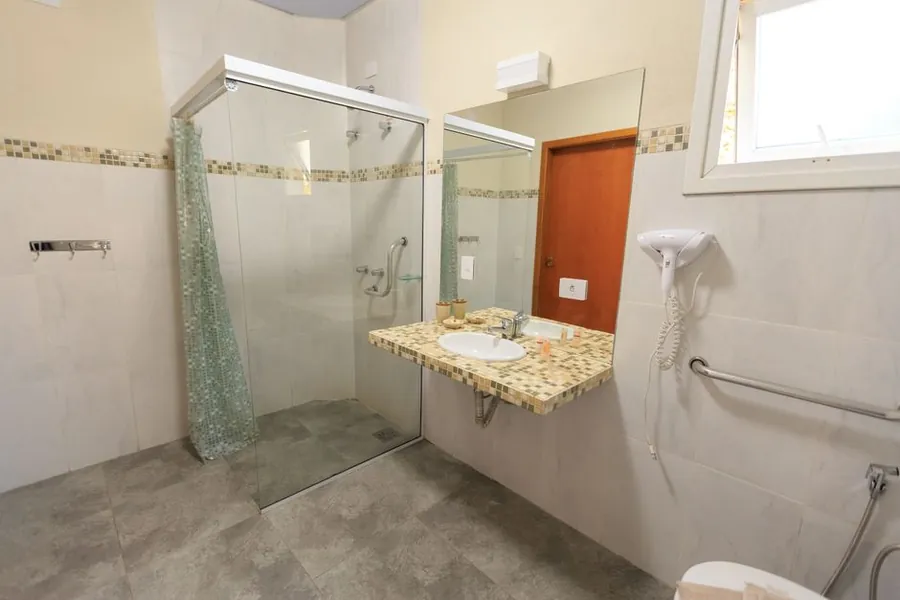
An annexe built for an elderly relative fails in the details, not the headline decision. A level threshold at the entrance, wide enough for a wheelchair or a walking frame, does more for daily life than an extra square metre anywhere else in the room. A wet room floor, rather than a step-in shower tray, removes the single most common cause of a fall in a small bathroom. Lever taps instead of twist taps, a raised electrical socket height, and a bedroom laid out so a carer can reach both sides of the bed if that becomes necessary later, all cost very little extra at the design stage and a great deal to retrofit.
None of this requires building to the full accessible and adaptable dwelling standard that applies to some new housing, because a converted annexe attached to an existing house is not usually assessed against that bar. But borrowing its principles selectively, rather than building a standard bedroom and bathroom and hoping it copes, is what separates an annexe that still works in five years from one that needs a second round of building work.
We also design in slack rather than exact fit. A shower room sized for today’s mobility with no room to add a hoist later has usually been built too tight, and moving a stud wall after the annexe is occupied is far more disruptive than allowing for it up front.
Council tax, the second homes premium, and the real cost of keeping a parent close
The second-homes premium is the backdrop to almost every annexe enquiry we get now, and it is worth understanding precisely, because the annexe itself is treated completely differently by the same council. Cornwall Council’s second homes council tax page confirms the 100% premium on furnished properties that are not anyone’s main residence, in force since April 2025 under powers granted by the Levelling Up and Regeneration Act 2023.
An occupied annexe is not a second home in that sense, and it is assessed on its own separate terms. Cornwall Council’s annexe discount guidance sets out a full exemption where a dependant relative aged 65 or over, or substantially disabled, lives in it as their only home, and a 50% discount where any relative lives there, dependant or not. That is a materially better outcome than a second home would ever get, and it is one of the clearest financial arguments for converting rather than buying a nearby property outright, on top of the conversion itself typically costing less than a purchase.
Cost, process, and getting the VAT rate right
Most annexe conversion work is standard-rated at 20% VAT, and the reduced 5% rate that some people expect rarely applies to a straightforward garage or loft annexe attached to an existing house. We set out which rate applies to a specific job in writing at quote stage, because discovering the correct rate on the final invoice rather than the first one is a bad way to find out.
On price, a garage annexe with a shower room and kitchenette typically runs from around £38,000 to £55,000, and a loft annexe with its stair, bathroom and kitchenette from around £48,000 to £68,000, both figures before VAT and before any structural surprises a survey turns up. Full Plans go to Cornwall Council’s building control team either way; if the annexe stays part of the main dwelling this is assessed as a change to the home’s energy status under Part L, and if it is being built as a fully self-contained unit it becomes a material change of use under Regulation 5, which brings in a wider set of requirements including fire separation between the annexe and the main house.
A free site visit is where all of this gets tested against your actual garage or loft, not a generic figure. Book one and we’ll tell you plainly which route your annexe falls into.
If moving a relative in is not the only option on the table, our piece on garages, lofts and holiday lets in Cornwall covers the alternative use of the same space, and what changes if the room needs to earn money rather than house family.
Common questions
- Does a granny annexe need planning permission in Cornwall?
- Converting an existing integral or attached garage, or a loft, into an annexe that stays part of the single dwelling usually needs no planning application, on the same basis as any other garage or loft conversion. What changes the answer is independence, not the word annexe. If the space gets its own front door, its own postal address, or any prospect of being let or sold apart from the house, Cornwall Council can treat it as forming a separate dwelling, which is a different, and much less certain, planning question. Building a brand new outbuilding from scratch for someone to live in is not covered by permitted development at all, under the Planning Portal's outbuildings guidance.
- How much does it cost to convert a garage or loft into an annexe in Cornwall?
- More than the same room built for yourself, because an annexe needs its own kitchen plumbing, its own bathroom, and usually its own heating zone in addition to everything a standard conversion needs. As a rough guide, expect a single garage annexe with a shower room and kitchenette to run from around £38,000 to £55,000, and a loft annexe with the stair, dormer or rooflights, bathroom and kitchenette from around £48,000 to £68,000, before VAT. Detailed cost factors for each type of conversion are on our [garage conversion cost](/garage-conversion-cost) and [loft conversion cost](/loft-conversion-cost) pages.
- Do we still get the council tax discount if the relative isn't a parent?
- It depends which relief applies. The full exemption is for a dependant relative, defined by Cornwall Council as a parent, grandparent, child, grandchild, or sibling of the person, who is 65 or over, substantially and permanently disabled, or severely mentally impaired. A wider 50% discount applies simply where a relative of any kind lives in the annexe as their main home, with no age or disability condition attached. A friend or unrelated lodger in the annexe gets neither, and it is charged as an ordinary second dwelling.
- Is a garage or a loft conversion better for someone who struggles with stairs?
- A garage, in almost every case where one is available. It sits at ground level already, so there is no stair to build and none to climb afterwards, which matters more than any other single factor once mobility is the reason for the move. A loft annexe can still work for an able relative who simply wants their own space and does not mind stairs, but building an entire staircase and landing purely to house someone who cannot safely use it is money spent working against the brief.
- Can the annexe be sold off separately once it's built?
- Not without a fresh planning decision, and often not even then. An annexe built and used as ancillary accommodation, sharing access, garden and services with the main house, is not a separate legal unit, and mortgage lenders and conveyancers will usually treat any attempt to sell it alone as creating a new dwelling, which needs planning permission in its own right and is far from guaranteed on a single plot. If there is any chance the annexe might need to be sold independently in future, for example to fund care costs, that has to be planned for from the first conversation with a planner, not discovered afterwards.