
Annexes & Granny Flats In Cornwall
Is somebody in your family about to need their own front door?
Self-contained accommodation built inside the footprint you already own, with the rules explained before you commit.
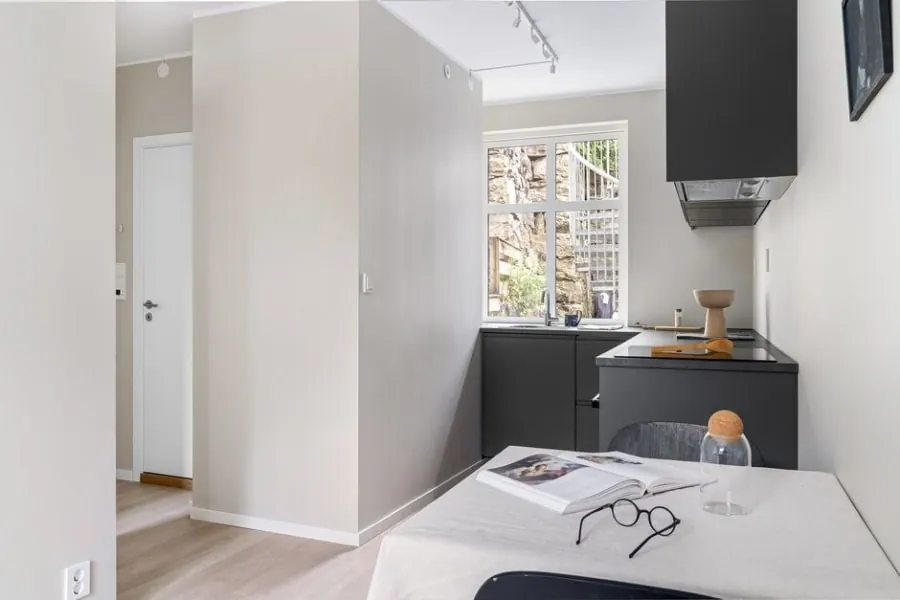
An annexe is somewhere between a room and a house, and that ambiguity is exactly where the money is won or lost. Physically it is a conversion like any other - usually a garage, sometimes a loft, occasionally both. Legally it is a much more interesting question, because whether it counts as part of your dwelling or as a separate one determines your planning route, your VAT rate, your council tax bill and which building regulations apply.
Cornwall does more of this than anywhere else in the country. The Valuation Office Agency's 2025 data records 2,150 separately-banded annexes in Cornwall, more than any other local authority in England and Wales, at 0.75% of dwellings against 0.22% across England. That is over three times the national rate. Multi-generational living is simply more normal here, partly because the county's earnings are 13.8% below the England median while its house prices are not proportionally lower.
Most of what goes wrong is decided at the design stage and cannot be fixed afterwards. A planning condition tying the annexe to the main house, which Cornwall Council applies routinely, kills the 5% VAT rate. A relative living there rather than a tenant changes the council tax entirely. We would rather have that conversation on the first visit than on the final invoice.
Get a free site visit and a written quote
Tell us what you are thinking and we will come and look at it. No charge, and no obligation to go ahead.
-
Free site visits
Half an hour, no charge, and a straight answer on whether the space works.
-
Structural work in-house
Steels, floors and bearings are our own work, not a subcontractor's problem.
-
Building control handled
Full Plans submitted to Cornwall Council, completion certificate at the end.
-
One team, start to finish
Same people from first survey to final walk-round. Nobody to chase.
Why an annexe rather than anything else
Independence without separation, built into a building you already own and already heat.
-
Far cheaper than a purpose-built annexe
A garage-to-annexe conversion averages around £13,750 according to Checkatrade's figures, against roughly £90,000 for a purpose-built one and £40,000 or so for a prefabricated unit. You are converting, not building.
-
Real council tax relief, if it is set up right
Cornwall Council gives a 50% council tax discount where a relative of the person liable for the main property lives in the annexe as their main home, a full exemption where a dependent relative lives there, and a full exemption where it is unoccupied and cannot be let separately due to a planning restriction.
-
No planning application in most cases
Converting an existing garage or loft into an annexe that remains part of the single dwelling generally needs no permission at all. It is building a new outbuilding as living accommodation that is not lawful under permitted development.
-
Independence without isolation
The practical argument, and usually the real one. A relative gets their own front door, their own kitchen and their own bathroom, and is still fifteen feet away when something goes wrong at two in the morning.
-
It keeps a family in Cornwall
With median full-time earnings in Cornwall at £33,889 against £39,298 across England, and an affordability ratio of 8.56, converting a garage is frequently the only realistic way for an adult child or an ageing parent to stay in the same village.
-
The space is flexible afterwards
An annexe that stays part of the main dwelling reverts to being a very good part of your house when it is no longer needed - a downstairs bedroom with a shower room, or a self-contained office. That flexibility is worth more than it sounds.
- Lofts & garages converted
- 250+ Lofts & garages converted
- Structural warranty
- 10 yr Structural warranty
- Site visits & written quotes
- Free Site visits & written quotes
- Team, start to finish
- 1 Team, start to finish
The question we get asked last, and should be asked first, is whether the annexe is meant to be part of the house or a separate dwelling. It changes almost every other answer.
How an annexe conversion runs
Seven stages. The first one is a conversation rather than a measurement, and it is the most valuable half hour of the whole project.
-
Free site visit, and the right first question
Before anything is measured we ask what you want the annexe to be legally: part of your house, or a separate dwelling. That single answer changes the planning route, the VAT rate, the council tax treatment and the building regulations that apply. Almost nobody is asked this first, and it is the decision everything else hangs off.
-
Planning and conditions check
Converting an existing garage, integral garage or loft into an annexe that stays part of the single dwelling generally needs no planning permission. Building a new outbuilding as living accommodation is not lawful under Class E. We also check for occupancy conditions, which in Cornwall can include holiday-use-only and agricultural ties.
-
Written quote, with the VAT position stated
Most annexe work is standard-rated at 20%. The 5% reduced rate exists but the traps are specific, and we set out in writing which rate applies to your job and why, rather than letting you discover it on the final invoice.
-
Drawings, calculations and building control
Full Plans to Cornwall Council. If the annexe stays part of the main dwelling it is a change to energy status under Part L. If it becomes a fully self-contained dwelling it is a material change of use under Regulation 5, which brings in a wider set of requirements including sound insulation and fire separation.
-
Structure, floor and openings
For a garage-based annexe this is the floor build-up, the new external wall where the door was and any structural openings into the main house. For a loft-based annexe it is joists, steels and the stair.
-
Services, insulation and fit-out
Annexes need more services than a normal room - kitchen plumbing, a bathroom, often a separate heating zone and sometimes a separate consumer unit. Getting drainage to a new bathroom is regularly the thing that decides where the room can go, so it is designed early rather than solved late.
-
Sign-off, certificates and the council tax conversation
Completion certificate, electrical certificate and written structural warranty. We also point you at the Cornwall Council annexe discount rules, because who lives in it determines whether you pay a 50% discount, nothing at all, or the full band.
What the 10-year warranty actually covers
A conversion is a structural job dressed up as a decorating job. The plasterboard and the paint are the last two weeks of it. Everything that determines whether the room is still sound in twenty years happens before any of that goes on.
The warranty covers the part we control: the structure. Beams sized and signed off by an engineer, bearings that are capable of taking the load, floors that meet their span, and a roof that stays weathertight where we have opened it up. It is written down and handed over with the building control completion certificate at the end of the job, not promised verbally on the doorstep at the start of it.
It matters more here than it would upcountry. A lot of Cornish walls are random rubble stone rather than cavity brickwork, and Eurocode 6, the masonry design standard, explicitly does not cover rubble masonry. There is no code route for dropping a steel onto a wall like that. It has to be justified by an engineer from first principles, which is exactly why we open up and look before we price, rather than after.
What to look for in an annexe conversion company
A good company raises VAT before you do. The default position is that converting part of an existing single dwelling is standard-rated at 20%. There is a 5% reduced rate under VAT Notice 708 for conversions that change the number of dwellings - but the definition of a single household dwelling requires that separate use or disposal is not prohibited by the terms of any covenant, planning consent or similar provision. Cornwall Council routinely conditions annexes as ancillary to the main house, and that condition kills the relief. Notice 708 says so directly: the relief does not include creating living accommodation that is not a single household dwelling, such as most granny annexes. Anyone promising you 5% without having seen your planning position is guessing with your money.
The empty home rule is the other one they should know about, along with its Cornish trap. There is a separate 5% rate for work to a dwelling that has been empty for at least two years immediately before the work starts, and a letter from a council Empty Property Officer is sufficient evidence on its own. Cornwall Council has an empty homes team, so this is a live route. But paragraph 8.3.4 of the Notice is the bit that catches Cornish owners: if the property has been lived in even occasionally in those two years - for example, because it was a second home - the reduced rate does not apply. With around 13,140 second homes in Cornwall, a lot of people assume they qualify and do not.
Then there is the question of which building regulations apply, and you want a straight answer. If the annexe remains part of the single dwelling, it is a change to energy status under Part L and it is treated like any other conversion. If it becomes fully self-contained, it is a material change of use under Regulation 5, and that brings in a materially wider set of requirements - sound insulation between dwellings, fire separation, and a different approach to means of escape. The two jobs look identical on a floor plan and cost noticeably different amounts. A quote that has not established which one you are having is not a quote yet.
Annexe options compared
Four ways to house a relative. The first two are conversions of what you already own; the second two are new buildings.
| Garage annexe | Loft annexe | Purpose-built annexe | Prefabricated unit | |
|---|---|---|---|---|
| Typical cost | £13,750 - £30,000 | £45,000 - £75,000 | around £90,000 | around £40,000 |
| Planning permission | Rarely needed | Depends on roof works | Nearly always | Nearly always |
| Suits limited mobility | Yes - ground floor | No - stairs | Yes | Yes |
| Uses existing structure | Yes | Yes | No | No |
| Loses garden | No | No | Yes | Yes |
| Time to complete | 4 - 6 weeks | 8 - 12 weeks | 18 - 24 weeks | 10 - 14 weeks |
Council tax, occupancy conditions and other Cornish specifics
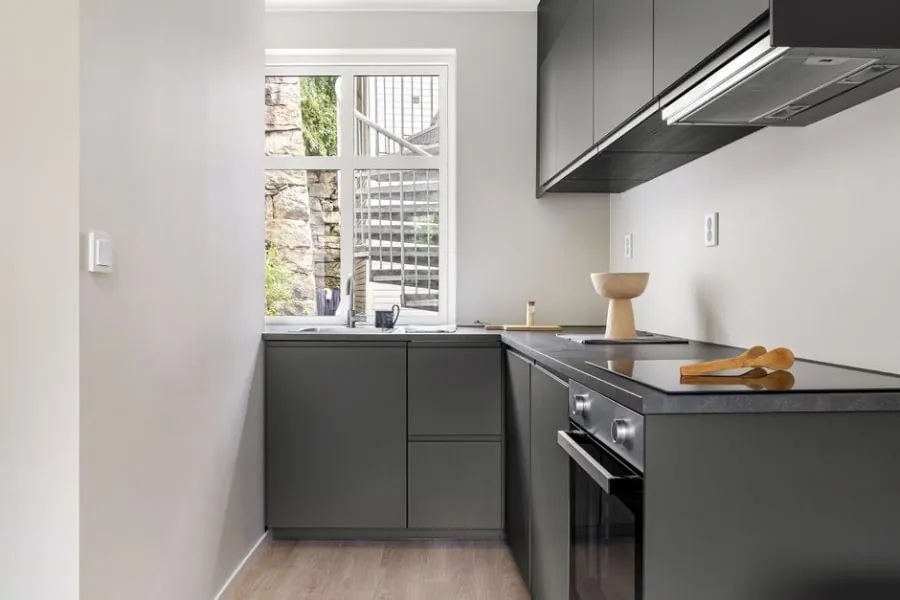
Cornwall Council's annexe rules are more generous than people expect, and they turn on who is living there. A relative of the person liable for the main property, living in the annexe as their main home, attracts a 50% council tax discount. A dependent relative living there attracts a full exemption. So does an annexe that is unoccupied and cannot be let separately because of a planning restriction - which is the case for most annexes conditioned as ancillary.
Occupancy conditions are the other Cornish wrinkle, and they are worth checking before you spend anything. Cornwall Council will confirm planning restrictions on a property for £318, and its own description of that service names what it looks for: holiday use only, agricultural ties, or use restricted to ten months of the year. On a rural or coastal Cornish property those are real possibilities rather than theoretical ones, and an annexe built in breach of one is a serious problem.
An annexe is not a holiday let, and the two are taxed very differently. Cornwall charges a 100% council tax premium on second homes from April 2025, meaning a 200% bill, and the furnished holiday lettings tax regime was abolished in April 2025. If a garage conversion is the right starting point for your annexe, the garage conversions page covers the structural side in more detail.
Annexe and granny flat costs in Cornwall
Guide figures. Annexes vary more than any other conversion type because the services, not the structure, drive the cost.
- Garage to annexe conversion
- £13,750 - £30,000
- Loft annexe with kitchen and bathroom
- £45,000 - £75,000
- Adding a shower room
- £2,500 - £5,000
- Kitchenette, supplied and fitted
- £3,000 - £8,000
- Extending services and drainage
- £1,000 - £4,000
- Cornwall Council building control
- £1,140 - £1,398 inc VAT
Cornwall Council charges £318 to confirm planning restrictions on a property, including occupancy conditions such as holiday-use-only or agricultural ties, and £200 to confirm that permitted development rights have not been removed. On an annexe, both are usually money well spent before you commit.
Annexe and granny flat questions
- Do I need planning permission for an annexe in Cornwall?
- Usually not, if you are converting something that already exists and the annexe remains part of your single dwelling. Converting an existing garage, integral garage or loft into ancillary accommodation for a family member generally does not require permission. What is not lawful is building a new outbuilding as self-contained living accommodation - Class E permits outbuildings incidental to the use of the house, such as an office, a gym or a workshop, but not separate residential accommodation. If you want the annexe to be a separate dwelling that could be sold or let on its own, that is a change of use and it needs a full application.
- Will an annexe increase my council tax?
- It can create a separate band, but Cornwall Council's discounts are significant and most family annexes end up paying little or nothing extra. Where a relative of the person liable for the main property lives in the annexe as their main home, there is a 50% discount. Where a dependent relative lives there, there is a full exemption. And where the annexe is unoccupied and cannot be let separately because of a planning restriction, there is also a full exemption. The Valuation Office decides whether an annexe is separately bandable, based mainly on whether it could be occupied independently - so the design affects the outcome.
- Can I claim 5% VAT on an annexe conversion?
- Usually not, and this is the single most common piece of misinformation in the annexe market. The 5% rate under VAT Notice 708 applies to conversions that change the number of single household dwellings, and the definition of a single household dwelling requires that separate use or disposal is not prohibited by any covenant, planning consent or similar provision. Cornwall Council routinely conditions annexes as ancillary to the main house, and that condition takes you outside the relief. Notice 708 addresses it head-on, saying the relief does not include creating living accommodation that is not a single household dwelling, such as most granny annexes. There is a separate 5% route for a dwelling empty at least two years, but occasional occupation as a second home disqualifies it.
- What is the difference between an annexe and a separate dwelling?
- Legally, whether it can be used or sold independently of the main house. An annexe that is ancillary to your dwelling shares its planning unit and typically carries a condition preventing separate disposal. A separate dwelling can, in principle, be sold or let to anyone. The practical consequences are large. A separate dwelling is a material change of use under Regulation 5 of the Building Regulations, which brings in sound insulation between dwellings and a wider set of fire requirements. It affects council tax banding, VAT and what happens when you come to sell. Decide which one you want before drawings start, because retrofitting the difference is expensive.
- Is a garage or a loft better for an annexe?
- A garage, in almost every case where the occupant is elderly or has any mobility limitation - it is on the ground floor, off the hall, usually near the front door, and there are no stairs. It is also far cheaper, at roughly £950 to £1,200 per square metre against £1,800 to £3,000 for a loft. A loft annexe makes sense for an adult child, a live-in carer or a lodger, where stairs are not an issue and where the garage is needed for something else. If the annexe is about a parent moving in, start with the garage.
- Can I let the annexe out as a holiday let later?
- Not if it carries a condition restricting it to ancillary use, which most family annexes do. Beyond planning, the tax position changed sharply in 2025, and it changes the sums if you are building with letting in mind. The furnished holiday lettings tax regime was abolished from April 2025. Cornwall Council charges a 100% council tax premium on second homes from April 2025, so a 200% bill. And to sit in business rates rather than council tax, a holiday let must be available to let 140 days a year and actually let for 70. An annexe designed for a relative is generally the wrong building for that, and converting one intention into the other later is not a small change.
What customers say
Conversions across mid and north Cornwall, from Victorian terraces in Truro to bungalows on the coast road.
-
We had been told twice that our roof pitch was too shallow for a loft. The survey here came back the same, but with an actual option - a rear dormer to buy back the headroom over the stair. They measured 1.9m at the centre of the flight and showed us where that sat against the regs before we spent anything. Two bedrooms and a shower room now.
-
Ours is an old miner's terrace and the walls are random rubble, not cavity. They were straight with us that the steel bearings would need opening up before anyone could price it properly, and they got the engineer out first rather than guessing. Cost more than a modern semi would have, but nothing on the quote changed from start to finish.
-
We're inside the mining World Heritage Site so a dormer was never going to fly. They knew that on the first visit and steered us to conservation rooflights instead, which kept us out of a planning application altogether. The slate was matched properly too - you cannot tell where the new work stops.
-
Integral garage into a snug and a utility. What sold me was that they explained the floor build-up - the damp membrane, the insulation, why the finished floor ends up a couple of inches higher than the hall. Every other quote just said 'convert garage'. Warm room, no condensation, and it was done in under four weeks.
-
Terraced house on a hill, so the scaffold had to go on the pavement. They sorted the licence with Cornwall Council and gave us the two-week lead time up front instead of turning up and discovering it. Small thing but it tells you how the rest of the job went.
-
A proper annexe for my mum, and honest advice on the bits I would never have thought about - that the council tax discount depends on who lives there, and that a planning condition tying it to the main house would knock out the reduced VAT rate. They flagged it before we committed rather than after.
Where we work
The towns below are the patch we actually work, covering the north coast, mid Cornwall, the Camel and Fowey valleys and south to Truro. We keep it deliberately tight - we would rather be on your job properly than spend two hours a day driving to it. If your village is not listed, ring us. If it is in the area, the answer is yes.
- Wadebridge
- Padstow
- Bodmin
- Newquay
- Truro
- St Austell
- St Agnes
- Liskeard
- Launceston
- Bude
- Perranporth
- Camelford
- Tintagel
- Delabole
- Port Isaac
- Rock
- St Columb Major
- Lostwithiel
- Fowey
- Looe
Find out whether your loft or garage is worth converting
A site visit costs you nothing and takes about half an hour. You will get a straight answer on whether the space works, what it would take, and roughly what it would cost - including the answer nobody wants to give, which is that some roofs are not worth converting.