Skip to content
garageloftconversionscornwall@gmail.com

Loft & Garage Conversions In Wadebridge

Need another room in the town we call home?

Loft rooms, converted garages and annexes for the houses on both banks of the Camel - from the Victorian streets by the bridge to the bungalows of Two Trees.

Wadebridge is where our service area is measured from. Every job we price anywhere in north Cornwall is priced by its distance from this town, which tells you how often we are in it. We have converted lofts above Egloshayle, turned garages into offices off Gonvena Hill, and stood in more Two Trees bungalow roof spaces than we can count.

The town rewards converting. Prices run above the Cornwall average, the housing stock is full of generous mid-century roofs, and the alternative - selling up and buying a bigger house in the same small market - costs multiples of what a conversion does. One team handles your survey, structural design, Cornwall Council building control submission and fit-out, with a written quote that has VAT in it and the exclusions listed.

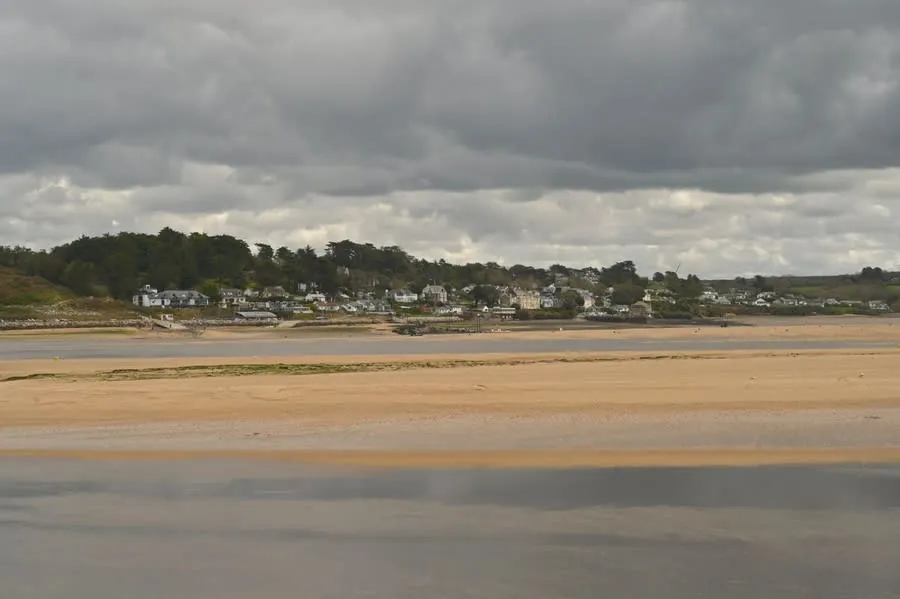
Sandbanks at low tide on the Camel estuary, the waterway the Camel Trail follows between Wadebridge and Padstow

Book a free Wadebridge site visit

Tell us what you are thinking and we will come and look at it. No charge, and no obligation to go ahead.

Or call 01841 550856 · Monday to Saturday, 8am - 6pm

  • Free site visits

    Half an hour, no charge, and a straight answer on whether the space works.

  • Structural work in-house

    Steels, floors and bearings are our own work, not a subcontractor's problem.

  • Building control handled

    Full Plans submitted to Cornwall Council, completion certificate at the end.

  • One team, start to finish

    Same people from first survey to final walk-round. Nobody to chase.

The town on the Camel

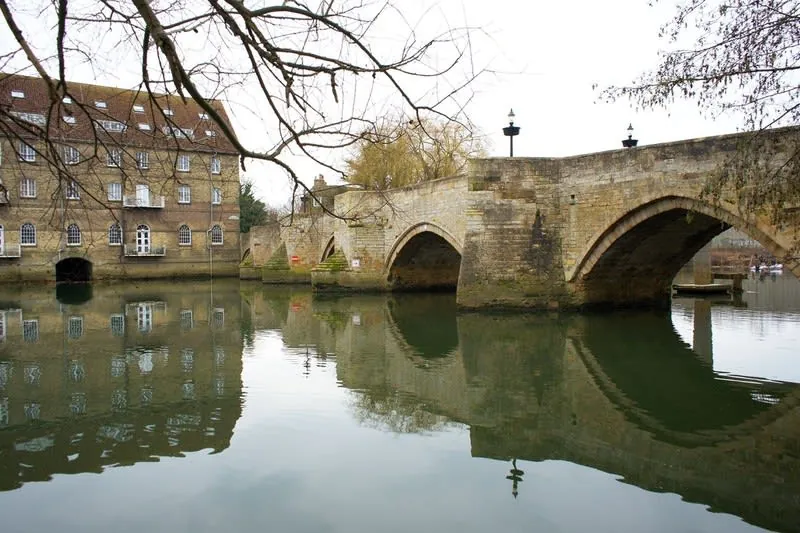
Wadebridge exists because of its bridge - the 15th-century crossing locals call the Bridge on Wool - and the town still splits along the river it spans: St Breock parish on the west bank, Egloshayle on the east, with Guineaport running along the water between them. Beyond the older core the housing climbs both valley sides, which is why so many Wadebridge homes come with a view and a sloping garden, and why the estate agents' listings lean so heavily on words like "elevated position".

For conversion work that geography is mostly good news. The hillside stock - Edwardian villas off the St Breock side, the popular detached bungalows at Two Trees, the newer homes at The Cornish Quarter development - sits high, dry and outside the conservation area that covers the historic centre. The streets close to the bridge need a different conversation: they sit inside the 1992 conservation area boundary, and the lowest of them sit within the town's flood defence line too. We know which rules apply to which street, because this is the town we work from.

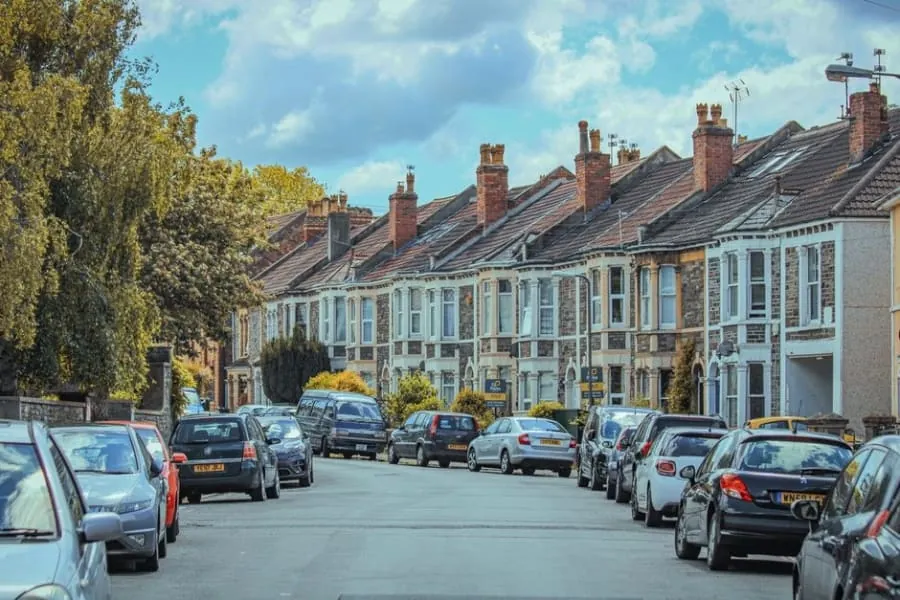
Terraced street of the kind found across Cornwall's inland towns, where loft conversions are common
Lofts & garages converted
250+ Lofts & garages converted
Structural warranty
10 yr Structural warranty
Site visits & written quotes
Free Site visits & written quotes
Team, start to finish
1 Team, start to finish

What we build in Wadebridge

Three routes to more space, all inside the walls and roof you already own. The right one depends on your house, and in Wadebridge the houses vary street by street.

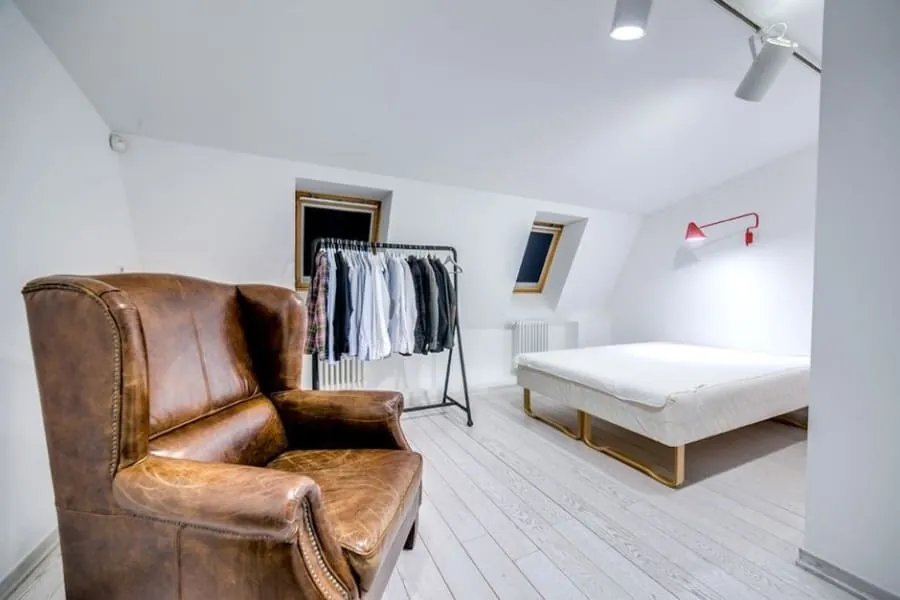
  • Loft conversion bedroom in Cornwall with an armchair beneath a rooflight

    Loft Conversions

    Wadebridge is bungalow country as much as it is townhouse country, and a bungalow roof is the best conversion candidate there is - big in proportion to the rooms below it. On the Victorian houses near the centre we work around the conservation area rules; on the estates we usually don't have to.

    Learn more about loft conversions in Cornwall
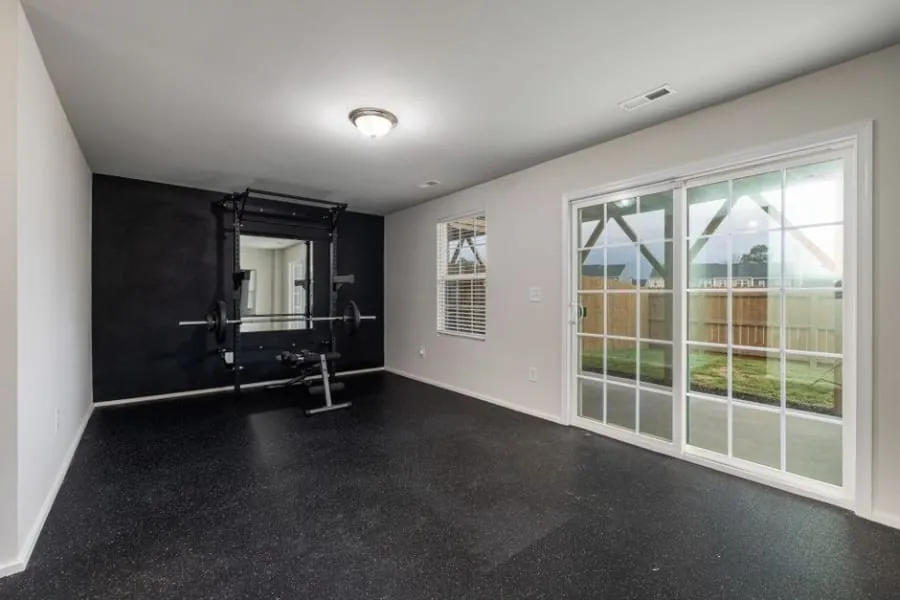
  • Single garage in Cornwall converted into a bright home gym with patio doors

    Garage Conversions

    Most Wadebridge garages hold a lawnmower and a freezer, not a car. Turning one into a snug, office or utility costs a fraction of extending, and because the town's driveways already satisfy Cornwall Council's parking standard, losing the garage rarely raises a planning eyebrow.

    Learn more about garage conversions in Cornwall
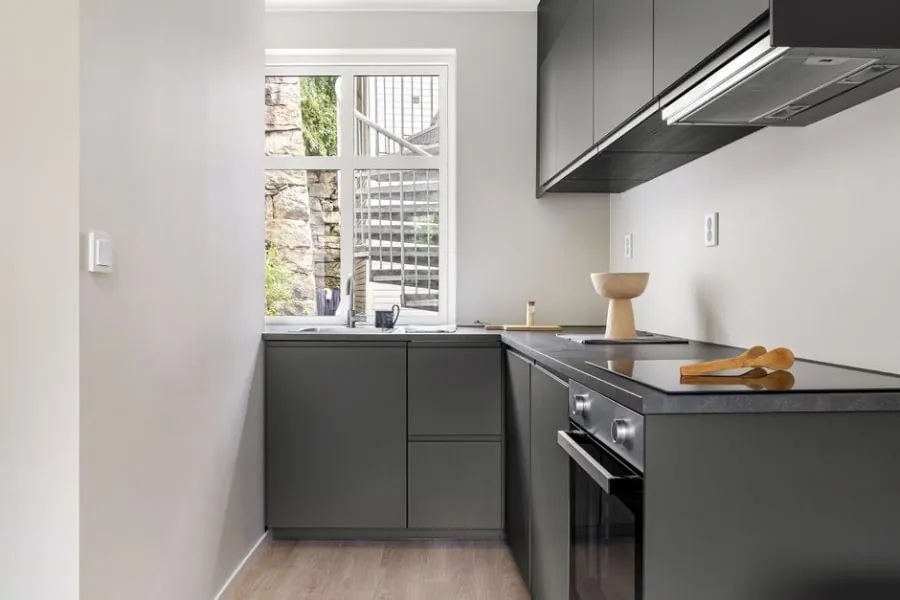
  • Kitchenette fitted into a granny flat annexe conversion in Cornwall

    Annexes & Granny Flats

    With Wadebridge prices sitting above the county average, buying a relative their own place nearby is a stretch for most families. A self-contained annexe in the garage or loft solves it inside the plot you already own - and we explain the council tax and VAT wrinkles before you commit.

    Learn more about annexes & granny flats in Cornwall

Why conversions stack up here

Every town in our patch has its own version of this argument. Wadebridge's version is unusually strong, and it comes down to what the houses are worth, what they are built like, and how little anyone wants to leave.

  • The stock here converts well

    Wadebridge grew in layers - Victorian and Edwardian townhouses around Molesworth Street and Egloshayle, mid-century bungalows on estates like Two Trees, and new homes still going up at The Cornish Quarter. The middle layer is the sweet spot: simple roofs, decent pitches, no listing to negotiate.

  • Prices reward the extra bedroom

    At an average of £372,970 over the last year, Wadebridge sits some £40,000 above the Cornwall-wide figure. When houses carry that sort of value, the difference between two bedrooms and three is real money - usually a good deal more than the conversion costs to build.

  • Moving away rarely makes sense

    People come to Wadebridge for the Camel Trail, the schools and the position between two coasts, and they are reluctant to trade it away for one more room. Converting lets you stay put. Selling up, paying stamp duty and agent fees, and buying bigger in the same town costs far more than a loft.

  • We can be there in twenty minutes

    This is the centre of our patch, not the edge of it. The service area is literally drawn as a circle around Wadebridge. No travel time in the price, quick site visits, and no vanishing act if something needs a second look after handover.

  • Hillside houses, dry lofts

    Because most of the town climbs the valley sides above the Camel, the typical Wadebridge loft is dry, well-ventilated and structurally straightforward. The low-lying streets near the bridge need more care - which is exactly the sort of thing a proper survey establishes before anyone quotes.

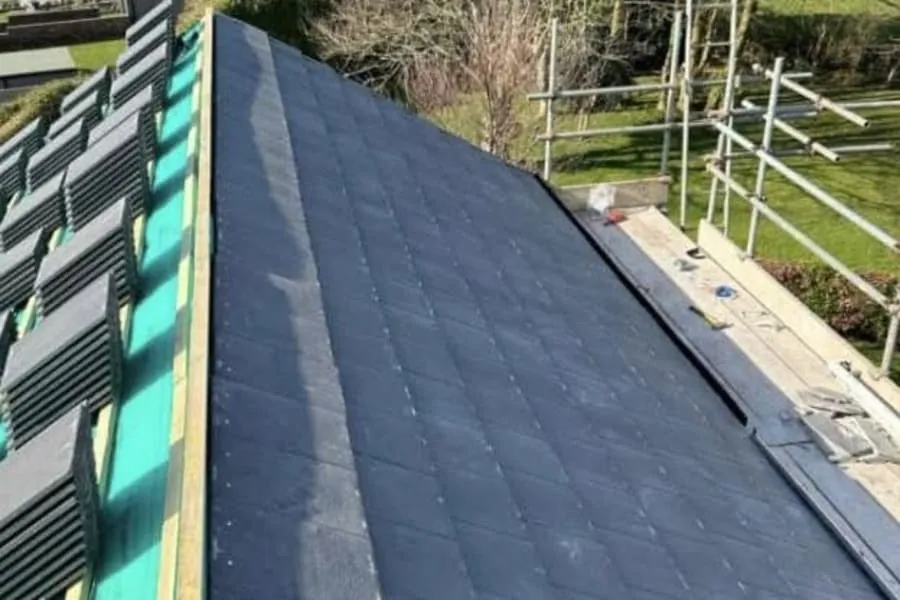
New staircase rising to a loft conversion, with a handrail and painted spindles Roof stripped back to the rafters with breather membrane and battens going on during a loft conversion in Cornwall

What the 10-year warranty actually covers

Being the local firm cuts both ways: we get the work because we are nearby, and we cannot hide if something goes wrong, because we are nearby. The warranty below is backed by the fact that we drive past our Wadebridge jobs every week.

The warranty covers the part we control: the structure. Beams sized and signed off by an engineer, bearings that are capable of taking the load, floors that meet their span, and a roof that stays weathertight where we have opened it up. It is written down and handed over with the building control completion certificate at the end of the job, not promised verbally on the doorstep at the start of it.

It matters more here than it would upcountry. A lot of Cornish walls are random rubble stone rather than cavity brickwork, and Eurocode 6, the masonry design standard, explicitly does not cover rubble masonry. There is no code route for dropping a steel onto a wall like that. It has to be justified by an engineer from first principles, which is exactly why we open up and look before we price, rather than after.

10 Year structural warranty
250+ Conversions completed

How a Wadebridge job runs

The same seven stages every time, whether the house is a terrace by the bridge or a bungalow on the hill. The sequence exists so the structural questions get answered before the money gets spent.

  1. Free site visit

    We measure the head height from the top of the ceiling joist to the underside of the ridge, look at how the roof is built, and work out where a staircase can physically land. On a garage we check the floor level, the damp course and how the walls were built. This is the visit that decides whether the job is worth doing at all, and we would rather tell you no at this stage than three weeks in.

  2. Written quote, with the structure priced in

    One document, VAT included, with the structural allowance shown as its own line rather than buried. Where a wall has to be opened up before anyone can be certain what the steel is bearing onto, we say so and give you the range. Exclusions are listed. If your quote from someone else has no structural line on it, that cost has not gone away.

  3. Planning check before drawings

    We check whether your permitted development rights survive. Dormers are not permitted development on article 2(3) land, which in Cornwall means every conservation area, the National Landscape and all ten areas of the Mining World Heritage Site. Rooflights usually still are. Getting this right at the start is the difference between a four-week start and a four-month one.

  4. Drawings, calculations and building control

    Architectural drawings, then a structural engineer sizes the beams and specifies the bearings. We submit Full Plans to Cornwall Council rather than a Building Notice - it costs less in every fee band and it means the details are agreed before anyone cuts anything, instead of being argued about on site.

  5. Opening up and structural work

    Scaffold where the work needs it, then the load-bearing stage: new floor joists sized for a habitable floor rather than a storage loft, steels in, padstones and spreaders bedded properly. On older Cornish stone walls this is where surprises live, which is why it happens early and why we look before we price.

  6. Weathertight, then first fix

    Roof made good, dormer or rooflights in, windows glazed. Once the space is dry it is insulation, electrics, plumbing and the stair. Insulation is worth paying attention to here - the limits for a conversion are tighter than for a new-build house, 0.15 on the roof against 0.16, which catches a lot of people out.

  7. Plaster, second fix, sign-off and handover

    Skim, decorate, doors, sockets, flooring. Then the building control final inspection and your completion certificate, the electrical certificate, and the written structural warranty. We walk the room with you before we take the scaffold down, not after.

More of our Wadebridge enquiries start with a bungalow than any other kind of house - and almost none of those callers realised a hip to gable could roughly double their usable roof space.
Based on enquiries handled by Garage & Loft Conversions Cornwall

While you're in Wadebridge

Anyone weighing up a move here - or wondering why the locals won't leave - should start with these three.

Word of mouth, close to home

Conversions across mid and north Cornwall, from Victorian terraces in Truro to bungalows on the coast road.

  • We had been told twice that our roof pitch was too shallow for a loft. The survey here came back the same, but with an actual option - a rear dormer to buy back the headroom over the stair. They measured 1.9m at the centre of the flight and showed us where that sat against the regs before we spent anything. Two bedrooms and a shower room now.
    Hannah T. Wadebridge
  • Ours is an old miner's terrace and the walls are random rubble, not cavity. They were straight with us that the steel bearings would need opening up before anyone could price it properly, and they got the engineer out first rather than guessing. Cost more than a modern semi would have, but nothing on the quote changed from start to finish.
    Dave R. Liskeard
  • We're inside the mining World Heritage Site so a dormer was never going to fly. They knew that on the first visit and steered us to conservation rooflights instead, which kept us out of a planning application altogether. The slate was matched properly too - you cannot tell where the new work stops.
    Sue and Michael P. St Agnes
  • Integral garage into a snug and a utility. What sold me was that they explained the floor build-up - the damp membrane, the insulation, why the finished floor ends up a couple of inches higher than the hall. Every other quote just said 'convert garage'. Warm room, no condensation, and it was done in under four weeks.
    Kerry M. Newquay
  • Terraced house on a hill, so the scaffold had to go on the pavement. They sorted the licence with Cornwall Council and gave us the two-week lead time up front instead of turning up and discovering it. Small thing but it tells you how the rest of the job went.
    Rob H. Fowey
  • A proper annexe for my mum, and honest advice on the bits I would never have thought about - that the council tax discount depends on who lives there, and that a planning condition tying it to the main house would knock out the reduced VAT rate. They flagged it before we committed rather than after.
    Jenny W. Bodmin

What a Wadebridge conversion costs

Being twenty minutes from our own base, Wadebridge jobs carry no travel premium at all. As a guide: a single garage conversion usually lands between £15,000 and £20,000, a rooflight loft between £30,000 and £45,000, and dormer or hip to gable work between £45,000 and £85,000, all before VAT. The site visit that turns those ranges into a fixed written figure is free.

Wadebridge questions, answered

Do I need planning permission for a loft conversion in Wadebridge?
It depends which side of the conservation area boundary you sit on. Wadebridge's conservation area was designated in 1992 and takes in the historic streets around Molesworth Street and the bridge, and inside it a dormer cannot be built under permitted development - it needs a full planning application to Cornwall Council. Rooflights that sit within 150mm of the roof slope usually stay permitted even there. Out on Two Trees, at The Cornish Quarter or up Gonvena Hill you are outside the boundary and most lofts can proceed under permitted development, subject to the usual volume limits. We check the boundary against your address on the first visit, because guessing wrong costs months.
Is a garage conversion sensible in Wadebridge given the flooding?
The honest answer is that it depends where the garage is. Wadebridge's town centre sits low beside the tidal Camel and has a long recorded flood history - the town council's own flood documents list around 21 recorded flood events since 1946, the most recent in 2024, and the centre now has tidal defences. Most of the housing, though, climbs the valley sides at Egloshayle, Gonvena and St Breock, well above any of that. For the small number of garages on genuinely low ground we detail the floor build-up and services accordingly, and we will tell you plainly if we think the risk makes the spend a bad idea.
What is a conversion worth on a Wadebridge house?
Wadebridge averaged £372,970 over the last year on Rightmove's sold-price data - comfortably above the Cornwall average - and the gap between a two-bedroom and three-bedroom house here is large enough that a loft conversion usually recovers its cost and then some. The town's stock helps: the detached bungalows on estates like Two Trees are close to ideal conversion candidates, because a bungalow roof is big in proportion to the house under it. We will give you a straight view of the numbers for your street at the site visit, not a national average.
How quickly can you get to us? You are based nearby, aren't you?
Wadebridge is our home patch - the whole service area is drawn as a 25 mile circle around the town, and our own yard is twenty minutes down the road in Newquay. In practice that means a site visit within days rather than weeks, no travel time padding the price, and a team that can be on site quickly if anything needs looking at after handover. A garage conversion typically runs three to five weeks on site and a loft six to twelve depending on the type.

From Wadebridge outwards

Our whole patch is drawn as a 25 mile circle with Wadebridge at its centre, so every town below is within practical daily reach of the same team. If your village sits between two of them, so are you.

Find out what your Wadebridge house is hiding

Half an hour, no charge, and a straight answer on whether your loft or garage is worth converting - including what the conservation area or the flood line means for your street, if either applies. We are closer than you think.