Skip to content
garageloftconversionscornwall@gmail.com

Loft & Garage Conversions In St Austell

Big town, tight budget, roof full of room?

Conversions for clay country - granite terraces, estate semis and Charlestown's World Heritage harbour, all within one team's working week.

St Austell rarely makes the postcards, which suits its homeowners fine. The clay industry built the town in granite and killas, the postwar decades wrapped it in family estates, and today its average house costs less than almost anywhere else we cover - so a well-judged conversion changes what a family can do here more than a far bigger budget changes things on the coast.

We convert lofts and garages from Trewoon to Carlyon Bay, and we carry the two specialisms this town actually requires: engineering steels onto rubble stone walls that predate every modern code, and steering roof work through the World Heritage Site rules that cover Charlestown. Survey, structural design, Cornwall Council building control and fit-out - one team, one written quote with the VAT already in it.

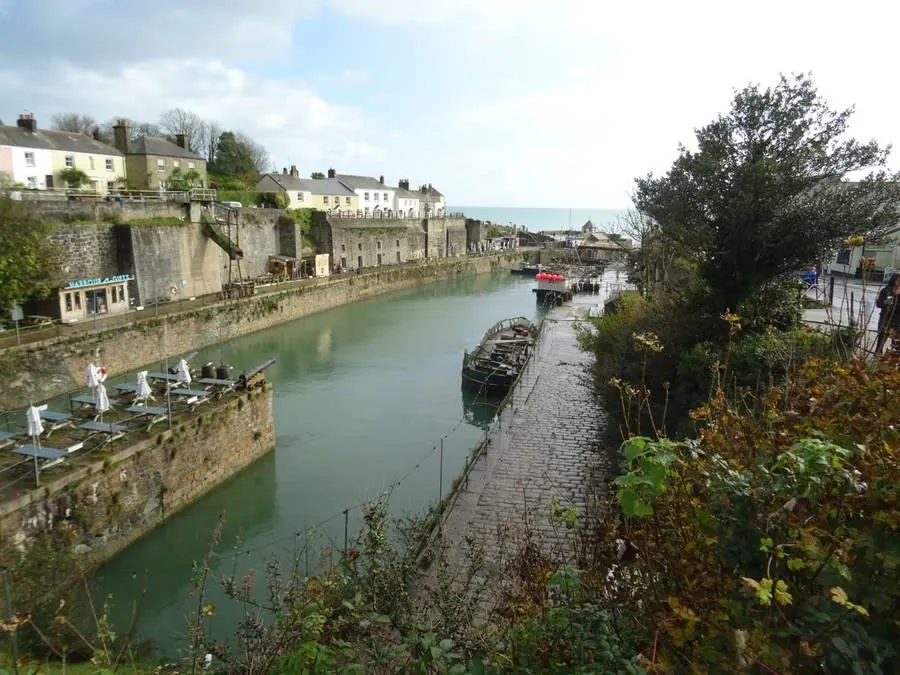
The Georgian harbour basin at Charlestown, St Austell, with moored boats below the quay walls

Book a free St Austell site visit

Tell us what you are thinking and we will come and look at it. No charge, and no obligation to go ahead.

Or call 01841 550856 · Monday to Saturday, 8am - 6pm

  • Free site visits

    Half an hour, no charge, and a straight answer on whether the space works.

  • Structural work in-house

    Steels, floors and bearings are our own work, not a subcontractor's problem.

  • Building control handled

    Full Plans submitted to Cornwall Council, completion certificate at the end.

  • One team, start to finish

    Same people from first survey to final walk-round. Nobody to chase.

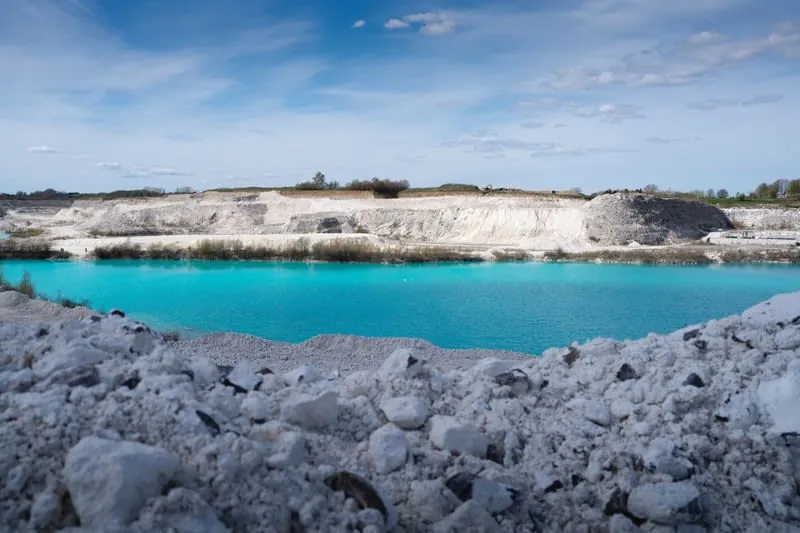
Turquoise pool and white spoil inside a flooded clay pit

The town the clay built

For two and a half centuries the ground north of St Austell has been dug for china clay, and the town is the industry's dividend: terraces at Mount Charles and Bethel raised in the clay boom, a Georgian export harbour at Charlestown built to ship the stuff, and the white "Cornish Alps" of spoil still standing on the skyline. Even the walls are geology - granite rubble and killas from the same ground the kaolin came out of.

Modern St Austell spreads well beyond the clay-boom core, through estate neighbourhoods at Sandy Hill, Boscoppa and Holmbush out to Carlyon Bay's cliff-top avenues. With nearly 24,400 residents it has quietly become Cornwall's biggest town - bigger than the city up the road - while staying one of its most affordable. That combination, lots of families and gentle prices, is exactly the territory where loft and garage conversions do their best work, and it is why we spend so much of our week on this side of the patch.

Lofts & garages converted
250+ Lofts & garages converted
Structural warranty
10 yr Structural warranty
Site visits & written quotes
Free Site visits & written quotes
Team, start to finish
1 Team, start to finish

What we do across St Austell

Terrace, semi or harbour cottage - the service is chosen by the house, and this town has every kind of house.

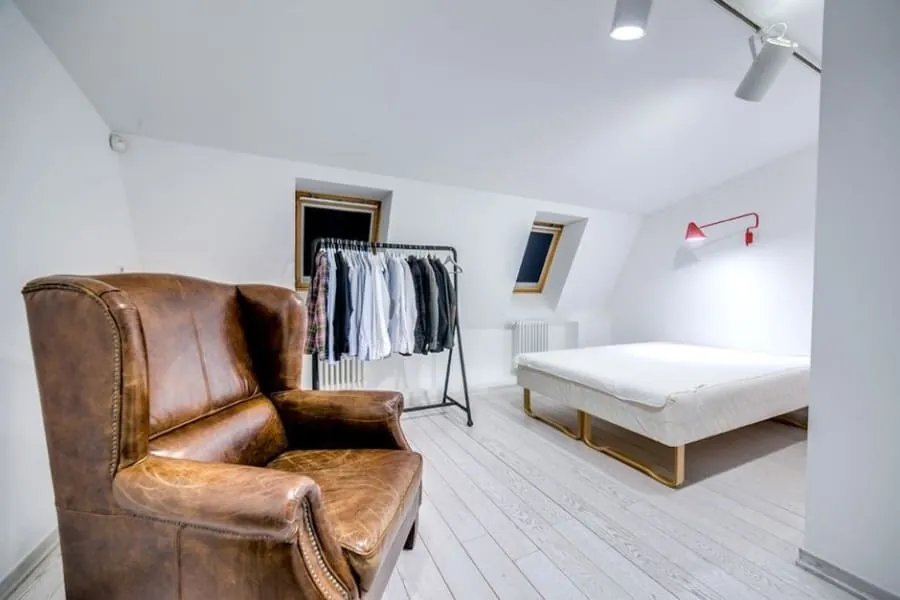
  • Loft conversion bedroom in Cornwall with an armchair beneath a rooflight

    Loft Conversions

    From steep clay-boom terrace roofs at Mount Charles to wide postwar semis at Boscoppa, St Austell lofts come in every flavour - including the Charlestown kind, where World Heritage rules make conservation rooflights the smart route. We match the method to the street.

    Learn more about loft conversions in Cornwall
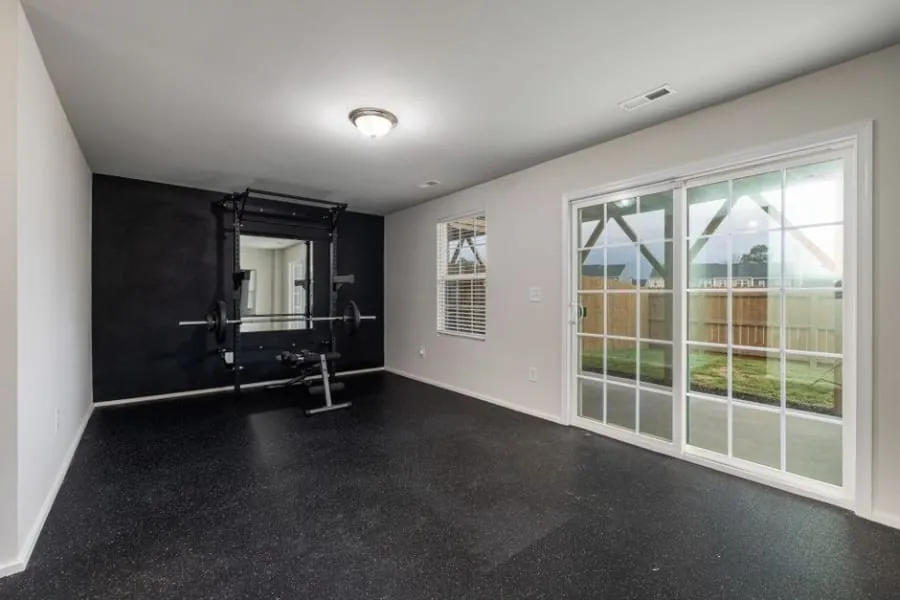
  • Single garage in Cornwall converted into a bright home gym with patio doors

    Garage Conversions

    In Cornwall's most affordable big town, the garage conversion is king: a modest spend that adds a whole room to houses where every extra square metre counts. The estates at Sandy Hill, Holmbush and Boscoppa are full of garages waiting for a better job.

    Learn more about garage conversions in Cornwall
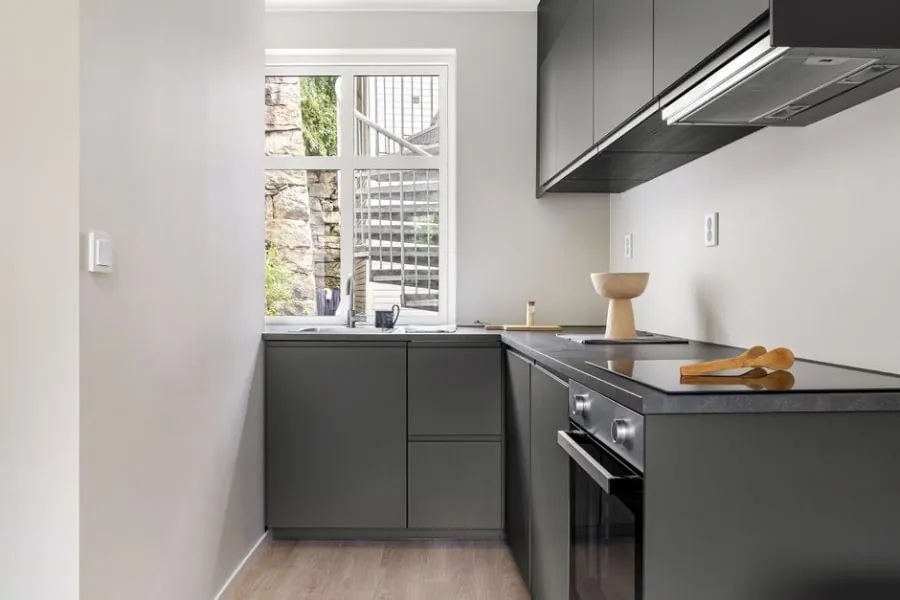
  • Kitchenette fitted into a granny flat annexe conversion in Cornwall

    Annexes & Granny Flats

    St Austell's prices make it one of the few Cornish towns where three generations can realistically share one address by choice rather than necessity. An annexe formalises it properly - with the council tax and VAT questions answered before work starts.

    Learn more about annexes & granny flats in Cornwall
Roof stripped back to the rafters with breather membrane and battens going on during a loft conversion in Cornwall Children's bedroom created in a loft conversion, with bunk beds under the eaves

What St Austell has going for it

Strip away the postcard towns and this is where Cornish family life actually happens at scale. Five reasons the conversion case is strongest here.

  • Cornwall's biggest town, priced like its smallest

    Nearly 24,400 people - more than Truro - at an average around £242,000. Nowhere else we work does a modest conversion budget move the needle on a house this far, and nowhere else is the gap between 'outgrown it' and 'fixed it' so affordable to close.

  • Houses built from the pit

    The clay industry built this town twice over - it paid for the terraces and it supplied their granite and killas walls. Those walls reward builders who understand them and punish ones who guess. We put the engineering where the guesswork usually goes.

  • Estate stock in bulk

    The twentieth century gave St Austell whole neighbourhoods of straightforward semis and bungalows with garages attached - Sandy Hill, Boscoppa, Holmbush, Trewoon. For conversion work this is prime material: predictable structure, clear planning, quick programmes.

  • Charlestown and Carlyon Bay lift the ceiling

    The town average hides its coastal fringe, where Georgian harbour cottages and cliff-top homes trade far higher. Conversions there carry heritage rules and reward heritage care - and the value they add per square metre is the best in the PL25 postcode.

  • A town investing in itself

    Lottery-funded restoration has rebuilt the historic shopfronts and the 1844 Market House, and regeneration money keeps arriving. Improving rather than leaving is the whole civic mood here - a conversion is the household-scale version of it.

St Austell sends us more garage conversion enquiries than loft ones - the only large town in our patch where that is true, and the house prices explain it perfectly.
Based on enquiries handled by Garage & Loft Conversions Cornwall

Stage by stage in St Austell

One sequence for the whole town - though stage one works hardest on the older stone houses, and stage three works hardest within sight of Charlestown harbour.

  1. Free site visit

    We measure the head height from the top of the ceiling joist to the underside of the ridge, look at how the roof is built, and work out where a staircase can physically land. On a garage we check the floor level, the damp course and how the walls were built. This is the visit that decides whether the job is worth doing at all, and we would rather tell you no at this stage than three weeks in.

  2. Written quote, with the structure priced in

    One document, VAT included, with the structural allowance shown as its own line rather than buried. Where a wall has to be opened up before anyone can be certain what the steel is bearing onto, we say so and give you the range. Exclusions are listed. If your quote from someone else has no structural line on it, that cost has not gone away.

  3. Planning check before drawings

    We check whether your permitted development rights survive. Dormers are not permitted development on article 2(3) land, which in Cornwall means every conservation area, the National Landscape and all ten areas of the Mining World Heritage Site. Rooflights usually still are. Getting this right at the start is the difference between a four-week start and a four-month one.

  4. Drawings, calculations and building control

    Architectural drawings, then a structural engineer sizes the beams and specifies the bearings. We submit Full Plans to Cornwall Council rather than a Building Notice - it costs less in every fee band and it means the details are agreed before anyone cuts anything, instead of being argued about on site.

  5. Opening up and structural work

    Scaffold where the work needs it, then the load-bearing stage: new floor joists sized for a habitable floor rather than a storage loft, steels in, padstones and spreaders bedded properly. On older Cornish stone walls this is where surprises live, which is why it happens early and why we look before we price.

  6. Weathertight, then first fix

    Roof made good, dormer or rooflights in, windows glazed. Once the space is dry it is insulation, electrics, plumbing and the stair. Insulation is worth paying attention to here - the limits for a conversion are tighter than for a new-build house, 0.15 on the roof against 0.16, which catches a lot of people out.

  7. Plaster, second fix, sign-off and handover

    Skim, decorate, doors, sockets, flooring. Then the building control final inspection and your completion certificate, the electrical certificate, and the written structural warranty. We walk the room with you before we take the scaffold down, not after.

What the 10-year warranty actually covers

The clay country's houses were built by people who expected them to last centuries, and plenty have. Work added to them should hold itself to the same standard - ours does, in writing, for ten years from handover.

The warranty covers the part we control: the structure. Beams sized and signed off by an engineer, bearings that are capable of taking the load, floors that meet their span, and a roof that stays weathertight where we have opened it up. It is written down and handed over with the building control completion certificate at the end of the job, not promised verbally on the doorstep at the start of it.

It matters more here than it would upcountry. A lot of Cornish walls are random rubble stone rather than cavity brickwork, and Eurocode 6, the masonry design standard, explicitly does not cover rubble masonry. There is no code route for dropping a steel onto a wall like that. It has to be justified by an engineer from first principles, which is exactly why we open up and look before we price, rather than after.

10 Year structural warranty
250+ Conversions completed

Days out from St Austell

The town keeps three of Cornwall's heavyweight attractions within a few minutes' drive.

Told to us, told to others

Conversions across mid and north Cornwall, from Victorian terraces in Truro to bungalows on the coast road.

  • We had been told twice that our roof pitch was too shallow for a loft. The survey here came back the same, but with an actual option - a rear dormer to buy back the headroom over the stair. They measured 1.9m at the centre of the flight and showed us where that sat against the regs before we spent anything. Two bedrooms and a shower room now.
    Hannah T. Wadebridge
  • Ours is an old miner's terrace and the walls are random rubble, not cavity. They were straight with us that the steel bearings would need opening up before anyone could price it properly, and they got the engineer out first rather than guessing. Cost more than a modern semi would have, but nothing on the quote changed from start to finish.
    Dave R. Liskeard
  • We're inside the mining World Heritage Site so a dormer was never going to fly. They knew that on the first visit and steered us to conservation rooflights instead, which kept us out of a planning application altogether. The slate was matched properly too - you cannot tell where the new work stops.
    Sue and Michael P. St Agnes
  • Integral garage into a snug and a utility. What sold me was that they explained the floor build-up - the damp membrane, the insulation, why the finished floor ends up a couple of inches higher than the hall. Every other quote just said 'convert garage'. Warm room, no condensation, and it was done in under four weeks.
    Kerry M. Newquay
  • Terraced house on a hill, so the scaffold had to go on the pavement. They sorted the licence with Cornwall Council and gave us the two-week lead time up front instead of turning up and discovering it. Small thing but it tells you how the rest of the job went.
    Rob H. Fowey
  • A proper annexe for my mum, and honest advice on the bits I would never have thought about - that the council tax discount depends on who lives there, and that a planning condition tying it to the main house would knock out the reduced VAT rate. They flagged it before we committed rather than after.
    Jenny W. Bodmin

St Austell money, well spent

Garage conversions from roughly £15,000, rooflight lofts from £30,000, dormer and hip to gable work from £45,000, all before VAT - with older stone houses carrying a structural allowance we show as its own line rather than burying. On this town's prices the garage is often the smartest first move, and the free site visit will tell you honestly whether that is true of yours.

St Austell questions

What is different about planning in Charlestown?
Charlestown is the one part of St Austell where the rules change completely. The harbour village is both a conservation area and part of Area A8 of the Cornwall and West Devon Mining Landscape World Heritage Site - the Luxulyan Valley and Charlestown area - and on World Heritage Site land, dormer permitted development rights are removed outright. Any dormer there needs a full planning application to Cornwall Council, judged against some of the tightest heritage policy in the county. Flush conservation rooflights generally remain permitted, which is why they are the standard Charlestown answer. The rest of St Austell, outside the town-centre conservation area, converts under normal permitted development.
Are clay-country cottages harder to convert?
They are different rather than harder, and the difference is in the walls. The older stock around St Austell was built from what the ground gave: granite rubble brought to courses in generous lime mortar, killas - the local slatey stone - and pockets of cob. Walls like that fall outside the neat assumptions engineers' codes make about masonry, so before a steel beam can bear on one, the bearing has to be opened up, inspected and justified with conservative padstones. We build that investigation into stage one and price it honestly, which is why our quotes on older St Austell houses do not change halfway through the job.
What does a conversion add on St Austell prices?
St Austell averaged about £242,000 over the last year - Cornwall's largest town by population is also one of its most affordable, which makes the arithmetic here refreshingly clear. A garage conversion costing £15,000 to £20,000 adds a usable room to a house in the £200,000s: strong value in almost every case. A £70,000-plus dormer needs more thought at these prices, and we will run the honest sums with you. The neighbourhood matters too - Charlestown and Carlyon Bay trade well above the town average, and conversions there sit on much more valuable ground.
Can you handle the mix of house types across town?
That mix is precisely why St Austell keeps us busy. In one week here we might survey a clay-boom terrace at Mount Charles, a postwar semi at Sandy Hill or Boscoppa with an attached garage, and a modern house on the Holmbush side. Each needs its own structural approach - rubble walls and lime mortar in the first, cavity walls and trussed roofs in the second, current-regs construction in the third - but the process around them, from survey to Cornwall Council sign-off to the written warranty, is identical. One team carries all of it.

St Austell and the wider patch

St Austell anchors the south-eastern side of our working circle. Wherever you are on this list, the crew, the quote format and the warranty are the same ones.

See what your St Austell house can become

Whether it is a clay-boom terrace, an estate semi or a cottage above Charlestown harbour, the free visit gives you the same three things: what is possible, what the rules say for your street, and a fixed written price for doing it properly.