
Dormer Loft Conversions In Cornwall
Has someone told you your roof is too shallow?
Adding headroom and usable floor area where the existing roof pitch will not give you either.
A dormer is a box built out from the roof slope with a flat or pitched roof of its own. It exists to solve one problem: a roof that does not have enough standing height to be a room. By pushing the wall out vertically and roofing over it flat, you convert a triangle of unusable space under a slope into a rectangle you can stand up in, put a wardrobe against and get a shower into.
It is the difference between a loft you can only use in the middle and one you can use properly. On a lot of Cornish terraces and 1960s semis, a rear dormer is the only thing that makes the conversion worth doing at all. It also gives you a full-height window rather than a rooflight, which changes how the room feels far more than the extra square metres do.
The complication in Cornwall is planning, and it is a big one. Dormers are not permitted development on article 2(3) land, and this county has an unusual amount of it - 145 conservation areas, a National Landscape covering about 27% of Cornwall across twelve separate sections, and all ten areas of the Cornwall and West Devon Mining World Heritage Site. Three of those ten areas fall inside the patch we cover - St Agnes, Charlestown near St Austell, and Caradon Hill near Liskeard - and in all of them a dormer needs a full planning application before anything else moves.
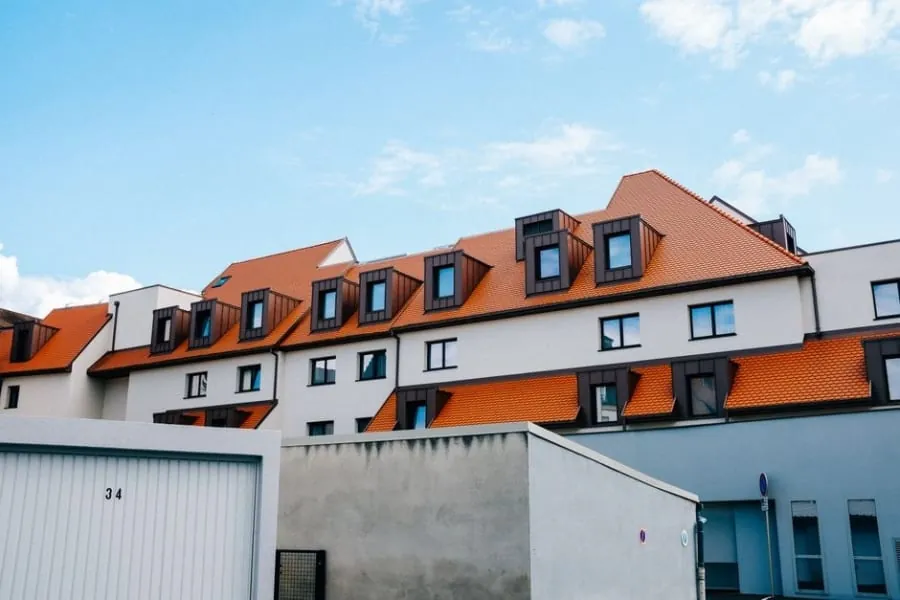
Get a free site visit and a written quote
Tell us what you are thinking and we will come and look at it. No charge, and no obligation to go ahead.
-
Free site visits
Half an hour, no charge, and a straight answer on whether the space works.
-
Structural work in-house
Steels, floors and bearings are our own work, not a subcontractor's problem.
-
Building control handled
Full Plans submitted to Cornwall Council, completion certificate at the end.
-
One team, start to finish
Same people from first survey to final walk-round. Nobody to chase.
What a dormer buys you
More height, more floor, and a room that works rather than one you duck around in.
-
Standing height where you need it
A rooflight conversion gives you height only along the ridge line. A dormer gives you full height right out to the new wall, which is what makes a wardrobe, a shower cubicle or a desk under the window actually possible.
-
Real floor area, not just usable area
Building outward from the slope adds genuine square metres rather than rearranging what is there. On a standard terrace a rear dormer commonly turns a marginal single room into a double bedroom with an en-suite.
-
It rescues shallow roofs
Plenty of postwar Cornish housing was built with a shallow pitch that a tape measure says is unconvertible. A dormer is the standard answer, and it is why a roof someone else wrote off is often still worth a second survey.
-
A proper window, not a rooflight
Vertical glazing at eye level gives you a view out rather than a view up. In a county where the view is frequently the entire point, that is not a small consideration - and it makes escape window requirements much easier to satisfy.
-
Headroom over the stairs
The stair is usually the pinch point in a loft conversion. A dormer positioned over the landing buys back the height needed to satisfy Part K without resorting to an alternating tread stair, which is only permitted for a single habitable room anyway.
-
The best value uplift of any loft type
Because it is the type that most reliably produces a double bedroom with a bathroom - the combination Nationwide's 2025 research put at up to 24% of the value of a three-bed house.
- Lofts & garages converted
- 250+ Lofts & garages converted
- Structural warranty
- 10 yr Structural warranty
- Site visits & written quotes
- Free Site visits & written quotes
- Team, start to finish
- 1 Team, start to finish
More than half the dormer enquiries we take in Cornwall come from people who have already been told by someone else that their roof cannot be converted.
How a conversion runs
Seven stages, in this order, every time. The order matters - most of the jobs that go wrong went wrong because someone priced the pretty end before checking the structural end.
-
Free site visit
We measure the head height from the top of the ceiling joist to the underside of the ridge, look at how the roof is built, and work out where a staircase can physically land. On a garage we check the floor level, the damp course and how the walls were built. This is the visit that decides whether the job is worth doing at all, and we would rather tell you no at this stage than three weeks in.
-
Written quote, with the structure priced in
One document, VAT included, with the structural allowance shown as its own line rather than buried. Where a wall has to be opened up before anyone can be certain what the steel is bearing onto, we say so and give you the range. Exclusions are listed. If your quote from someone else has no structural line on it, that cost has not gone away.
-
Planning check before drawings
We check whether your permitted development rights survive. Dormers are not permitted development on article 2(3) land, which in Cornwall means every conservation area, the National Landscape and all ten areas of the Mining World Heritage Site. Rooflights usually still are. Getting this right at the start is the difference between a four-week start and a four-month one.
-
Drawings, calculations and building control
Architectural drawings, then a structural engineer sizes the beams and specifies the bearings. We submit Full Plans to Cornwall Council rather than a Building Notice - it costs less in every fee band and it means the details are agreed before anyone cuts anything, instead of being argued about on site.
-
Opening up and structural work
Scaffold where the work needs it, then the load-bearing stage: new floor joists sized for a habitable floor rather than a storage loft, steels in, padstones and spreaders bedded properly. On older Cornish stone walls this is where surprises live, which is why it happens early and why we look before we price.
-
Weathertight, then first fix
Roof made good, dormer or rooflights in, windows glazed. Once the space is dry it is insulation, electrics, plumbing and the stair. Insulation is worth paying attention to here - the limits for a conversion are tighter than for a new-build house, 0.15 on the roof against 0.16, which catches a lot of people out.
-
Plaster, second fix, sign-off and handover
Skim, decorate, doors, sockets, flooring. Then the building control final inspection and your completion certificate, the electrical certificate, and the written structural warranty. We walk the room with you before we take the scaffold down, not after.
What the 10-year warranty actually covers
A conversion is a structural job dressed up as a decorating job. The plasterboard and the paint are the last two weeks of it. Everything that determines whether the room is still sound in twenty years happens before any of that goes on.
The warranty covers the part we control: the structure. Beams sized and signed off by an engineer, bearings that are capable of taking the load, floors that meet their span, and a roof that stays weathertight where we have opened it up. It is written down and handed over with the building control completion certificate at the end of the job, not promised verbally on the doorstep at the start of it.
It matters more here than it would upcountry. A lot of Cornish walls are random rubble stone rather than cavity brickwork, and Eurocode 6, the masonry design standard, explicitly does not cover rubble masonry. There is no code route for dropping a steel onto a wall like that. It has to be justified by an engineer from first principles, which is exactly why we open up and look before we price, rather than after.
What to look for in a dormer loft conversion company
Ask what the cheeks are clad in, and why. This is the question that separates a Cornish dormer from a copy of a Home Counties one. Approved Document C divides the UK into four exposure zones for wind-driven rain, and the whole of Cornwall sits in Zone 4, very severe - 100 litres per square metre or more in a single storm spell. London sits in Zone 1, sheltered. That is two full categories apart. A render-on-board cheek detail that lasts perfectly well in Surrey is being asked to do a different job here. The traditional Cornish answer is slate hanging, and Cornwall Council's own design guide says so explicitly: slate hanging is used on elevations that face prevailing winds. It also asks for no more than three external materials on a building.
Ask whether they have checked the planning designations, and get the answer in writing. Class B of the permitted development order, which covers roof additions, is unavailable on article 2(3) land - and Schedule 1 defines that to include conservation areas, areas of outstanding natural beauty and World Heritage Sites. There is a second trap most companies miss: the volume allowance is 40 cubic metres on a terrace and 50 on anything else, but for a pre-1948 building it is measured against the roof as it stood on 1 July 1948. If a previous owner added a dormer in 1985, that volume is already spent. On Cornwall's Victorian terraces this comes up regularly.
Ask how the dormer is proportioned before you ask what it costs. Cornwall Council's own heritage guidance is blunt about this: new dormers ought to be based on traditional proportions and designs, and large box-like roof extensions inevitably harm the appearance of the roofscape and should be avoided. That is not just a conservation-area concern - it is the difference between a dormer that looks like it belongs on the building and one that will halve the kerb appeal you just paid to improve. A good company will show you the elevation before the plan.
Dormer against the other loft options
Where a dormer wins and where it does not. Costs exclude VAT and assume work in Cornwall.
| Dormer | Velux / rooflight | Hip to gable | Mansard | |
|---|---|---|---|---|
| Typical cost (ex VAT) | £45,000 - £75,000 | £30,000 - £45,000 | £55,000 - £85,000 | £70,000 - £120,000+ |
| Adds headroom | Yes, substantially | No | Yes, at the hip end | Yes, the most |
| Adds floor area | Yes | No | Yes | Yes |
| Permitted development in a Cornish conservation area | No | Usually yes | No | No |
| Time on site | 8 - 10 weeks | 6 - 8 weeks | 10 - 12 weeks | 12 weeks+ |
| Suits | Terraces, shallow-pitch semis | Steep roofs with height already | Bungalows, hipped semis | Period townhouses |
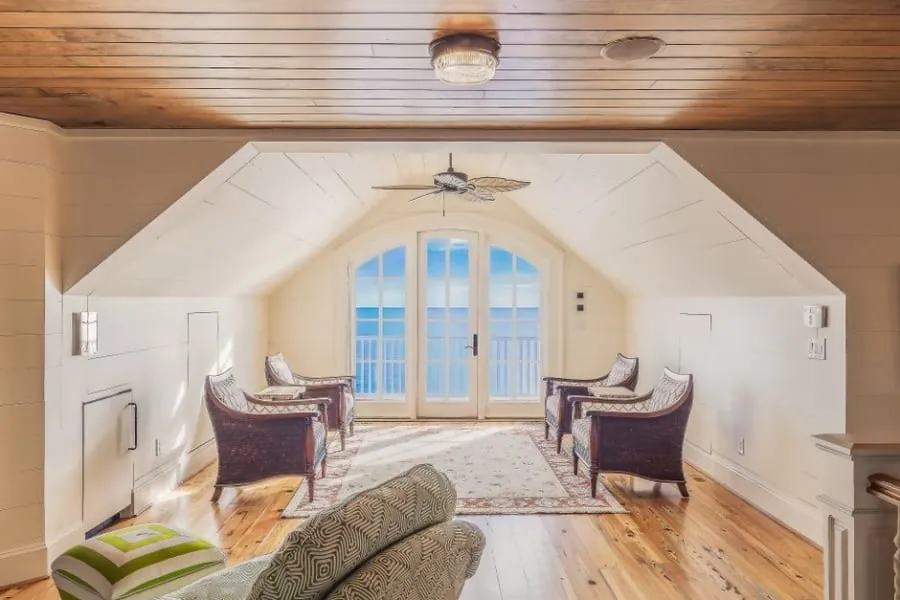
Flat roof or pitched roof dormer
A flat-roofed dormer gives you the most internal space for the money and is what most rear dormers are. Modern flat roofing on a dormer is a single-ply membrane or a GRP system rather than the felt that gave flat roofs their reputation, and it is laid to a fall so water leaves rather than sits. On a rear elevation that nobody sees from the street, it is almost always the right answer.
A pitched or gabled dormer costs more and gives you less floor area, because the roof takes the height back off the edges. What it gives you instead is a dormer that looks like it was always there. On a front elevation, in a conservation area, or anywhere inside the Mining World Heritage Site, that is usually not optional - and in those cases a rooflight conversion is worth pricing alongside it, since conservation rooflights often get approval where a dormer will not.
Whichever you build, the insulation standard is the same and it is tighter than new-build. Approved Document L Table 4.2 sets 0.15 W/m²K for the roof and 0.18 for the walls, and Note 2 makes clear that on a dormer the cheeks count as wall. That thickness has to come out of somewhere, which is why the internal dimensions get drawn before the external ones.
Dormer loft conversion costs in Cornwall
Guide ranges before VAT. A dormer typically adds £7,500 to £15,000 over the equivalent rooflight conversion.
- Small rear dormer
- £45,000 - £55,000
- Full-width rear dormer
- £55,000 - £75,000
- Pitched or gabled dormer
- add 10 - 20%
- Slate-hung cheeks over render
- add £1,500 - £3,000
- Householder planning application
- £548
- Cornwall Council building control
- £1,140 inc VAT
If your scaffold has to stand on a public pavement, which is normal on the narrow streets in Truro, Padstow, Fowey and Port Isaac, add a Cornwall Council scaffolding licence at £157 per calendar month and allow a minimum of two weeks for it to be issued.
Dormer loft conversion questions
- Do I need planning permission for a dormer in Cornwall?
- If you are on article 2(3) land, yes, always - and Cornwall has a great deal of it. That covers all 145 conservation areas, the Cornwall National Landscape which is about 27% of the county, the Tamar Valley National Landscape, and all ten areas of the Cornwall and West Devon Mining World Heritage Site. Outside those areas, a rear dormer is often permitted development within a volume allowance of 40 cubic metres for a terraced house or 50 for anything else, provided it does not go above the ridge, does not sit on the roof slope facing a highway, and stays at least 0.2m back from the eaves. A householder application costs £548 as of April 2026.
- How much does a dormer add over a Velux conversion?
- Between £7,500 and £15,000 on a typical job, which puts a dormer conversion at £45,000 to £75,000 excluding VAT against £30,000 to £45,000 for rooflights. What you are buying is structure - a new opening in the roof, a load-bearing box built out from it, a flat roof system, cheeks insulated to wall standard, and a full-height window with its own lintel. Whether it is worth it depends entirely on your existing head height. If you already have 2.2m under the ridge, it often is not. If you have 2m, the dormer is what makes the room usable at all.
- Why do you recommend slate-hung cheeks?
- Because of where Cornwall sits on the exposure map. Approved Document C puts the whole county in Zone 4, the most severe of four categories for wind-driven rain, at 100 litres per square metre or more per storm spell. London is Zone 1, the least severe. Cornwall Council's Design Guide specifically notes that slate hanging is used on elevations facing prevailing winds and detailed to fit local tradition, and its energy efficiency guidance points out that Cornish buildings developed slate hanging on walls precisely to shed horizontal driving rain. Slate cheeks are also what makes a dormer read as part of a Cornish roof rather than an addition to it. Render on board is not wrong, but it is working harder here than it would elsewhere.
- Will a dormer make my house look wrong?
- It can, and the risk is real. Cornwall Council's own heritage guidance says that new dormers should be based on traditional proportions and that large box-like roof extensions inevitably harm the appearance of the roofscape. A full-width flat-roofed box on a small cottage roof is the classic mistake. The fixes are straightforward once you know to ask: set the dormer in from the party walls rather than running it wall to wall, keep it below the ridge with a decent margin, keep the window proportions vertical rather than horizontal, and clad the cheeks in something that belongs. We draw the elevation before we draw the plan for exactly this reason.
- Can I put a dormer on the front of my house?
- Not under permitted development. Class B specifically excludes any enlargement that extends beyond the plane of a roof slope which forms the principal elevation and fronts a highway. So a front dormer always needs a planning application, wherever you are. Whether it gets approved depends on the street - on a road where front dormers already exist, the case is much easier than on an intact terrace where yours would be the first. In a conservation area or the World Heritage Site the answer is usually no, and a conservation rooflight is the realistic route. Cornwall Council's guidance is favourable to those: it calls metal conservation rooflights ideal in a conservation area context.
- What is the flat roof made of, and how long does it last?
- Not felt. Modern dormer flat roofs are usually a single-ply membrane, an EPDM rubber sheet or a GRP fibreglass system, all laid to a fall so water runs off rather than ponding. Manufacturer guarantees typically run 20 to 25 years and the realistic service life is longer than that if the falls are right and the outlets stay clear. The detail that actually matters is the junction between the dormer roof and the main roof slope, and the upstand height at the cheeks - that is where failures happen, not in the middle of the sheet. Our structural warranty covers the weathertightness of what we have opened up for 10 years.
What customers say
Conversions across mid and north Cornwall, from Victorian terraces in Truro to bungalows on the coast road.
-
We had been told twice that our roof pitch was too shallow for a loft. The survey here came back the same, but with an actual option - a rear dormer to buy back the headroom over the stair. They measured 1.9m at the centre of the flight and showed us where that sat against the regs before we spent anything. Two bedrooms and a shower room now.
-
Ours is an old miner's terrace and the walls are random rubble, not cavity. They were straight with us that the steel bearings would need opening up before anyone could price it properly, and they got the engineer out first rather than guessing. Cost more than a modern semi would have, but nothing on the quote changed from start to finish.
-
We're inside the mining World Heritage Site so a dormer was never going to fly. They knew that on the first visit and steered us to conservation rooflights instead, which kept us out of a planning application altogether. The slate was matched properly too - you cannot tell where the new work stops.
-
Integral garage into a snug and a utility. What sold me was that they explained the floor build-up - the damp membrane, the insulation, why the finished floor ends up a couple of inches higher than the hall. Every other quote just said 'convert garage'. Warm room, no condensation, and it was done in under four weeks.
-
Terraced house on a hill, so the scaffold had to go on the pavement. They sorted the licence with Cornwall Council and gave us the two-week lead time up front instead of turning up and discovering it. Small thing but it tells you how the rest of the job went.
-
A proper annexe for my mum, and honest advice on the bits I would never have thought about - that the council tax discount depends on who lives there, and that a planning condition tying it to the main house would knock out the reduced VAT rate. They flagged it before we committed rather than after.
Where we work
The towns below are the patch we actually work, covering the north coast, mid Cornwall, the Camel and Fowey valleys and south to Truro. We keep it deliberately tight - we would rather be on your job properly than spend two hours a day driving to it. If your village is not listed, ring us. If it is in the area, the answer is yes.
- Wadebridge
- Padstow
- Bodmin
- Newquay
- Truro
- St Austell
- St Agnes
- Liskeard
- Launceston
- Bude
- Perranporth
- Camelford
- Tintagel
- Delabole
- Port Isaac
- Rock
- St Columb Major
- Lostwithiel
- Fowey
- Looe
Find out whether your loft or garage is worth converting
A site visit costs you nothing and takes about half an hour. You will get a straight answer on whether the space works, what it would take, and roughly what it would cost - including the answer nobody wants to give, which is that some roofs are not worth converting.