
Garage Conversion Cost In Cornwall
Is it really the cheapest room you can add?
2026 costs, component by component, plus the Cornwall Council fees and the one line item that decides whether the room works.
Yes, it is. At roughly £950 to £1,200 per square metre against £2,200 to £3,300 for a new single-storey extension, converting a garage is about a third of the cost per square metre of building new. A typical single garage lands around £15,000.
The more useful question is what a good quote should contain, because garage conversions are the easiest job on this site to do cheaply and badly. The difference is almost always the floor, and it is the thing to check first.
Get a written quote for your garage
Tell us what you are thinking and we will come and look at it. No charge, and no obligation to go ahead.
- Lofts & garages converted
- 250+ Lofts & garages converted
- Structural warranty
- 10 yr Structural warranty
- Site visits & written quotes
- Free Site visits & written quotes
- Team, start to finish
- 1 Team, start to finish
Cost by conversion type
Guide figures for work in Cornwall, before VAT and before council fees.
| Type | Cost | Notes |
|---|---|---|
| Single garage, basic room | £15,000 - £20,000 | Around 15 - 18m². The most common job. |
| Half garage conversion | £9,000 - £15,000 | Around 10m², keeping a store at the back. |
| Integral garage into the house | £18,000 - £25,000 | Structural opening into the hall or a reception room. |
| Detached garage | from £20,000 | Services have to be run across from the house. |
| Garage to self-contained annexe | £13,750 - £30,000 | Kitchen, bathroom and its own entrance. |
What the money goes on
Add up the parts your job actually needs. If a quoted total sits well below that sum, something has been left out.
- New concrete floor with damp proof membrane
- around £1,000
- Insulation to Part L
- around £1,000
- New wall and uPVC window where the door was
- £1,000 - £1,500
- Extending services (power, water, heating)
- £1,000 - £4,000
- Plastering
- £600 - £900
- Adding a bathroom or shower room
- £2,500 - £5,000
- Cornwall Council building control (Full Plans)
- £1,140 inc VAT
- Council confirmation that PD rights survive
- £200
The floor is the whole job
A garage slab is normally laid straight onto hardcore with no damp proof membrane, and set a step below the house floor so that water running off a car drains outwards rather than inwards. Neither of those is a defect. They are correct for a garage and completely wrong for a room.
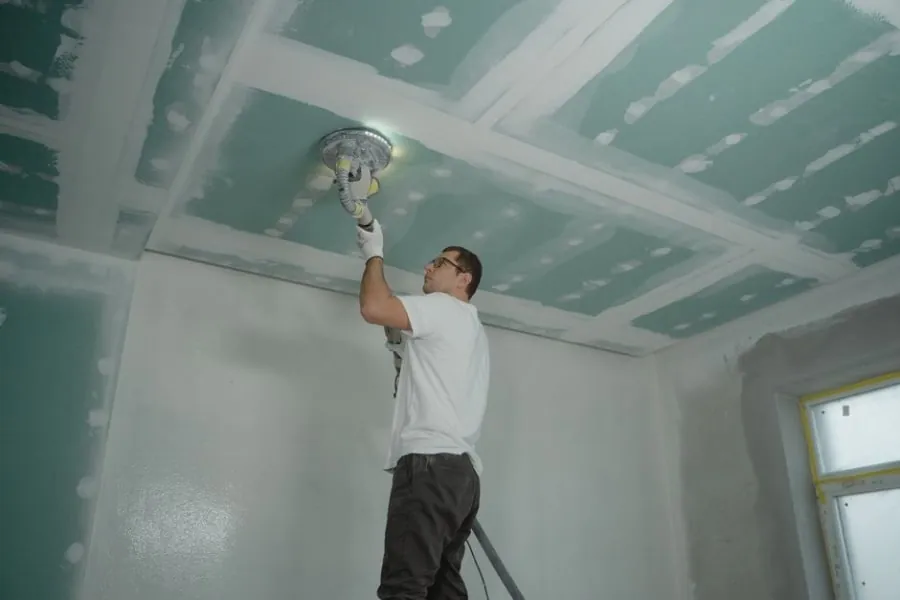
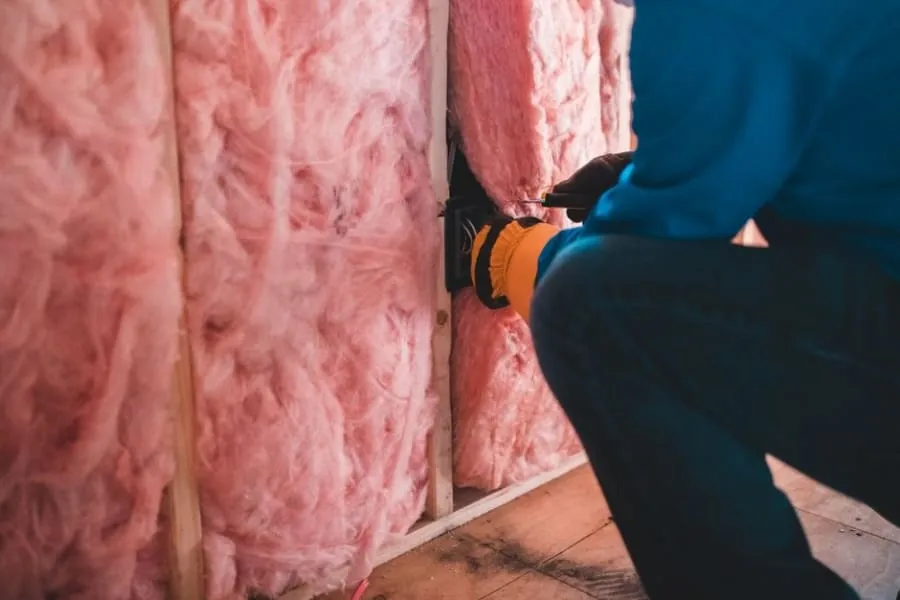
Making it habitable means a continuous damp proof membrane properly lapped into the wall damp course, insulation sufficient to hit a floor U-value of 0.18 W/m²K under Approved Document L, and a screed or boarded deck over the top. There are two ways to achieve it. Digging out and rebuilding keeps your floor levels matched with the house but costs more. Building up over the existing slab is cheaper but raises the finished floor, typically by 100 to 150mm, which means a step at the door.
Neither is wrong. What matters is that you are told which one you are getting, and by how much the floor will rise, before the work starts. A quote that does not mention a membrane at all has not priced the job.
The same goes for the walls. A lot of Cornish garages are single-skin blockwork, and the NHBC standards specifically warn that single skin garage walls need extra care against water penetration. You cannot batten and board the inside of one and call it insulated - you will move the condensation point into the new construction. That matters more here than almost anywhere, because the whole of Cornwall sits in Zone 4, the most severe of the four UK exposure zones for wind-driven rain, while London sits in Zone 1.
The parking question, answered properly
The objection everyone expects is that losing the garage means losing a parking space, and that the council will object. In Cornwall that is mostly not true, and there is a document that settles it.
Cornwall Council's Travel Plan and Parking Standards, adopted July 2023, states at Figure 3.2: "Garages are not to be considered as parking spaces." The residential standard asks for one space per unit in highly accessible locations and two elsewhere, and an ordinary driveway satisfies that on its own.
The genuine exception is an older estate where the original planning permission carries a condition specifically requiring the garage to be retained for parking. That condition predates the 2023 standard and still applies until it is formally varied, which means a section 73 application. We read the original decision notice rather than assuming either way - or, if you want it in writing from the council, Cornwall Council will confirm that permitted development rights have not been removed for £200.
Garage conversion cost questions
- How much does a garage conversion cost in Cornwall?
- A typical single garage of around 16 square metres comes in at roughly £15,000, which works out at about £950 per square metre. An integral garage being opened into the house tends to run £18,000 to £25,000 because of the structural opening and the extra services. A detached garage starts around £20,000, mainly because services have to be brought across from the house. Adding a shower room is £2,500 to £5,000 on top. Then add Cornwall Council building control at £1,140 including VAT for Full Plans.
- Why is it so much cheaper than an extension?
- Because you are not building a building. A new single-storey extension costs roughly £2,200 to £3,300 per square metre, and a large part of that is foundations, walls and a roof. A garage already has all three, standing and paid for. Converting one runs at roughly £950 to £1,200 per square metre, so you are buying a floor build-up, insulation, a wall where the door was, a window, services and a finish. That makes it about a third of the cost per square metre of new build, and it is the cheapest habitable square metre available to most Cornish homeowners.
- What are the component costs?
- Useful for sanity-checking a quote. A new concrete floor with a damp proof membrane runs around £1,000. Basic insulation is around another £1,000. A new wall with a uPVC window where the garage door was is £1,000 to £1,500. Extending services costs £1,000 to £4,000 depending on how far the runs go and whether drainage is involved. Plastering is £600 to £900. Adding a bathroom is £2,500 to £5,000. If a quote's total is a long way below the sum of the parts your job actually needs, something has been left out - and it is usually the floor.
- Can I convert only half the garage?
- Yes, and it is often the sensible choice. Garages are typically five to six metres deep, so converting the front three metres still leaves a useful two-and-a-half metre store at the back with the door on it. Half conversions run around £1,000 to £1,200 per square metre plus VAT, so a ten square metre room lands between £9,000 and £15,000. The one extra cost is the dividing wall, which under Approved Document B has to be fire-resisting construction to at least REI 30 between the remaining garage and the house.
- Is there any VAT relief on a garage conversion?
- Usually not. Converting part of an existing single dwelling is standard-rated at 20%. The 5% rate under VAT Notice 708 applies where the number of single household dwellings changes, and it specifically does not cover creating accommodation that is not a single household dwelling - the Notice names most granny annexes as an example. There is a separate 5% route where a dwelling has been empty for at least two years immediately before work starts, evidenced by a letter from a council Empty Property Officer. Cornwall has an empty homes team so it is a live option, but the Notice is clear that occasional occupation as a second home disqualifies you.
- Does a garage conversion add value?
- It adds value, but be sceptical of the specific numbers floating around. The widely-repeated claim that Nationwide's research shows a garage conversion adding 10 to 20% does not hold up - Nationwide's 2025 report does not mention garages at all, and no such publication exists. What is defensible is Nationwide's bedroom data: going from two bedrooms to three adds 13% on a terrace, 14% on a semi and 17% on a detached house. A garage conversion that creates a genuine extra bedroom falls under that. One that adds habitable floor space without a bedroom falls under the separate finding that a 10% increase in floor space adds about 5%.
What customers say
Conversions across mid and north Cornwall, from Victorian terraces in Truro to bungalows on the coast road.
-
We had been told twice that our roof pitch was too shallow for a loft. The survey here came back the same, but with an actual option - a rear dormer to buy back the headroom over the stair. They measured 1.9m at the centre of the flight and showed us where that sat against the regs before we spent anything. Two bedrooms and a shower room now.
-
Ours is an old miner's terrace and the walls are random rubble, not cavity. They were straight with us that the steel bearings would need opening up before anyone could price it properly, and they got the engineer out first rather than guessing. Cost more than a modern semi would have, but nothing on the quote changed from start to finish.
-
We're inside the mining World Heritage Site so a dormer was never going to fly. They knew that on the first visit and steered us to conservation rooflights instead, which kept us out of a planning application altogether. The slate was matched properly too - you cannot tell where the new work stops.
-
Integral garage into a snug and a utility. What sold me was that they explained the floor build-up - the damp membrane, the insulation, why the finished floor ends up a couple of inches higher than the hall. Every other quote just said 'convert garage'. Warm room, no condensation, and it was done in under four weeks.
-
Terraced house on a hill, so the scaffold had to go on the pavement. They sorted the licence with Cornwall Council and gave us the two-week lead time up front instead of turning up and discovering it. Small thing but it tells you how the rest of the job went.
-
A proper annexe for my mum, and honest advice on the bits I would never have thought about - that the council tax discount depends on who lives there, and that a planning condition tying it to the main house would knock out the reduced VAT rate. They flagged it before we committed rather than after.
Where we work
The towns below are the patch we actually work, covering the north coast, mid Cornwall, the Camel and Fowey valleys and south to Truro. We keep it deliberately tight - we would rather be on your job properly than spend two hours a day driving to it. If your village is not listed, ring us. If it is in the area, the answer is yes.
- Wadebridge
- Padstow
- Bodmin
- Newquay
- Truro
- St Austell
- St Agnes
- Liskeard
- Launceston
- Bude
- Perranporth
- Camelford
- Tintagel
- Delabole
- Port Isaac
- Rock
- St Columb Major
- Lostwithiel
- Fowey
- Looe
Find out what your garage would cost
Half an hour on site, no charge. You get a written quote with the floor build-up specified, VAT included and the exclusions listed.