
Garage Conversions In Cornwall
Is your garage storing everything except a car?
Turning single, integral and detached garages into rooms you would actually want to sit in.
A garage conversion is the cheapest habitable square metre available to most Cornish homeowners, and it is not close. Building a new single-storey extension runs at roughly £2,200 to £3,300 per square metre. Converting a garage runs at roughly £950 to £1,200, because the foundations, the walls and the roof are already standing. A typical single garage of around fifteen square metres comes in between £15,000 and £20,000.
The catch is that a garage was never built to be lived in. It was built to keep rain off a car, which is a much lower standard. The floor may sit below the house floor and have no damp proof membrane under it. The walls may be a single skin of blockwork with nothing behind them. The whole thing may be outside the heated envelope entirely. Converting it properly means fixing all of that, and it is the reason cheap garage conversions end up cold, damp and smelling of it within two winters.
There is one genuinely useful Cornish detail here. Cornwall Council's adopted parking standard, published July 2023, states plainly that garages are not to be considered as parking spaces. On any scheme assessed under it your driveway already meets the parking requirement on its own, which removes the objection people most expect to hit.
Get a free site visit and a written quote
Tell us what you are thinking and we will come and look at it. No charge, and no obligation to go ahead.
-
Free site visits
Half an hour, no charge, and a straight answer on whether the space works.
-
Structural work in-house
Steels, floors and bearings are our own work, not a subcontractor's problem.
-
Building control handled
Full Plans submitted to Cornwall Council, completion certificate at the end.
-
One team, start to finish
Same people from first survey to final walk-round. Nobody to chase.
Why a garage is the cheapest room you will ever add
The structure is already there and already paid for. What you are buying is the difference between a store and a room.
-
A third of the cost of extending
Around £950 to £1,200 per square metre against £2,200 to £3,300 for new build. You are paying for a floor build-up, insulation, a window, services and a finish - not for foundations, walls and a roof that already exist.
-
No planning application, normally
Internal works are not development under the Town and Country Planning Act, and replacing the garage door with a window falls under Class A. Most conversions proceed without any planning application at all, which takes eight weeks and £548 out of the programme.
-
Cornwall does not count garages as parking
Cornwall Council's 2023 parking standard says so in terms. Older estates can still carry a pre-2023 condition tying the garage to parking, and that condition does still bite - but on anything assessed since, losing the garage is not the obstacle people assume.
-
A ground floor room, which is the point
Off the hall, no stairs, and usually next to the front door. That makes it the obvious answer for an elderly relative, a downstairs shower room, a utility that gets the washing machine out of the kitchen, or a home office clients can reach without walking through your house.
-
Three to five weeks, not three months
There is no scaffold, no roof opening and no structural steel in most garage conversions. It is the least disruptive way to gain a room, and you can normally carry on living completely normally while it happens.
-
It fixes a cold corner of the house
An integral garage is a large unheated void sharing two walls and a ceiling with your living space. Bringing it inside the insulated envelope makes the rooms around it warmer, which on Cornwall's 97,000-odd solid wall properties is a genuine gain rather than a talking point.
- Lofts & garages converted
- 250+ Lofts & garages converted
- Structural warranty
- 10 yr Structural warranty
- Site visits & written quotes
- Free Site visits & written quotes
- Team, start to finish
- 1 Team, start to finish
On the integral garages we survey, the single most common reason a previous conversion failed was the floor - no membrane under the slab, or a membrane that was never lapped into the wall damp course.
How a garage conversion runs
Seven stages, three to five weeks on site for a single garage. The order matters, and the floor comes early for a reason.
-
Free site visit
We check the three things that decide the job: the floor level relative to the house, whether there is a damp proof course and where it sits, and how the walls are built. A lot of Cornish garages are single-skin blockwork, which cannot simply be insulated on the inside and left at that.
-
Parking and planning check
Purely internal work is not development at all, so most conversions need no planning permission. The exception is a planning condition on the original house tying the garage to parking provision, which is common on older estates. We read the decision notice rather than assuming.
-
Written quote with the floor specified
The floor build-up is where garage conversions are won and lost, so it is itemised: damp proof membrane, insulation thickness, screed or board, and the resulting finished floor level. A quote that just says convert garage has left the most expensive decision undefined.
-
Building control submission
Full Plans to Cornwall Council. A garage conversion is a change to energy status under Part L, not a material change of use, and it needs approval either way. Typical fee for a single garage is £1,140 including VAT on Full Plans.
-
Strip out, floor and openings
Garage door out, new wall built up off a proper foundation with a cavity or an insulated build-up behind it, window in. Floor dug or built up as specified, membrane lapped and sealed into the wall DPC, insulation and screed over.
-
Insulate, first fix and separate
Walls and ceiling insulated to meet Part L, then electrics and any plumbing. If only part of the garage is being converted, the remaining garage has to be separated from the house by fire-resisting construction to REI 30, which means the wall between them is a specification, not just a partition.
-
Plaster, second fix and sign-off
Skim, decorate, floor covering, doors and sockets. Building control final inspection, completion certificate, electrical certificate and the written structural warranty. Three to five weeks on site for most single garages.
What the 10-year warranty actually covers
A conversion is a structural job dressed up as a decorating job. The plasterboard and the paint are the last two weeks of it. Everything that determines whether the room is still sound in twenty years happens before any of that goes on.
The warranty covers the part we control: the structure. Beams sized and signed off by an engineer, bearings that are capable of taking the load, floors that meet their span, and a roof that stays weathertight where we have opened it up. It is written down and handed over with the building control completion certificate at the end of the job, not promised verbally on the doorstep at the start of it.
It matters more here than it would upcountry. A lot of Cornish walls are random rubble stone rather than cavity brickwork, and Eurocode 6, the masonry design standard, explicitly does not cover rubble masonry. There is no code route for dropping a steel onto a wall like that. It has to be justified by an engineer from first principles, which is exactly why we open up and look before we price, rather than after.
What to look for in a garage conversion company
Ask them to specify the floor before you ask about anything else. A garage slab is usually laid straight onto hardcore with no damp proof membrane, and it often sits a step below the house floor so that rain running off a car drains outwards. Converting it means either digging out and rebuilding the floor, or building up over the existing slab with a membrane, insulation and a new screed or boarded deck. Both are legitimate. Building up is cheaper but raises the finished floor, so you need to know by how much before it happens, not after. If a quote does not mention a damp proof membrane at all, that is the whole ballgame.
The walls are the second question. Plenty of Cornish garages are single-skin blockwork, and the NHBC standards specifically warn that single skin garage walls need extra care against water penetration. You cannot simply batten and plasterboard the inside of one - you will move the condensation point into the new construction and grow mould behind the plasterboard within a year. Either the wall gets an independent insulated inner leaf with a clear cavity behind it, or it gets rebuilt. This matters more here than upcountry, because the whole of Cornwall sits in the most severe of the four UK exposure zones for wind-driven rain.
If you are only converting part of the garage, ask about fire separation. Half garage conversions are common and sensible, particularly where a five or six metre garage leaves a usable two-and-a-half metre store at the back. But Approved Document B requires an attached or integral garage to be separated from the rest of the house by fire-resisting construction to a minimum of REI 30. That wall is a specification with a performance requirement, not a stud partition someone throws up at the end.
Garage conversion against the alternatives
Same room, four different ways to get it. Costs are per square metre, excluding VAT, for work in Cornwall.
| Garage conversion | Single-storey extension | Loft conversion | Moving house | |
|---|---|---|---|---|
| Cost per m² | £950 - £1,200 | £2,200 - £3,300 | £1,800 - £3,000 | Not comparable |
| Typical total | £15,000 - £20,000 | £40,000 - £70,000 | £30,000 - £85,000 | £15,000+ in fees alone |
| Planning permission | Rarely | Sometimes | Depends on type | Not applicable |
| Loses garden | No | Yes | No | Not applicable |
| Time on site | 3 - 5 weeks | 10 - 16 weeks | 6 - 12 weeks | 3 - 6 months |
| Room type gained | Ground floor | Ground floor | Top floor | Whatever you can find |
What people actually use them for
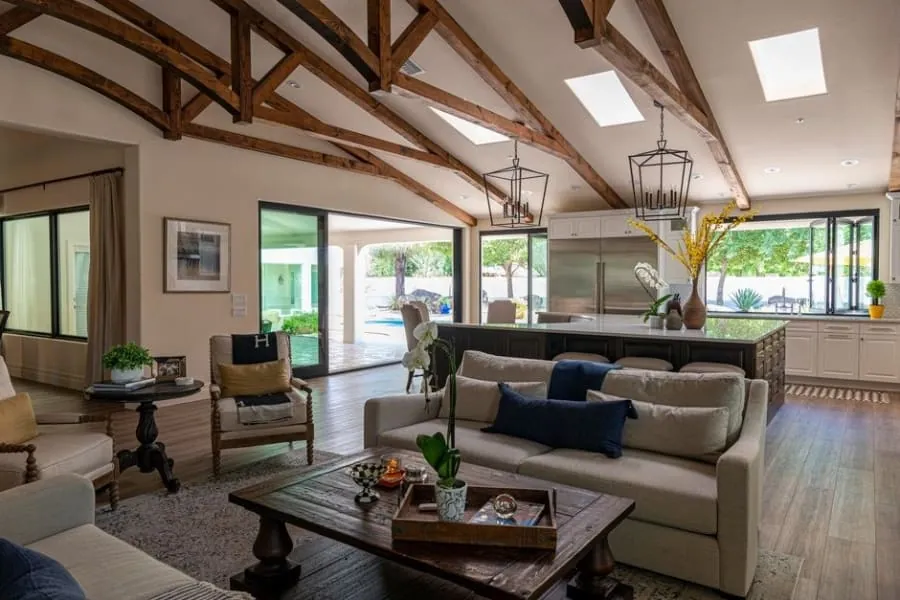
Home offices are the most common by a distance, and they work because a converted garage is usually the only room in the house with its own front door and no through traffic. Utility rooms are the most under-rated - getting the washing machine, the tumble dryer and the drying rack out of a Cornish kitchen in January changes how the whole ground floor feels.
Downstairs bedrooms with a shower room are the fastest-growing use, and they are usually about a parent moving in. If that is the plan, read the annexes and granny flats page before you commit, because the council tax treatment and the VAT rate both depend on details that are easy to get wrong at the design stage and impossible to fix afterwards.
Then there are gyms, playrooms and music rooms, all of which benefit from the one thing a garage has that no other room in the house does: a solid floor on the ground, and neighbours on only one side. Whatever it becomes, the build-up underneath it is the same, and it is the part worth paying for.
Garage conversion costs in Cornwall
Guide figures before VAT. A single garage is typically 15 to 18 square metres.
- Single garage, basic room
- £15,000 - £20,000
- Half garage conversion (~10m²)
- £9,000 - £15,000
- Integral garage into the house
- £18,000 - £25,000
- Detached garage conversion
- from £20,000
- Adding a shower room
- £2,500 - £5,000
- Cornwall Council building control
- £1,140 inc VAT
Component costs, for sanity-checking a quote: a new concrete floor with a damp proof membrane runs around £1,000, basic insulation around £1,000, a new wall with a uPVC window £1,000 to £1,500, and extending services £1,000 to £4,000 depending on how far the runs have to go.
Garage conversion questions
- Do I need planning permission to convert my garage?
- Usually not. Work that is purely internal is not development at all under section 55 of the Town and Country Planning Act, and replacing the garage door with a wall and a window falls under Class A permitted development. Two things can change that. Permitted development rights are sometimes removed by condition on newer housing estates, which is common, and they are restricted on listed buildings and in conservation areas. Cornwall Council will confirm in writing whether your rights survive for £200, or issue a formal Lawful Development Certificate for £274. On an older estate the specific thing to look for is a condition on the original permission requiring the garage to be retained for parking.
- Will I lose parking, and does that matter?
- In planning terms it matters much less in Cornwall than people expect. Cornwall Council's Travel Plan and Parking Standards, adopted July 2023, states that garages are not to be considered as parking spaces - Figure 3.2, in those words. The standard asks for one space per unit in highly accessible locations and two elsewhere, and a normal driveway satisfies that on its own. The exception is an older estate where the original planning permission carries a condition specifically tying the garage to parking provision. That condition survives the 2023 standard and needs varying before you build.
- Does a garage conversion need building regulations?
- Yes. There is a widespread belief that it counts as a material change of use under Regulation 5, and that is actually wrong - Regulation 5's list does not cover an integral garage becoming a bedroom in the same dwelling. The correct mechanism is a change to energy status under Part L, and Approved Document L names garage conversions specifically at paragraph 11.6. Either way, approval is required, and Part L, Part B for fire, Part F for ventilation and Part P for electrics all apply. It only becomes a material change of use if the garage is turned into a separate self-contained dwelling.
- Why is my new floor higher than the rest of the house?
- Because a garage floor is normally laid one step below the house floor so that water drains out rather than in, and usually with no damp proof membrane beneath it. To make it habitable you need a continuous membrane linked into the wall damp course, insulation to meet a 0.18 W/m²K floor U-value, and a screed or deck over the top. That build-up has to go somewhere. Digging out and rebuilding keeps the levels matched but costs more; building up over the existing slab is cheaper but raises the floor, typically by 100 to 150mm. Neither is wrong. What matters is that you are told which one you are getting and by how much before the work starts.
- Can I convert just half of the garage?
- Yes, and it is often the sensible answer. Garages are typically five to six metres deep, so converting the front three metres leaves a useful two-and-a-half metre store at the back with the up-and-over door still on it. Costs run about £1,000 to £1,200 per square metre plus VAT, so a ten square metre room lands between £9,000 and £15,000. The one thing that changes is the dividing wall: Approved Document B requires fire-resisting construction to at least REI 30 between the remaining garage and the house, so that wall is built to a specification rather than just studded out.
- Will it be cold and damp like the garage was?
- Not if it is built properly, and this is the entire difference between a good conversion and a cheap one. The garage was cold and damp because it had no insulation, no membrane under the floor and often a single skin of blockwork facing the weather. A proper conversion deals with all three: a sealed floor membrane lapped into the wall damp course, insulation to Part L on floor, walls and ceiling, and an independent insulated inner leaf where the existing wall is single skin. It also needs ventilation - Approved Document F wants purge ventilation of at least four air changes an hour in any new habitable room. Skip that last one and you get condensation regardless of how good the insulation is.
What customers say
Conversions across mid and north Cornwall, from Victorian terraces in Truro to bungalows on the coast road.
-
We had been told twice that our roof pitch was too shallow for a loft. The survey here came back the same, but with an actual option - a rear dormer to buy back the headroom over the stair. They measured 1.9m at the centre of the flight and showed us where that sat against the regs before we spent anything. Two bedrooms and a shower room now.
-
Ours is an old miner's terrace and the walls are random rubble, not cavity. They were straight with us that the steel bearings would need opening up before anyone could price it properly, and they got the engineer out first rather than guessing. Cost more than a modern semi would have, but nothing on the quote changed from start to finish.
-
We're inside the mining World Heritage Site so a dormer was never going to fly. They knew that on the first visit and steered us to conservation rooflights instead, which kept us out of a planning application altogether. The slate was matched properly too - you cannot tell where the new work stops.
-
Integral garage into a snug and a utility. What sold me was that they explained the floor build-up - the damp membrane, the insulation, why the finished floor ends up a couple of inches higher than the hall. Every other quote just said 'convert garage'. Warm room, no condensation, and it was done in under four weeks.
-
Terraced house on a hill, so the scaffold had to go on the pavement. They sorted the licence with Cornwall Council and gave us the two-week lead time up front instead of turning up and discovering it. Small thing but it tells you how the rest of the job went.
-
A proper annexe for my mum, and honest advice on the bits I would never have thought about - that the council tax discount depends on who lives there, and that a planning condition tying it to the main house would knock out the reduced VAT rate. They flagged it before we committed rather than after.
Where we work
The towns below are the patch we actually work, covering the north coast, mid Cornwall, the Camel and Fowey valleys and south to Truro. We keep it deliberately tight - we would rather be on your job properly than spend two hours a day driving to it. If your village is not listed, ring us. If it is in the area, the answer is yes.
- Wadebridge
- Padstow
- Bodmin
- Newquay
- Truro
- St Austell
- St Agnes
- Liskeard
- Launceston
- Bude
- Perranporth
- Camelford
- Tintagel
- Delabole
- Port Isaac
- Rock
- St Columb Major
- Lostwithiel
- Fowey
- Looe
Find out whether your loft or garage is worth converting
A site visit costs you nothing and takes about half an hour. You will get a straight answer on whether the space works, what it would take, and roughly what it would cost - including the answer nobody wants to give, which is that some roofs are not worth converting.