
Hip To Gable Loft Conversions In Cornwall
Does your roof slope away on three sides?
Squaring off a hipped roof end into a vertical gable wall, and turning a cramped triangle into a full room.
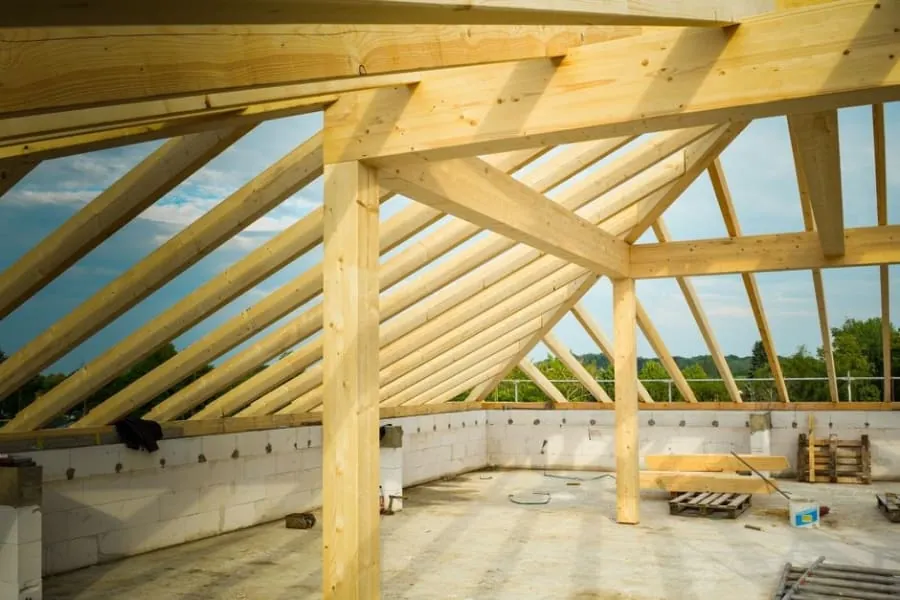
A hipped roof slopes inward on three or four sides instead of ending in a flat vertical wall. It sheds wind and rain beautifully, which is exactly why so much of Cornwall was built that way, and it is a nuisance to convert because the usable space narrows to nothing at the hipped end. A hip to gable conversion builds that sloping end up into a vertical gable wall and re-roofs across it, so the full width of the loft becomes usable right to the end.
It is the biggest structural intervention short of raising the roof entirely, and it produces the biggest gain. On a hipped semi it commonly turns an unusable loft into two bedrooms. On a bungalow it can effectively add a whole first floor. It is almost always paired with a rear dormer, because once you have gone to the trouble of building the gable, the marginal cost of the dormer is small relative to what it adds.
This is a bigger deal in Cornwall than in most counties for one straightforward reason. There are 57,920 bungalows here, more than in any other local authority in England and Wales, and 22,390 of them have only two bedrooms. That is the single best hip to gable market in the country, and it is why we survey more of these than anything else.
Get a free site visit and a written quote
Tell us what you are thinking and we will come and look at it. No charge, and no obligation to go ahead.
-
Free site visits
Half an hour, no charge, and a straight answer on whether the space works.
-
Structural work in-house
Steels, floors and bearings are our own work, not a subcontractor's problem.
-
Building control handled
Full Plans submitted to Cornwall Council, completion certificate at the end.
-
One team, start to finish
Same people from first survey to final walk-round. Nobody to chase.
What a hip to gable conversion gives you
The largest usable gain of any loft conversion type, and the reason bungalow owners rarely need to move.
-
The whole width of the loft becomes usable
A hipped end narrows to a point, so the last two or three metres of your loft are unusable however good the head height is in the middle. Squaring it off recovers all of that as full-height floor area.
-
Bungalows gain a floor, not a room
On a two-bed bungalow with a decent pitch, a hip to gable with a rear dormer commonly produces two bedrooms and a bathroom upstairs. The national average cost for a bungalow loft conversion is around £75,000 - the highest of any property type, because it delivers the most.
-
The biggest value jump available
Nationwide's 2025 figures put two bedrooms to three at 17% on a detached property and 14% on a semi. On a two-bed Cornish bungalow, which is exactly the stock this suits, that is the largest single uplift a conversion can deliver.
-
It fixes headroom over the stairs
The gable end is usually the easiest place to land a staircase, because it is the one part of the new roof with full height right up to the wall. On bungalows this frequently solves the Part K problem that a rooflight conversion could not.
-
Two hips means twice the gain
Detached properties often have hipped ends on both sides. Converting both gives you a full-width rectangular floor plate upstairs and, on the right building, more space than a two-storey extension would have delivered.
-
It is a permanent structural upgrade
You end up with a new gable wall built off proper foundations or a properly designed bearing, new roof structure over it and a full re-roof of that end. Done once, correctly, it is the last time anyone touches that part of the building.
- Lofts & garages converted
- 250+ Lofts & garages converted
- Structural warranty
- 10 yr Structural warranty
- Site visits & written quotes
- Free Site visits & written quotes
- Team, start to finish
- 1 Team, start to finish
Around two thirds of the hip to gable jobs we survey in Cornwall are bungalows, and most of the rest are 1930s and postwar semis with a hipped end to the side.
How a conversion runs
Seven stages, in this order, every time. The order matters - most of the jobs that go wrong went wrong because someone priced the pretty end before checking the structural end.
-
Free site visit
We measure the head height from the top of the ceiling joist to the underside of the ridge, look at how the roof is built, and work out where a staircase can physically land. On a garage we check the floor level, the damp course and how the walls were built. This is the visit that decides whether the job is worth doing at all, and we would rather tell you no at this stage than three weeks in.
-
Written quote, with the structure priced in
One document, VAT included, with the structural allowance shown as its own line rather than buried. Where a wall has to be opened up before anyone can be certain what the steel is bearing onto, we say so and give you the range. Exclusions are listed. If your quote from someone else has no structural line on it, that cost has not gone away.
-
Planning check before drawings
We check whether your permitted development rights survive. Dormers are not permitted development on article 2(3) land, which in Cornwall means every conservation area, the National Landscape and all ten areas of the Mining World Heritage Site. Rooflights usually still are. Getting this right at the start is the difference between a four-week start and a four-month one.
-
Drawings, calculations and building control
Architectural drawings, then a structural engineer sizes the beams and specifies the bearings. We submit Full Plans to Cornwall Council rather than a Building Notice - it costs less in every fee band and it means the details are agreed before anyone cuts anything, instead of being argued about on site.
-
Opening up and structural work
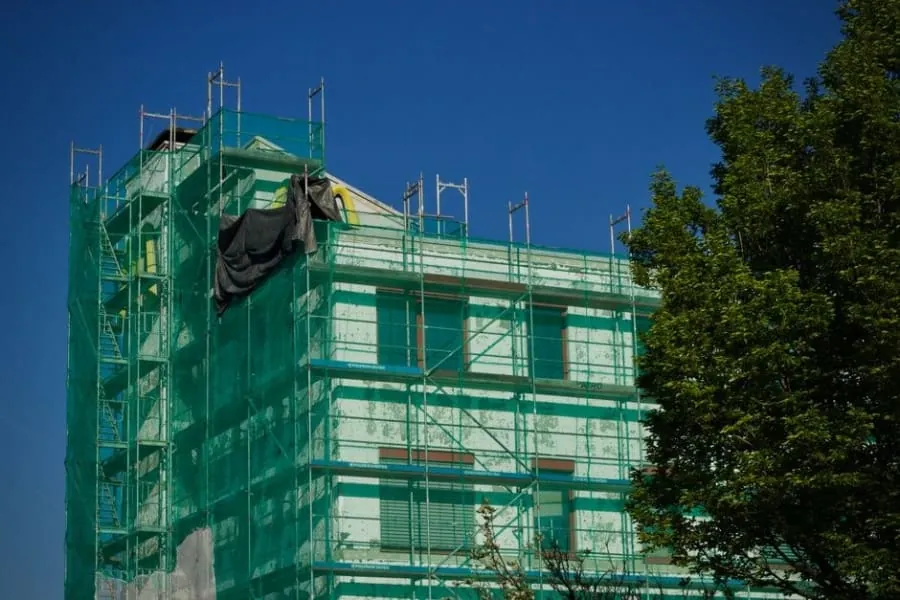
Scaffold where the work needs it, then the load-bearing stage: new floor joists sized for a habitable floor rather than a storage loft, steels in, padstones and spreaders bedded properly. On older Cornish stone walls this is where surprises live, which is why it happens early and why we look before we price.
-
Weathertight, then first fix
Roof made good, dormer or rooflights in, windows glazed. Once the space is dry it is insulation, electrics, plumbing and the stair. Insulation is worth paying attention to here - the limits for a conversion are tighter than for a new-build house, 0.15 on the roof against 0.16, which catches a lot of people out.
-
Plaster, second fix, sign-off and handover
Skim, decorate, doors, sockets, flooring. Then the building control final inspection and your completion certificate, the electrical certificate, and the written structural warranty. We walk the room with you before we take the scaffold down, not after.
What the 10-year warranty actually covers
A conversion is a structural job dressed up as a decorating job. The plasterboard and the paint are the last two weeks of it. Everything that determines whether the room is still sound in twenty years happens before any of that goes on.
The warranty covers the part we control: the structure. Beams sized and signed off by an engineer, bearings that are capable of taking the load, floors that meet their span, and a roof that stays weathertight where we have opened it up. It is written down and handed over with the building control completion certificate at the end of the job, not promised verbally on the doorstep at the start of it.
It matters more here than it would upcountry. A lot of Cornish walls are random rubble stone rather than cavity brickwork, and Eurocode 6, the masonry design standard, explicitly does not cover rubble masonry. There is no code route for dropping a steel onto a wall like that. It has to be justified by an engineer from first principles, which is exactly why we open up and look before we price, rather than after.
What to look for in a hip to gable conversion company
Ask what the new gable wall is standing on. This is the whole job. A gable is a substantial masonry wall and it has to bear onto something adequate - either the existing flank wall, if that wall and its foundation can take the additional load, or new structure designed to spread it. On a modern cavity-walled semi this is routine. On older Cornish housing it is not, because a great many walls here are random rubble granite or killas, and Eurocode 6 explicitly excludes rubble masonry from its scope. There is no code design route. An engineer has to justify it from first principles, and the honest answer at quotation stage is often a range rather than a number until the wall has been opened up.
Ask how they intend to match the roof. You are re-roofing an entire end of the building, so a quarter of your roof will be new and three quarters will be forty years weathered. On a slate roof this is where Cornwall has an advantage other counties do not: two working quarries, Delabole and Trevillet, still produce roofing slate here, so a genuine match is achievable. SPAB's regional guidance is direct about it - only randomly-sized slates produced within the three south-western counties give an authentic appearance, because of colour, texture and how they weather. If imported slate is proposed, it should be blue-grey rather than green, dark grey or black, nailed rather than clipped, and specified against BS EN 12326-1 with the water absorption and thermal cycling grades stated, not just the standard number.
Ask when the planning application is going in, because you will need one. A hip to gable is permitted development only outside article 2(3) land, and even then only within the volume allowance - 50 cubic metres for a semi or detached house. In a conservation area, the Cornwall National Landscape or any of the ten World Heritage Site areas, Class B is simply unavailable and a full householder application at £548 is required. Given that Cornwall's bungalow stock is heavily concentrated in coastal areas that frequently sit inside the National Landscape, this catches a lot of people. It is an eight-week determination, so it needs starting first, not last.
Hip to gable against the alternatives
For a hipped roof there are really only three options, and one of them is doing nothing.
| Hip to gable | Dormer only | Rooflight only | Roof raise | |
|---|---|---|---|---|
| Typical cost (ex VAT) | £55,000 - £85,000 | £45,000 - £75,000 | £30,000 - £45,000 | Can double the dormer cost |
| Works on a hipped roof | Yes, designed for it | Partly - the hip stays unusable | Poorly - narrow floor plate | Yes |
| Floor area gained | The most, short of a roof raise | Moderate | None | The most |
| Planning in Cornwall | Needed on any article 2(3) land | Needed on any article 2(3) land | Usually permitted development | Almost always needed |
| Time on site | 10 - 12 weeks | 8 - 10 weeks | 6 - 8 weeks | 12 weeks+ |
| Re-roofing required | One whole end | Around the dormer | Around the openings | All of it |
Why Cornwall is full of the right buildings for this
The Valuation Office Agency's 2025 property stock data puts Cornwall at 57,920 bungalows out of 287,200 dwellings. That is 20.2% of the stock against 9.0% across England, and in absolute numbers it is more bungalows than any other local authority in England and Wales, ahead of North Yorkshire and Somerset. Of those, 22,390 have two bedrooms - 7.8% of every dwelling in Cornwall, against 4.4% nationally.
A two-bed bungalow with a hipped roof and a reasonable pitch is close to the ideal hip to gable candidate. The structure is usually simple, the span is usually manageable, there is rarely a party wall to negotiate, and the value gain from a third and fourth bedroom is the largest of any property type. It is also, bluntly, the type of property where moving is least attractive, because a three-bed bungalow in the same village costs far more than the conversion does.
The counterweight is exposure. Cornwall's bungalow stock skews coastal, and coastal in Cornwall means the National Landscape, which covers about 27% of the county in twelve separate sections, and it means fixings. SPAB's south-west guidance records real failures of grade 304 stainless slate hooks in coastal areas and advises grade 316 only. If your bungalow is near the sea, that detail belongs in the specification. It is also worth reading the dormer loft conversions page, since the two are almost always done together.
Hip to gable conversion costs in Cornwall
Guide ranges before VAT. Most hip to gable jobs include a rear dormer, and the figures below assume that.
- Hip to gable, single hip, one room
- £55,000 - £65,000
- Hip to gable with rear dormer
- £65,000 - £85,000
- Double hip to gable (detached)
- from £80,000
- Bungalow conversion, national average
- around £75,000
- Householder planning application
- £548
- Cornwall Council building control (40-150m²)
- £1,398 inc VAT
Where more than 25% of a roof area is replaced, there is a legal obligation to notify building control about upgrading the insulation to comply with Part L. A hip to gable comfortably crosses that threshold, so it is not an optional extra - it is part of the job.
Hip to gable conversion questions
- Do I need planning permission for a hip to gable in Cornwall?
- Outside article 2(3) land it can be permitted development, within a volume allowance of 50 cubic metres for a semi-detached or detached house, provided nothing goes above the existing ridge height. Inside a conservation area, the Cornwall National Landscape, the Tamar Valley National Landscape or any of the ten Mining World Heritage Site areas, Class B is unavailable and you need a householder application at £548. Because Cornwall's bungalow stock is heavily coastal and the National Landscape covers roughly 27% of the county, a significant proportion of hip to gable jobs here do need permission. It is an eight-week determination, so it goes in first.
- Can any hipped roof be converted this way?
- Most can, but two things decide it. The first is head height - you still need roughly 2.2m from the top of the ceiling joists to the underside of the ridge for the result to be comfortable, and building a gable does not change the ridge height. The second is what the new gable wall will bear onto. On a cavity-walled house this is usually straightforward. On older Cornish stone construction it needs an engineer and, often, opening up before anyone can be certain. A hipped roof on a chalet bungalow where the ridge is genuinely too low is a roof-raise job, not a hip to gable, and the cost roughly doubles.
- Will the new gable end match the rest of the house?
- It should be indistinguishable, and that is a specification question rather than a hope. The wall finish gets matched to the existing - render, stone facing or slate hanging as appropriate. The roof is where the care goes, because you are laying a quarter of a new roof against three quarters of a weathered one. Cornwall's advantage is that Delabole and Trevillet still quarry roofing slate locally, so a genuine match is possible; SPAB notes that Delabole slate from the old workings weathered to silver while current production is blue-grey, which is exactly the kind of detail that decides whether new work reads as new.
- How long does it take and can I stay in the house?
- Ten to twelve weeks on site, and yes, almost everyone stays. There is a period of two or three days when that end of the roof is open, and that is scheduled around the forecast and covered with temporary sheeting. The rest of the time you have scaffold up and trades working outside the existing envelope. The noisiest phase is the first fortnight - taking the hip down and building the gable. Access is through the scaffold rather than your hallway until the staircase goes in.
- Is it worth doing on a bungalow?
- On a two-bed bungalow with a decent roof pitch it is usually the best value work you can do to the building. The national average cost of a bungalow loft conversion is around £75,000, which is the highest of any property type, but it is high because it delivers the most - frequently two bedrooms and a bathroom where there was nothing. Nationwide's research puts two bedrooms to three at 17% on a detached property. Against the cost of buying a three-bed bungalow in the same Cornish village, plus stamp duty and fees, the sums usually favour converting by a wide margin.
- What about wind, being on an exposed site?
- It is a fair question and it changes the specification rather than the feasibility. Cornwall Council's own guidance quotes Met Office data showing only western Scotland has higher average wind speeds than the south west, and the whole county sits in Zone 4, very severe, for wind-driven rain under Approved Document C. Practically that means the slating on the new gable end is mechanically fixed throughout rather than relying on mortar - BS 5534 no longer permits mortar as a sole fixing - larger slates go at the verges to resist uplift, as Cornish practice has always done, and near the coast the fixings are grade 316 stainless rather than 304, because 304 has a documented failure history in marine conditions.
What customers say
Conversions across mid and north Cornwall, from Victorian terraces in Truro to bungalows on the coast road.
-
We had been told twice that our roof pitch was too shallow for a loft. The survey here came back the same, but with an actual option - a rear dormer to buy back the headroom over the stair. They measured 1.9m at the centre of the flight and showed us where that sat against the regs before we spent anything. Two bedrooms and a shower room now.
-
Ours is an old miner's terrace and the walls are random rubble, not cavity. They were straight with us that the steel bearings would need opening up before anyone could price it properly, and they got the engineer out first rather than guessing. Cost more than a modern semi would have, but nothing on the quote changed from start to finish.
-
We're inside the mining World Heritage Site so a dormer was never going to fly. They knew that on the first visit and steered us to conservation rooflights instead, which kept us out of a planning application altogether. The slate was matched properly too - you cannot tell where the new work stops.
-
Integral garage into a snug and a utility. What sold me was that they explained the floor build-up - the damp membrane, the insulation, why the finished floor ends up a couple of inches higher than the hall. Every other quote just said 'convert garage'. Warm room, no condensation, and it was done in under four weeks.
-
Terraced house on a hill, so the scaffold had to go on the pavement. They sorted the licence with Cornwall Council and gave us the two-week lead time up front instead of turning up and discovering it. Small thing but it tells you how the rest of the job went.
-
A proper annexe for my mum, and honest advice on the bits I would never have thought about - that the council tax discount depends on who lives there, and that a planning condition tying it to the main house would knock out the reduced VAT rate. They flagged it before we committed rather than after.
Where we work
The towns below are the patch we actually work, covering the north coast, mid Cornwall, the Camel and Fowey valleys and south to Truro. We keep it deliberately tight - we would rather be on your job properly than spend two hours a day driving to it. If your village is not listed, ring us. If it is in the area, the answer is yes.
- Wadebridge
- Padstow
- Bodmin
- Newquay
- Truro
- St Austell
- St Agnes
- Liskeard
- Launceston
- Bude
- Perranporth
- Camelford
- Tintagel
- Delabole
- Port Isaac
- Rock
- St Columb Major
- Lostwithiel
- Fowey
- Looe
Find out whether your loft or garage is worth converting
A site visit costs you nothing and takes about half an hour. You will get a straight answer on whether the space works, what it would take, and roughly what it would cost - including the answer nobody wants to give, which is that some roofs are not worth converting.