
Before & After Conversions In Cornwall
What actually changes between the two photographs?
Four stages, in order, and the work that happens in each one.
Before and after pictures are the easiest thing in this trade to make look good and the least informative. A finished loft room photographs beautifully whether the steels underneath it were sized properly or not. What is worth understanding is the middle - the eight or ten weeks between the two pictures, where all of the money and all of the risk actually sits.
So this page runs through it in order. What the space looks like before, what happens structurally, what happens once it is weathertight, and what you get handed at the end.
Book a free site visit
Tell us what you are thinking and we will come and look at it. No charge, and no obligation to go ahead.
- Lofts & garages converted
- 250+ Lofts & garages converted
- Structural warranty
- 10 yr Structural warranty
- Site visits & written quotes
- Free Site visits & written quotes
- Team, start to finish
- 1 Team, start to finish
The four stages
Roughly eight to ten weeks for a dormer conversion, three to five for a garage.
-
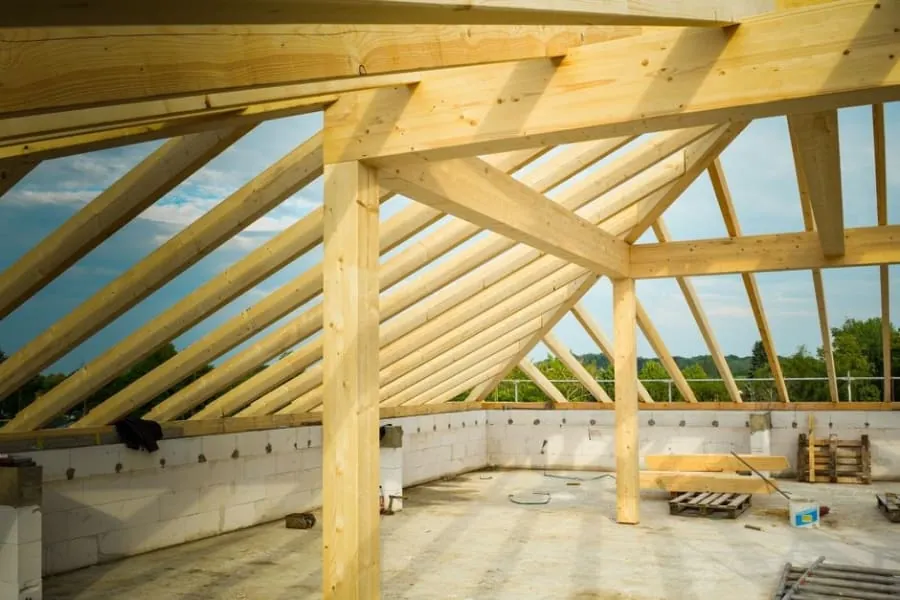
Before: a void, not a room
An unconverted loft is a cold space outside the heated envelope, with ceiling joists sized to hold up plasterboard rather than people. A garage is the same idea at ground level - a slab with no membrane under it, often a single skin of blockwork, and a floor set deliberately below the house so water runs out. Neither is a defect. They are correct for what they were built to do, and completely wrong for a room.
-
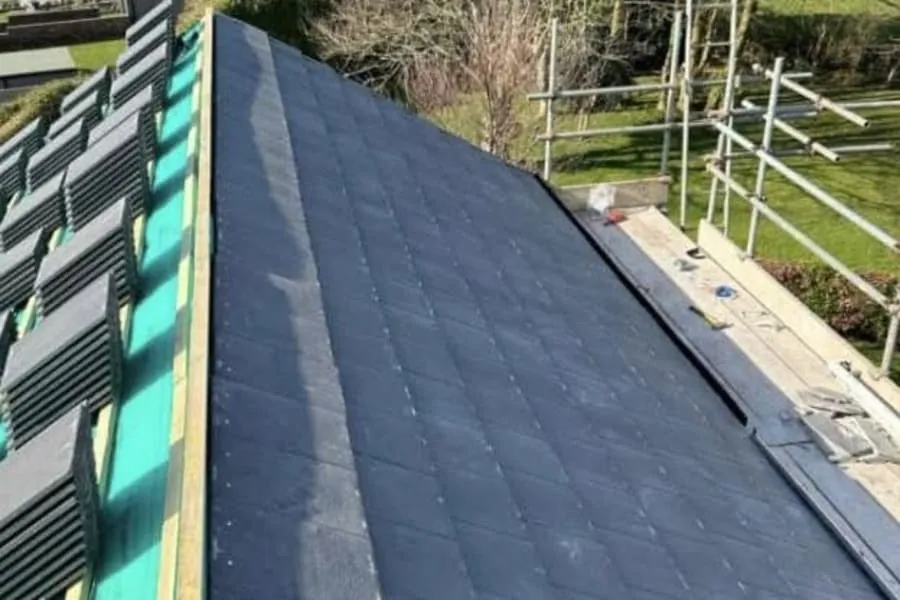
During: the part you pay for
New floor joists sized for a habitable floor, steels in, padstones and spreaders bedded properly. On a Cornish stone wall this is where the surprises live, which is why it happens early. The roof gets opened, made good and re-covered, slates set aside and reused where they are sound. By the end of this stage the space is dry and structurally finished, and it looks worse than when we started.
-
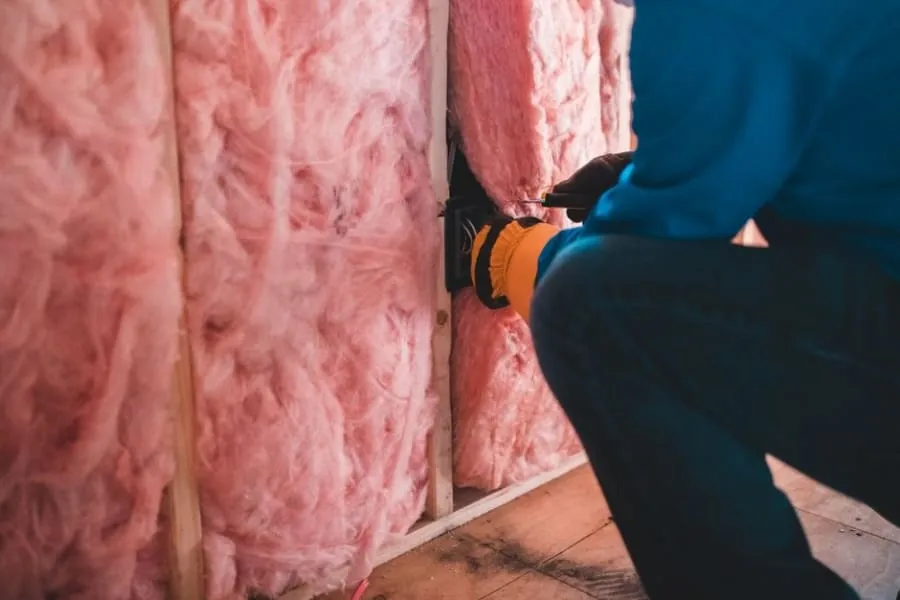
During: insulated and boarded
Insulation to hit 0.15 W/m²K on the roof and 0.18 on the walls - tighter than the standard a brand new house is held to. Then electrics, plumbing, the staircase, and plasterboard. This is the stage where the room's real dimensions appear, and where people finally believe it is going to work.
-
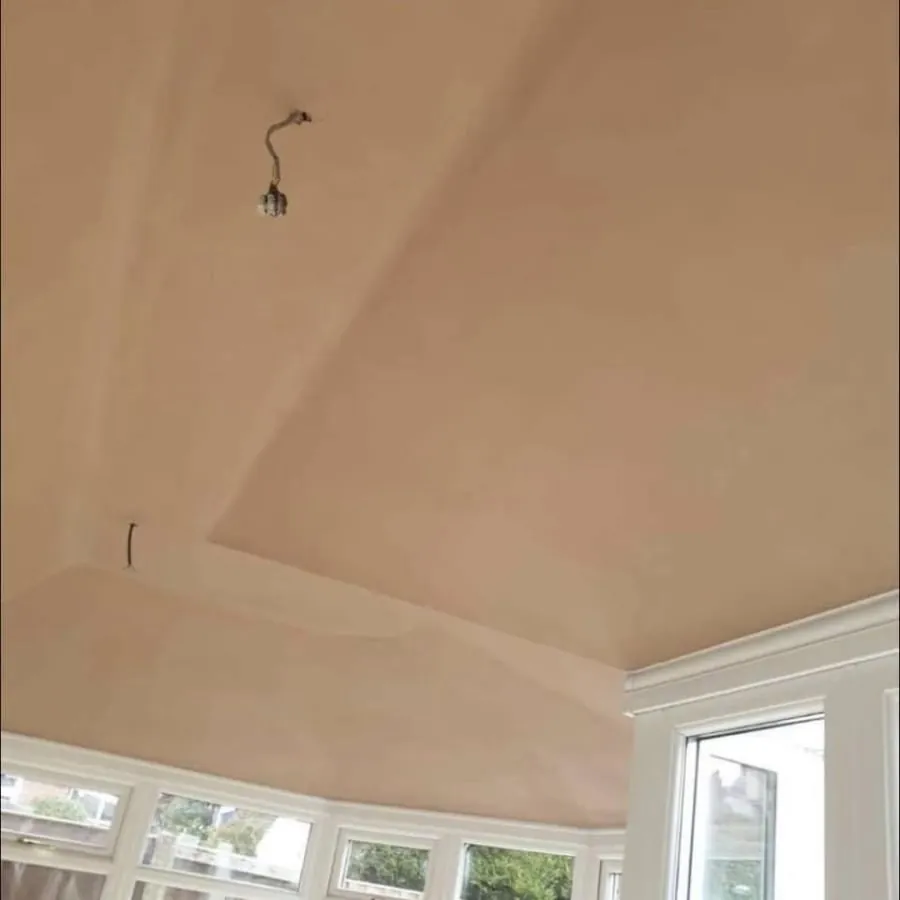
After: skimmed, ready to decorate
Plastered, skimmed and handed over clean. The fire doors are in, the alarms are wired to the mains with battery backup, and the escape window meets its 0.33 square metre minimum. Building control has done the final inspection and signed the completion certificate.
What you are handed at the end
The paperwork matters more than people expect. It is what your solicitor will ask for when you sell, and what an insurer will ask for if anything ever goes wrong.
- Building control completion certificate from Cornwall Council
- Structural engineer's calculations and drawings for the beams and bearings
- Electrical installation certificate, with Part P notification
- Written 10-year structural warranty
- Manufacturer guarantees for the rooflights and any flat roof system
- Gas safety certificate where heating has been extended
If a conversion was done on your house before you bought it and none of this exists, that is a regularisation job. Cornwall Council charges the Building Notice net fee plus 40% for it, and it is zero-rated for VAT. Sort it before you try to sell, not during.
What the finished rooms become
The same structural job ends up as very different rooms depending on what the household actually needs.
-
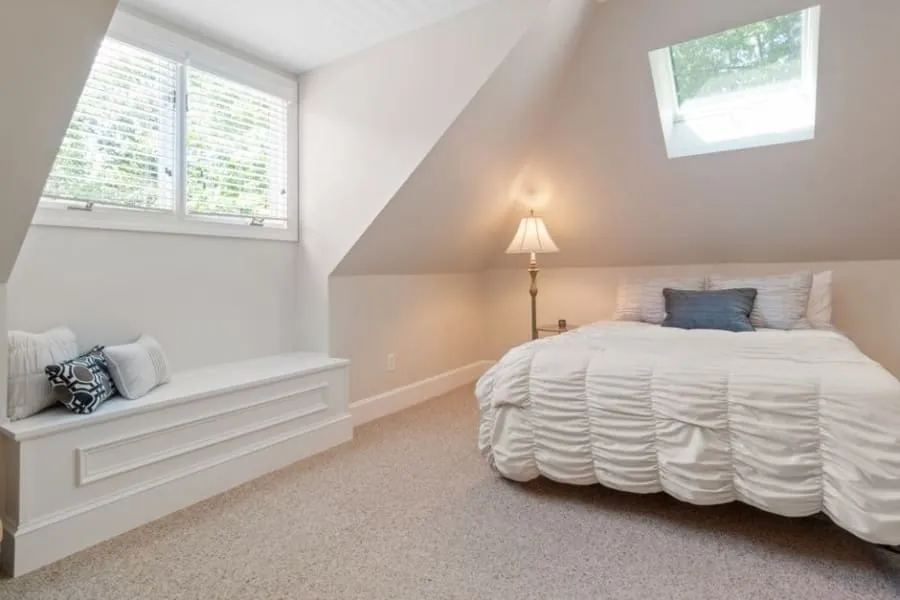
A loft room finished as a guest bedroom, with rooflights set into the slope
-
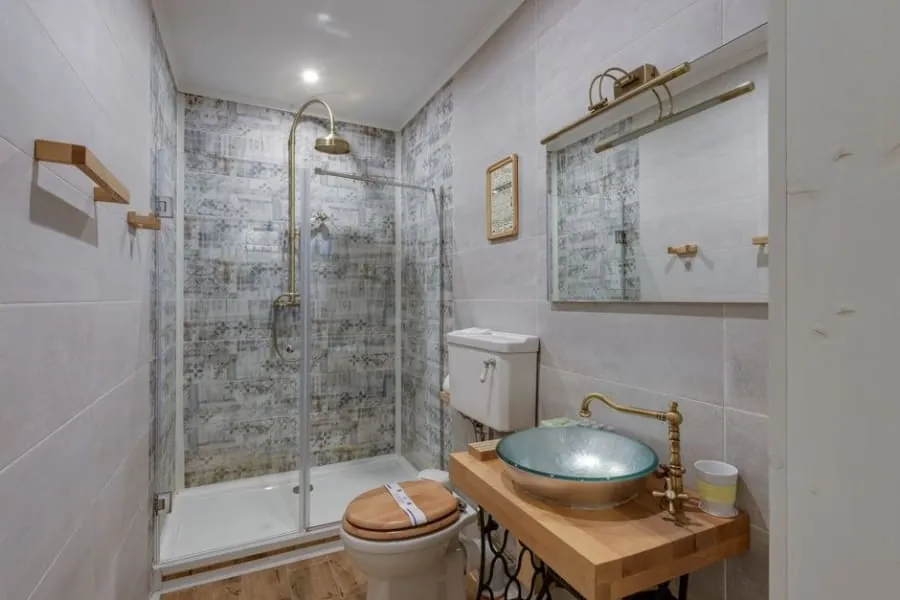
A shower room built into the eaves, using the low headroom rather than wasting it
-

A children's room, with bunks tucked under the lowest part of the roof
-
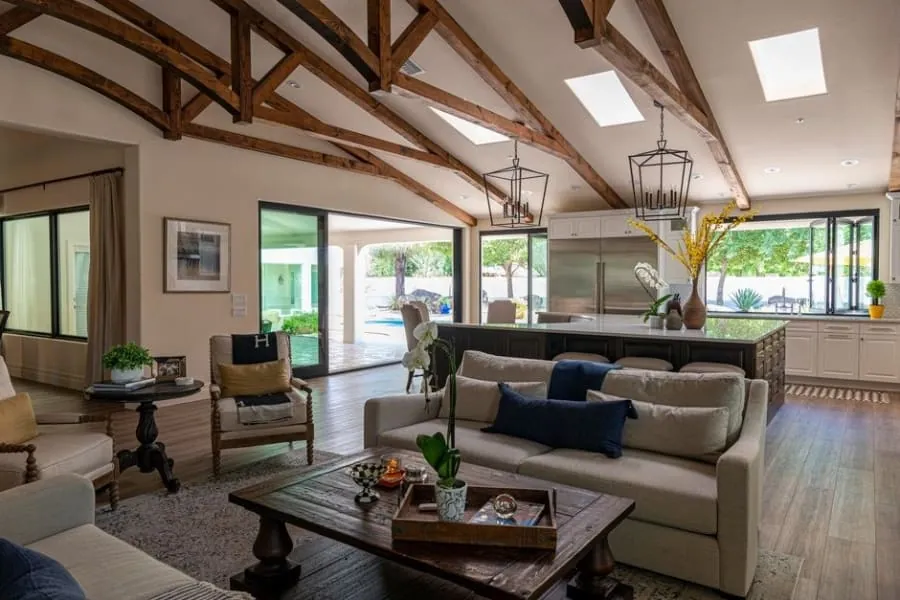
An integral garage opened through into the main living space
-
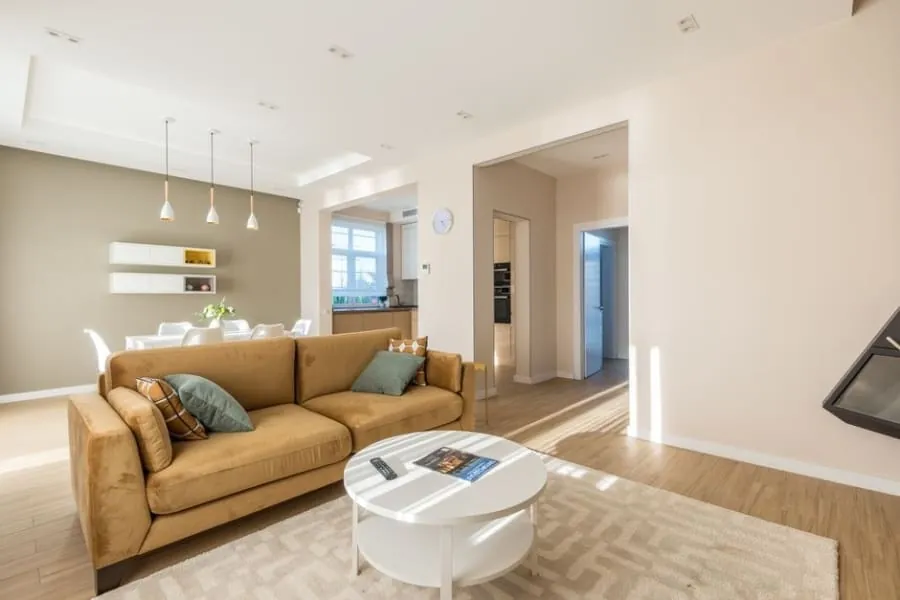
A converted garage finished as a family room off the hall
-
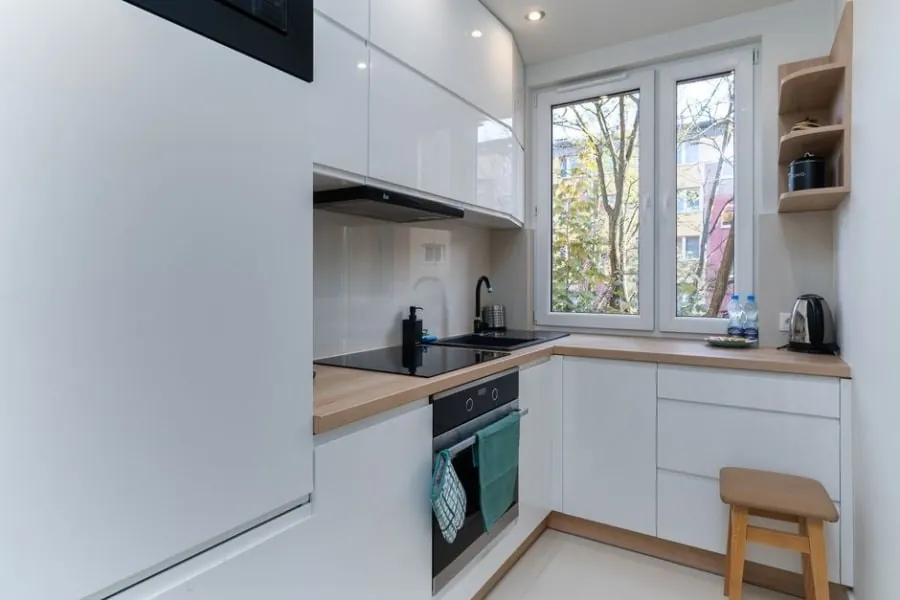
A kitchenette in a self-contained annexe conversion
What customers say
Conversions across mid and north Cornwall, from Victorian terraces in Truro to bungalows on the coast road.
-
We had been told twice that our roof pitch was too shallow for a loft. The survey here came back the same, but with an actual option - a rear dormer to buy back the headroom over the stair. They measured 1.9m at the centre of the flight and showed us where that sat against the regs before we spent anything. Two bedrooms and a shower room now.
-
Ours is an old miner's terrace and the walls are random rubble, not cavity. They were straight with us that the steel bearings would need opening up before anyone could price it properly, and they got the engineer out first rather than guessing. Cost more than a modern semi would have, but nothing on the quote changed from start to finish.
-
We're inside the mining World Heritage Site so a dormer was never going to fly. They knew that on the first visit and steered us to conservation rooflights instead, which kept us out of a planning application altogether. The slate was matched properly too - you cannot tell where the new work stops.
-
Integral garage into a snug and a utility. What sold me was that they explained the floor build-up - the damp membrane, the insulation, why the finished floor ends up a couple of inches higher than the hall. Every other quote just said 'convert garage'. Warm room, no condensation, and it was done in under four weeks.
-
Terraced house on a hill, so the scaffold had to go on the pavement. They sorted the licence with Cornwall Council and gave us the two-week lead time up front instead of turning up and discovering it. Small thing but it tells you how the rest of the job went.
-
A proper annexe for my mum, and honest advice on the bits I would never have thought about - that the council tax discount depends on who lives there, and that a planning condition tying it to the main house would knock out the reduced VAT rate. They flagged it before we committed rather than after.
Where we work
The towns below are the patch we actually work, covering the north coast, mid Cornwall, the Camel and Fowey valleys and south to Truro. We keep it deliberately tight - we would rather be on your job properly than spend two hours a day driving to it. If your village is not listed, ring us. If it is in the area, the answer is yes.
- Wadebridge
- Padstow
- Bodmin
- Newquay
- Truro
- St Austell
- St Agnes
- Liskeard
- Launceston
- Bude
- Perranporth
- Camelford
- Tintagel
- Delabole
- Port Isaac
- Rock
- St Columb Major
- Lostwithiel
- Fowey
- Looe
Find out whether your loft or garage is worth converting
A site visit costs you nothing and takes about half an hour. You will get a straight answer on whether the space works, what it would take, and roughly what it would cost - including the answer nobody wants to give, which is that some roofs are not worth converting.