
Do You Need An Architect For A Loft Conversion In Cornwall?
Somewhere between deciding you want the loft converted and getting a builder on the scaffold, somebody has to draw the thing. Most people assume that somebody must be an architect, brace themselves for the fee, and are then surprised to learn that plenty of Cornish loft conversions are built every year without an architect ever touching them. Not because corners were cut - because “architect” is one of four different answers to the design question, and the right one depends on your roof, your street and your ambitions for the space.
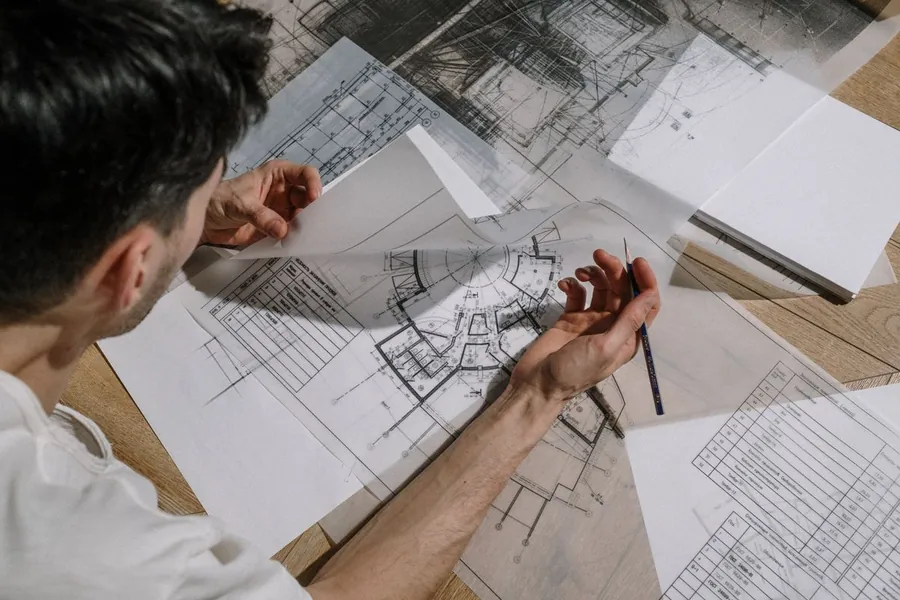
The protected title, and who actually draws Cornish lofts
Start with the word itself, because it confuses almost everyone. “Architect” is a protected title under the Architects Act 1997 - only people on the Architects Registration Board register may use it, and getting on that register takes around seven years. Anyone else offering design services has to call themselves something different: architectural technologist, architectural designer, architectural technician, or simply a plans-drawing service.

That legal quirk matters less than what it hides: the majority of domestic loft conversions in Cornwall are designed by people who are not architects, entirely lawfully, and often very well. Architectural technologists - many chartered through CIAT, their professional body - specialise in precisely the skills a loft demands: building regulations, construction detail, making a design buildable rather than merely beautiful. Then there are design-and-build conversion firms, where the drawings come bundled with the construction, and freelance technicians who produce compliant plans for a fixed fee.
None of these routes is a compromise by definition. The question is not “architect or not” but “which of these four does my particular loft need”.
The drawings a loft conversion actually needs
Whoever you appoint, the paperwork they must produce is the same, and it splits into two piles that people constantly mix up.
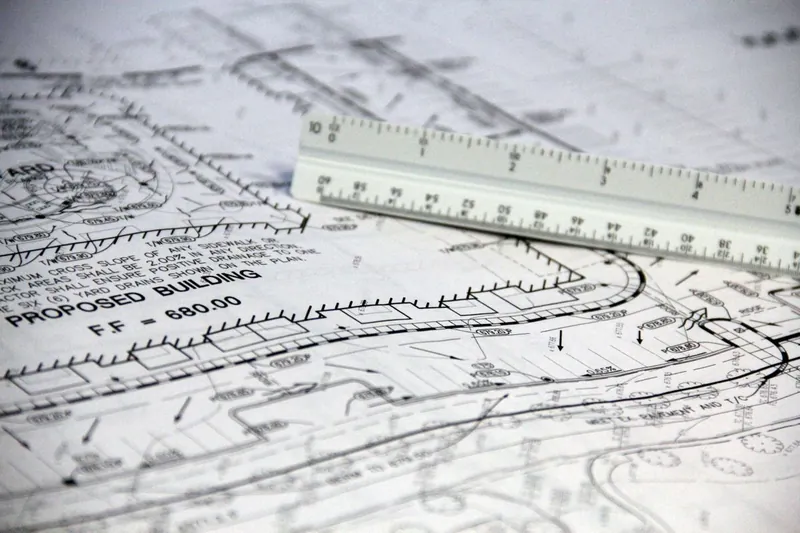
The first pile is planning drawings, and many Cornish lofts never need it at all. Where the work sits inside permitted development, no planning application means no planning drawings - though you may still want a lawful development certificate, which needs simple existing-and-proposed elevations to support it.
The second pile is building regulations drawings, and no habitable loft escapes these. They are a different animal: sections through the new floor showing joist sizes and spans, the insulation build-up in the rafters with its U-value, the fire escape strategy, the stair pitch and headroom, ventilation, sound separation. Building control approves the conversion off these drawings, and the builder prices off them too. A vague sketch here produces vague quotes, and vague quotes produce the mid-build arguments that give conversions a bad name. When we price a job, the quality of the regs package tells us more about how the project will run than anything the homeowner says on the phone.
The one designer you cannot skip
Here is the appointment that surprises people: whichever design route you pick, a structural engineer is coming to the party as well.
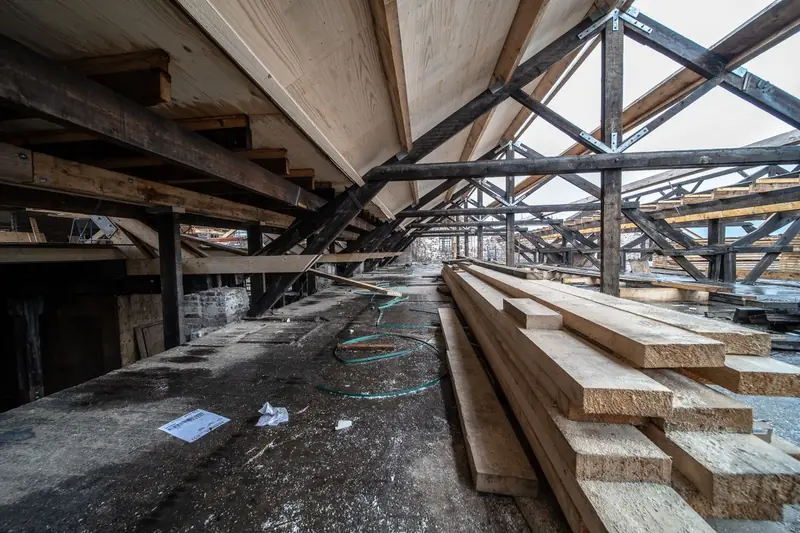
A loft conversion is structural surgery. The existing ceiling joists were never meant to carry a bedroom, so new floor joists or steels span between load-bearing walls. Purlins get propped or replaced, rafters get trimmed around rooflights, and in a trussed roof the whole web of timber is re-engineered. Every one of those moves needs calculations that building control will scrutinise, and calculations are the engineer’s trade, not the architect’s. Architects and technologists design around the engineer’s numbers; they do not produce them.
Practically, this means an engineer’s fee sits in your budget whatever happens - typically a few hundred pounds for a straightforward domestic job, appointed either by you directly or through whoever is running the design. It also means the engineer should be involved early. A layout drawn before anyone checks where the loads can land is a layout that gets redrawn.
When an architect earns the fee
So when is the full seven-years-of-training architect the right call? In our experience, four situations - and Cornwall serves up all four regularly.
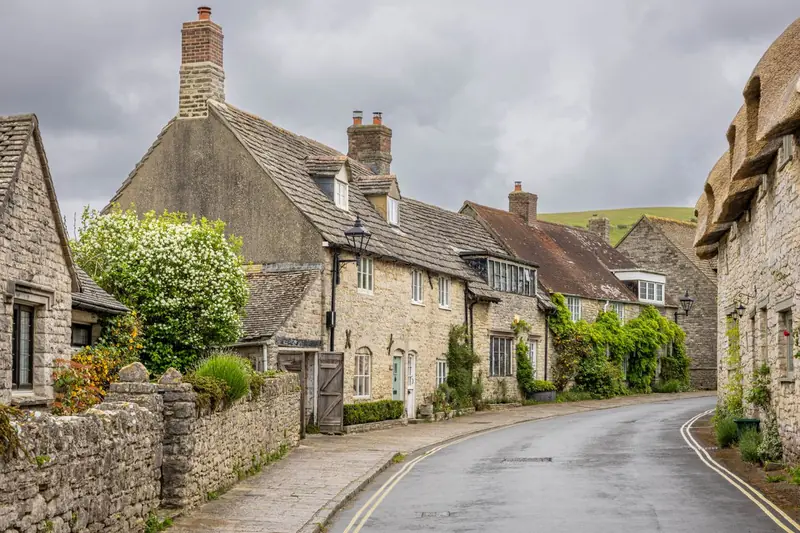
The first is a sensitive setting. Cornwall has well over a hundred conservation areas, a share of the Cornish Mining World Heritage Site, and harbour villages where the planning officer will read your roofline proposal with a magnifying glass. Getting a dormer approved on a cottage in Padstow’s old core or a St Agnes terrace is a design argument as much as an application, and architects are trained to win design arguments.
Then there is the awkward building. Where the obvious conversion does not work - the ridge is marginal, the stair has nowhere to land, the roof is a patchwork of extensions - the value is in spatial invention, and that is the architect’s home turf. We wrote before about how the staircase decides more lofts than the roof does, and a stubborn stair problem is exactly the kind of puzzle worth paying a designer to solve rather than a builder to bodge.
The third is ambition. If you want the loft to reorganise the whole top of the house - a master suite, a rooflight composition that changes the elevation, something with genuine design intent - buy design.
And sometimes you simply want independent supervision: an architect administering the contract and inspecting the work answers to you, not to the builder.
When design-and-build covers it
Flip each of those conditions and the calculation flips with it. A rooflight or standard dormer conversion on a 1970s estate house in Newquay or St Austell, outside any designated area, with an obvious stair position, is not a design problem. It is a technical delivery problem, and it has been solved thousands of times.
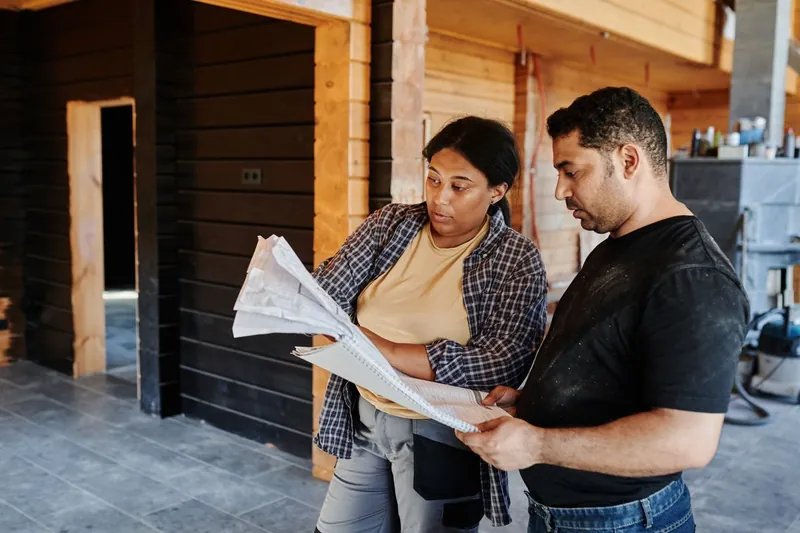
For that job, a design-and-build conversion firm or a technologist-plus-builder pairing delivers everything the project needs, usually faster and at a lower total design cost. The drawings still exist. The engineer still calculates. Building control still inspects. What you give up is independent design flair you were not going to use, and a layer of fees for coordinating consultants you did not need.
One honest caveat from our side of the fence: with design-and-build, the designer and the builder are the same commercial animal, so the design will lean towards what that firm builds efficiently. On a standard loft that alignment is a feature. On an unusual one it can quietly narrow your options, which is exactly when the independent designer earns their keep.
What design work costs, and the questions to ask
Numbers, with the caveat that every practice prices its own way. A measured survey plus planning and building regulations drawings for a Cornish loft, from a technologist or technician practice, commonly lands in the low thousands of pounds. Structural calculations add a few hundred more as the engineer’s separate fee. A full-service architect appointment - concept to completion, with site inspections - is generally charged as a percentage of construction cost and belongs on the bigger, harder projects described above. Design-and-build firms fold design into the overall price; ask for it as a visible line.
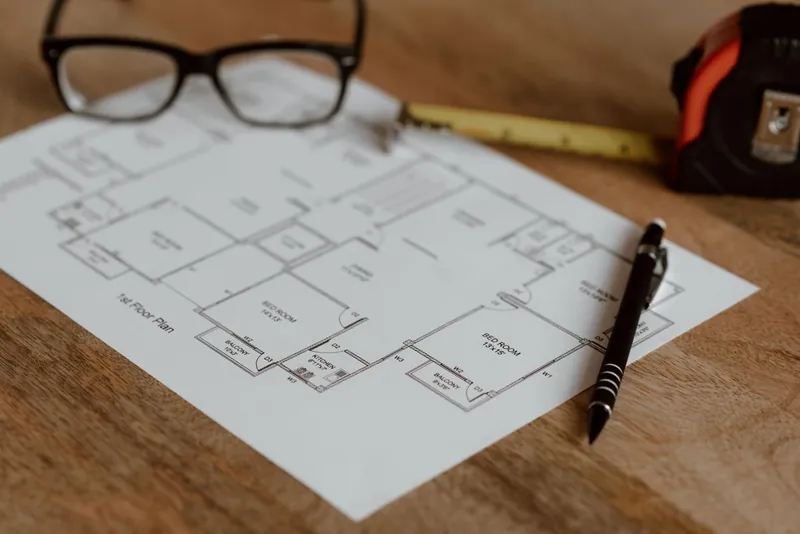
Whoever you interview, five questions sort the field quickly. Ask what they will deliver for the fee, drawing by drawing, and whether building regulations drawings are included or an extra. Ask who does the structural calculations and whose fee covers them. Ask what happens if planning or building control demands changes - included, or charged again? Ask to see a completed loft conversion package for a similar house, because a sample drawing set tells you more than any brochure. And ask who owns the drawings if you part ways, since you may want another firm to build from them. The RIBA’s find-an-architect service lists registered practices if you decide the full appointment is the right one; for the rest, ask us who we rate, because we build from other people’s drawings every month and know whose packages stand up on site.
The short version: you need design, not necessarily a designer with a protected title. Match the appointment to the difficulty of the roof, and spend the difference on the build.
Common questions
- Is it a legal requirement to use an architect for a loft conversion?
- No. There is no law anywhere in England requiring an architect for domestic work. What the law does require is that the finished conversion complies with the Building Regulations, and in practice that means proper drawings and structural calculations prepared by somebody competent. Whether that somebody is an ARB-registered architect, an architectural technologist, an experienced technician or the design side of a design-and-build firm is entirely your choice.
- What is the difference between an architect and an architectural technologist?
- The word architect is protected by the Architects Act 1997 - only people on the Architects Registration Board register can use it, after around seven years of training. An architectural technologist, typically chartered through CIAT, specialises in the technical side: regulations, construction detail, buildability. For a loft conversion, which is a technical exercise inside an existing roof rather than a blank creative canvas, a good technologist frequently produces exactly the drawings the job needs at a lower fee. For unusual designs, sensitive settings or projects where the spatial thinking is the hard part, the architect's training shows.
- Who does the structural calculations for a loft conversion?
- A structural engineer, and this is the one appointment no route lets you skip. New floor joists, steel beams, altered rafters and trimmed openings all need justifying with calculations that building control will check. Architects and technologists design around the engineer's numbers rather than producing them. Expect the engineer to be a separate line on your project, whether you appoint them directly or a design-and-build firm folds them into the package.
- Can a builder just do a loft conversion without any drawings?
- Not lawfully, for anything beyond boarding out for storage. Creating a habitable room in a roof needs building regulations approval, and approval runs on documentation - plans, sections, structural calculations, fire escape strategy, insulation values. A builder proposing to start without any of it is proposing to leave you with an unapprovable room, which becomes your problem the day you sell. The drawings are not bureaucratic decoration. They are what the room's legality rests on.
- How much do loft conversion drawings cost in Cornwall?
- As a broad guide, a measured survey plus planning and building regulations drawings from a technologist or technician practice generally sits somewhere in the low thousands, with structural calculations a few hundred pounds on top as a separate engineer's fee. A full-service architect appointment - design, drawings, tendering, inspections - is usually priced as a percentage of the build cost and suits bigger or trickier projects. Design-and-build firms absorb design into the overall quote; ask them to show it as its own line so you can see what you are getting.