
Where Do The Stairs Go? Loft Conversion Staircase Options In Cornish Homes
Almost every loft conversion enquiry starts in the loft. Someone has been up there with a tape measure, found a decent ridge height, and wants to know whether it can be done. The honest answer is that the loft is rarely the deciding factor. The staircase is. It is the one part of the job that eats space on a floor you are already using, and on a Cornish terrace or cottage that is usually where the design lives or dies.
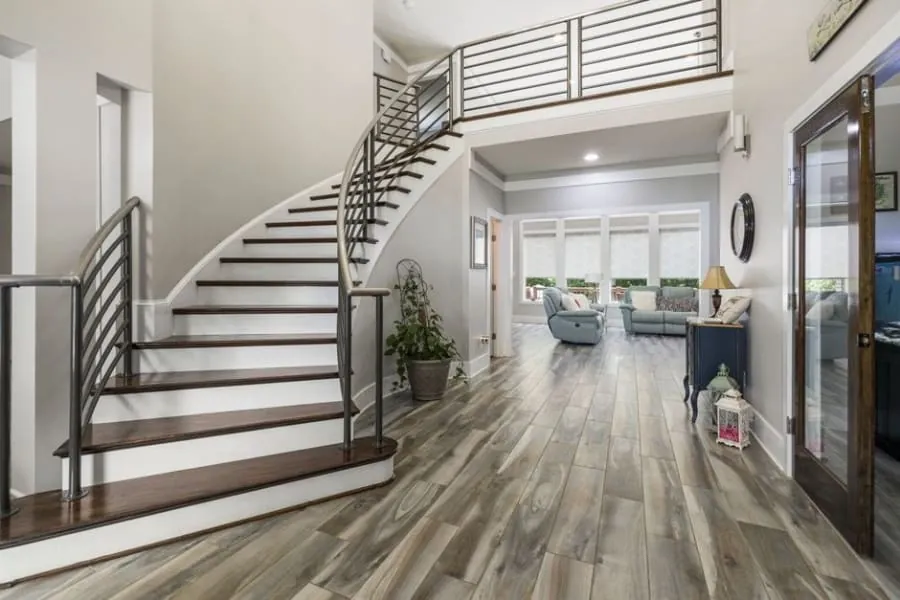
The stair is the first thing worth measuring
When we look at a loft conversion in Cornwall we measure the landing before we go up the hatch. Not because the loft does not matter, but because a loft that works and a stair that does not is a job nobody can build. The stair has to start somewhere real, rise at a legal angle, arrive with enough headroom, and land somewhere you can actually stand - and each of those four things is governed by a rule rather than a preference.
Two numbers you cannot design around
The relevant guidance is Approved Document K, and for a domestic stair it caps the rise of each step at 220mm, sets the going - the depth of each tread - at 220mm minimum, and limits the pitch to 42 degrees.
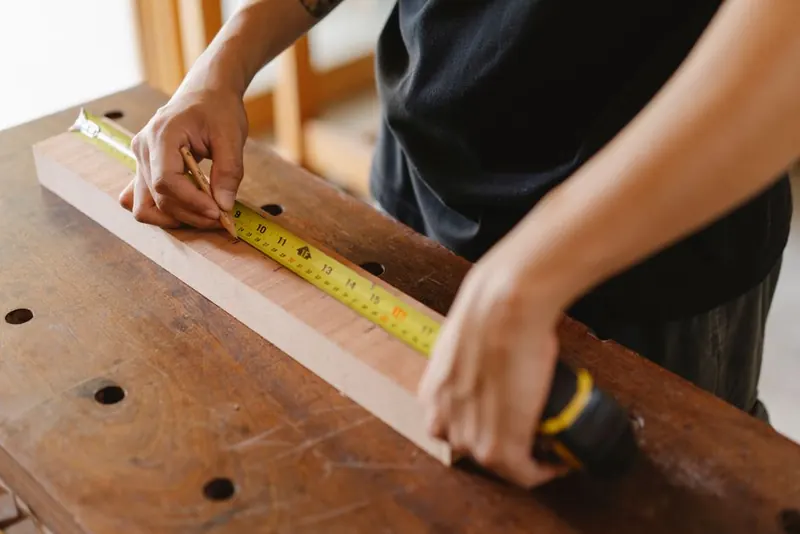
Those three figures interact in a way that catches people out. You cannot use the maximum rise and the minimum going together, because 220 over 220 is a 45 degree stair and the pitch limit stops you at 42. Work it through on a typical first floor to loft height of 2.6 metres and you get 14 risers of about 186mm, which at a 220mm going runs roughly 2.9 metres across the floor. Add somewhere to stand at each end and you are asking for something close to three and a half metres of a first floor that was laid out in 1890 with no such thing in mind.
That number, not the ridge height, is what usually forces the design.
Headroom over the stair, which is not headroom in the loft
The second rule gets misread constantly. Two metres of clear headroom is the general requirement over a stair. Loft conversions get a specific relaxation: 1.9 metres at the centre of the flight, tapering to 1.8 metres at the outside edge, which exists precisely because the last few steps usually climb into a sloping ceiling.
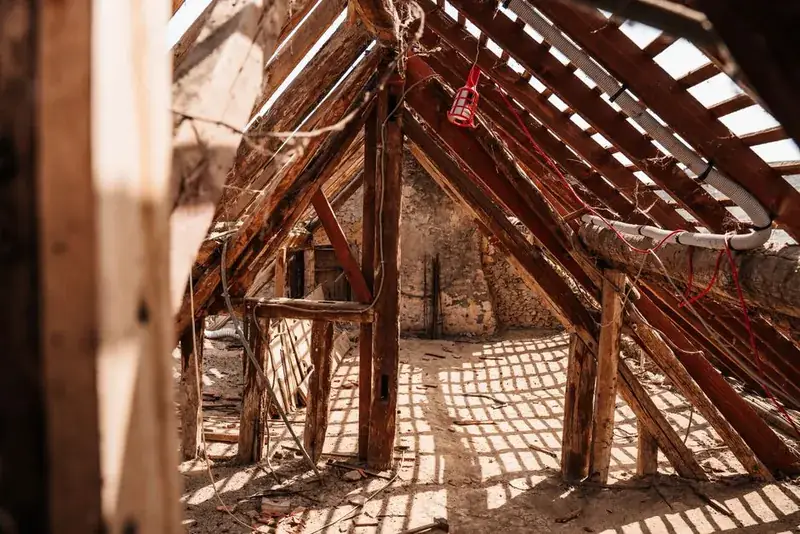
This is measured over the stair, to whatever is above it. A loft can have 2.4 metres at the ridge and still fail, if the only place the stair can go brings it up under the slope at the eaves end rather than into the middle of the roof. Where that happens the fix is structural. A dormer over the stairwell, or turning the flight so it arrives beneath the ridge. Either way it needs deciding at design stage, because it changes the roof.
The room you give up to get the room you want
Once the run length is known, the question becomes where those three and a bit metres come from. In a house with a generous landing, nowhere. The new flight sits over the existing one and nothing is lost. That is the ideal, and it is why two apparently identical houses can quote very differently.
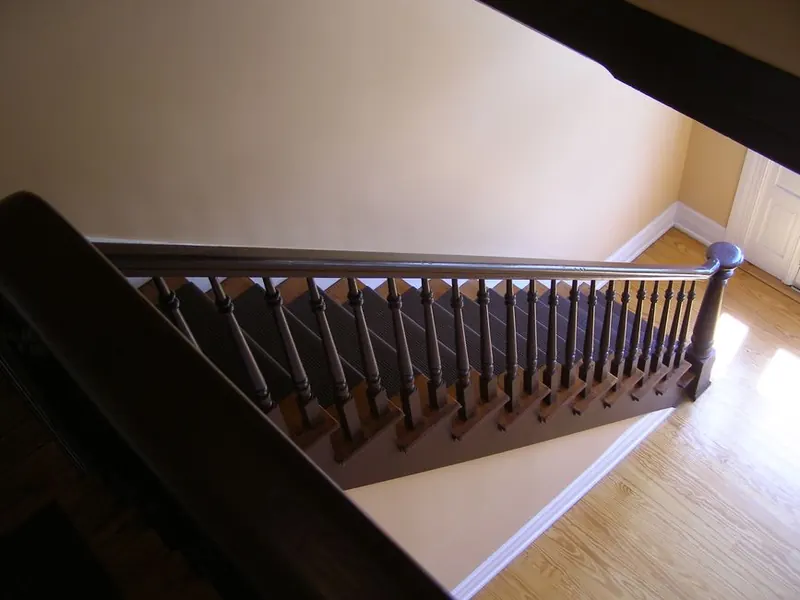
More often it comes out of the smallest bedroom. Taking a metre off the end of a box room to form a stairwell is standard work, and provided what is left still functions as a bedroom the trade is usually worth making - you are exchanging part of a small room for a full storey. Where it stops being worth it is when the box room drops below a usable size and you have converted a three bedroom house into a three bedroom house with a longer walk. That calculation is part of the same decision covered in our piece on choosing between a loft and a garage conversion first, and on tight terraces it often points at the garage.
Winders, and why Cornish terraces are full of them
A straight flight is the simplest thing to build. It is also the least likely to fit. Cornish terraces - the mining rows around Camborne and Redruth, the harbour cottages of Newlyn and Polperro - were laid out narrow and deep, with a stair already occupying the only sensible position in the plan.
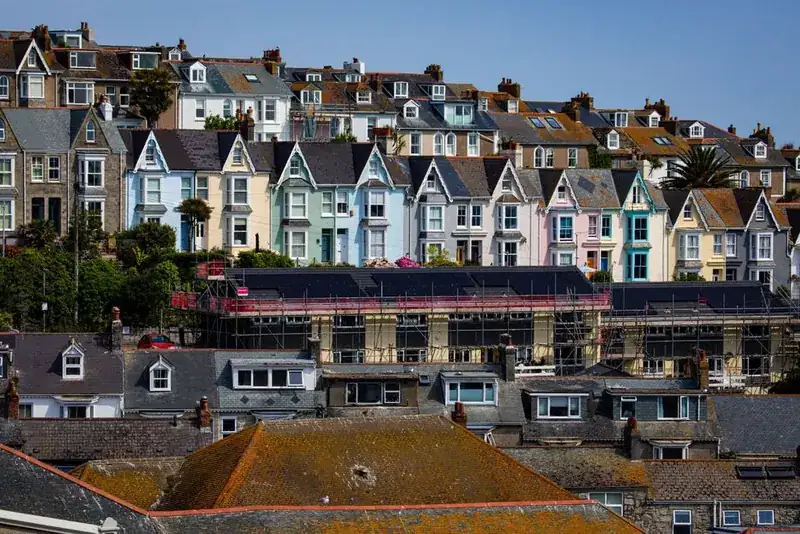
The answer is usually tapered treads - winders - turning the flight through 90 or 180 degrees so it stacks over the existing stair. Approved Document K allows them, with the going measured at the centre line of the flight and rules about how narrow the inside end may become. The trade off is furniture. A winder turn in a narrow terrace will not take a double divan or a wardrobe carcass, and the sensible plan is a bed that arrives flat packed or a mattress that can bend. It is a small thing that becomes a large thing on moving day.
One further point specific to older Cornish cottages: the existing stair is often steeper than anything now permitted, because it predates the standards entirely. That original flight can stay as it is, but the new one cannot copy it. Being told the new stair has to be shallower than the one already in the house surprises nearly everyone.
Space saver stairs, and the limits on them
Where nothing conventional fits, alternating tread stairs come up. They are allowed, and they are genuinely useful, but the permission is narrow: only in a loft conversion, only where there is not enough space for a stair meeting the normal requirements, and only where the stair serves a single habitable room, plus a bathroom or WC if you want one.
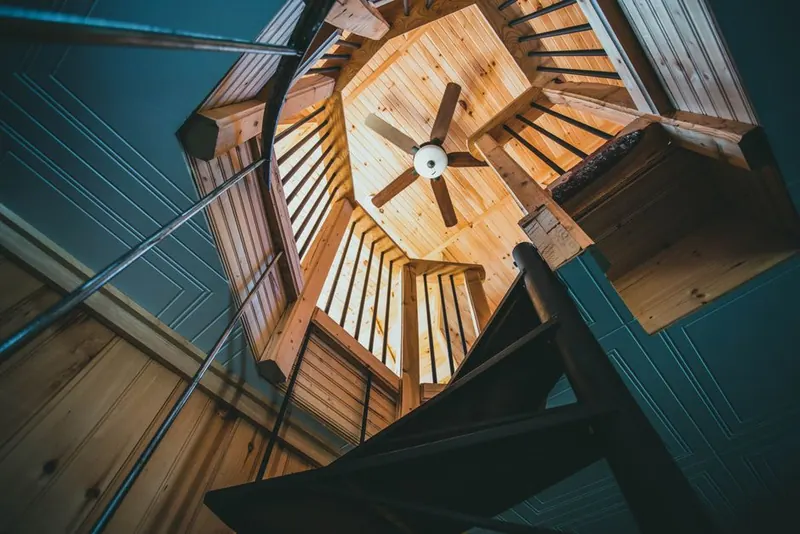
Two bedrooms in the loft and the concession disappears. That is the sentence that ends most of these conversations. That single condition kills more space saver proposals than anything else, because the people most tempted by them are the ones trying to squeeze the most out of the roof. Spiral stairs sit outside that rule as a design in their own right, and they can work well in the right house, but they are unhelpful with furniture and rarely save money once everything else is priced.
Three storeys changes the fire strategy
The moment a two storey house becomes a three storey one, the stair stops being a circulation route and becomes an escape route. Planning Portal’s summary of the fire requirements puts it plainly: escaping through a window above first floor level is not acceptable, so the stairway has to be protected all the way down to a final exit.
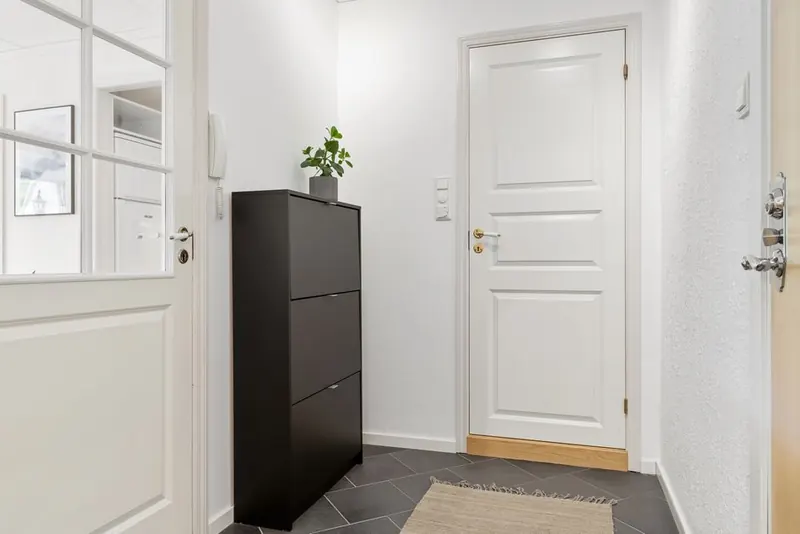
In practice that means fire resisting doors to the rooms opening onto the stairs, fire resisting construction to the enclosure, and mains powered interlinked smoke alarms on every level. Where it gets interesting in Cornwall is the ground floor. A great many cottages here were knocked through years ago, so the stair now arrives in an open plan kitchen and living room with no hallway to protect. A protected route cannot pass through that space, and the usual solutions are a fire resisting screen and door putting a hall back, or a domestic sprinkler system agreed with building control. Both work. Neither is a detail to discover halfway through the build.
Bungalows and holiday lets, where the stair decides everything
Two Cornish situations make the staircase harder than it is elsewhere.
In a bungalow there is no upstairs to borrow from. Every millimetre of the new flight comes out of the ground floor - the hall if you are lucky, a bedroom or the back of the kitchen if you are not - and the room being sacrificed is one you use every day rather than a box room nobody sleeps in. It is the reason two bungalows with identical roofs get different advice.
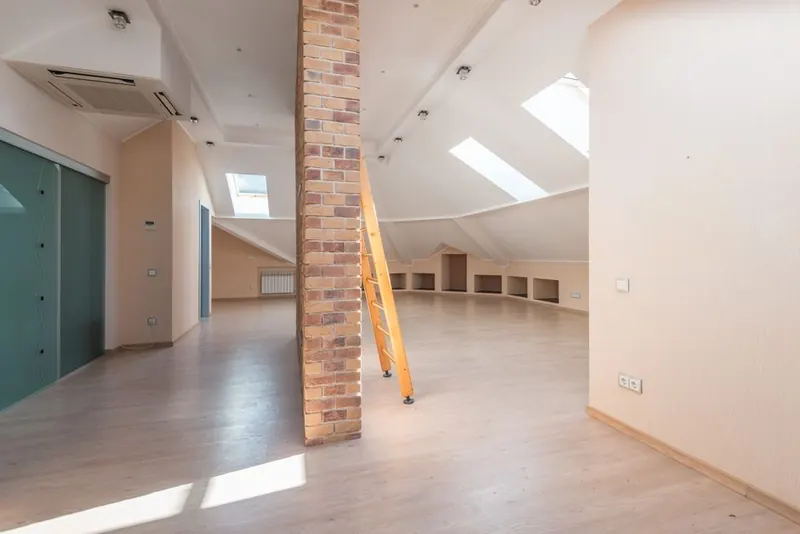
The other is holiday accommodation, which is a large slice of the Cornish housing stock. If the converted loft will sleep paying guests, the property falls under fire safety law as well as building regulations, and since October 2023 the fire risk assessment has to be recorded in full whatever the size of the premises. The government’s guide on making small paying guest accommodation safe from fire sets out what that involves. An alternating tread stair that satisfies building control for a family bedroom is a different proposition when strangers use it in the dark, and that is worth deciding before the joinery is ordered rather than after the first booking.
Whatever the house, the sequence is the same. Find the run, find the landing, find the headroom, then talk about bedrooms. Do it in that order and the rest of the conversion follows.
Ask us to measure your stairwell and we will tell you what the loft can hold before you spend anything on drawings.
Common questions
- How much floor space does a loft conversion staircase take up?
- More than most people picture. A floor to floor height of 2.6 metres needs about 14 risers, and at the shallowest going Approved Document K allows that is roughly 2.9 metres of horizontal run, before you add anywhere to stand at the top or the bottom. On a terrace that is most of a small bedroom. Winders and a turn can shorten the straight run, but they move the problem rather than removing it.
- What is the minimum headroom over a loft conversion staircase?
- Two metres is the normal requirement, but loft conversions get a specific relaxation: 1.9 metres measured at the centre of the stair, reducing to 1.8 metres at the outside edge. That is headroom over the flight itself, measured to the sloping ceiling above it, and it is a different measurement from the ridge height inside the loft. Plenty of lofts with generous ridge height still fail on the stair.
- Can I use a spiral or space saver staircase for a loft conversion?
- Alternating tread stairs are allowed, but only in a loft conversion, only where there genuinely is not room for a conventional stair, and only where they serve one habitable room plus, if you want, a bathroom or WC. Put two bedrooms up there and the concession no longer applies. Spiral stairs are a different design and can work, but they are awkward for furniture and rarely the cheaper answer once fire requirements are added.
- Does a loft conversion mean fire doors on all the bedrooms?
- In most cases yes. Taking a two storey house to three storeys means the stairway becomes a protected escape route running all the way to a final exit, with fire resisting doors to the rooms opening onto it and mains powered, interlinked smoke alarms at every level. Escaping through an upstairs window is not accepted above first floor level, which is why the stair enclosure carries the whole burden.
- What if the ground floor of my house has been knocked through?
- It is one of the commonest sticking points in Cornish cottages, where the ground floor has often been opened up into one room years earlier. A protected stairway cannot run through open plan space, so building control will look for an alternative - typically a fire resisting screen and door forming a hallway again, or a domestic sprinkler system. Both are workable. Both need agreeing before the design is finalised, not after.