
Loft Or Garage Conversion: Which Should You Do First In Cornwall?
Most people arrive at this question having already argued about it at the kitchen table for a month. One of you wants the loft because bedrooms are what estate agents count. The other wants the garage because it is cheaper and quicker and the car has not been in there since 2019.
The argument is usually settled by two measurements, and neither of them has anything to do with what you would prefer. Take a tape measure into the loft, then take it into the garage, and the house will tell you which conversion it is willing to give you.
Around six in ten of the enquiries we get from Cornish homeowners mention both spaces. What follows is the order we work through them in, the things that catch people out on each, and what to do if the honest answer turns out to be both.
Two measurements settle this more often than any list of pros and cons
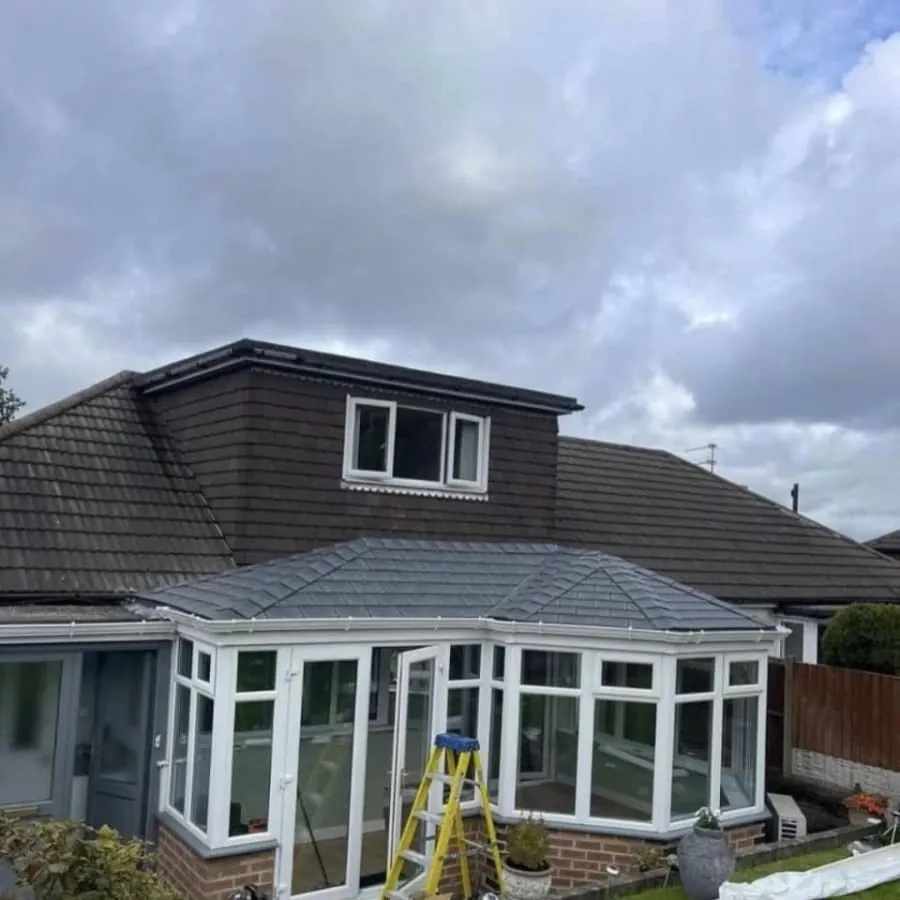
In the loft, stand at the highest point and measure from the top of the ceiling joist to the underside of the ridge. Around 2.4m and you have a comfortable conversion. Around 2.2m and it works, but the layout has to be designed around where you can stand up. Much below that and the roof itself has to change, which moves the job into a different price bracket entirely.
Then look at what is holding the roof up. Cut rafters with purlins, which is what you find in most Cornish housing built before the mid 1960s, leave a usable open space. W shaped trusses, standard on estate housing from the 1970s onwards, fill the loft with timber and have to be replaced with a new structure before there is a room in there at all. Neither rules a conversion out. They just produce very different quotes for lofts that look identical from the landing.
In the garage, measure the internal width and the height from the slab to the underside of whatever is above. A single garage is often around 2.4m to 2.6m wide inside, and once you have added an insulated lining to both walls you can be down near 2.2m, which is narrow for a bedroom and fine for an office or a utility. Height matters just as much, because the floor has to come up to meet the house: membrane, insulation, screed or deck and finish, which can be 150mm or more of headroom you never get back. Our garage conversions page goes through that build up in detail.
Decide what the room is for before you decide where it goes

The two spaces are genuinely good at different things, and the mistake is choosing the space first and then working out what to put in it.
Lofts make good bedrooms and good quiet rooms. They are at the top of the house, away from the front door and the kitchen, with the best light and often a view you did not know you had. That is why they suit a main bedroom with an en suite, a teenager who wants to be a long way from everyone, or a study that needs to be out of the traffic.
Garages make good ground floor rooms, which is a different quality altogether. Somewhere a wet dog, a bike, a washing machine or a visiting parent can arrive without going up a staircase. If part of the reason for the project is a relative who is going to need a bedroom on the ground floor within a decade, the loft cannot answer that at any price, and the garage answers it immediately.
There is also a middle case worth naming: the annexe. A garage that is deep enough and has services within reach can become a self contained unit with its own kitchen and shower room, which is a different proposition from an extra room, and one that is treated differently for VAT and council tax.
The garage wins on speed and mess, the loft wins on the bedroom count
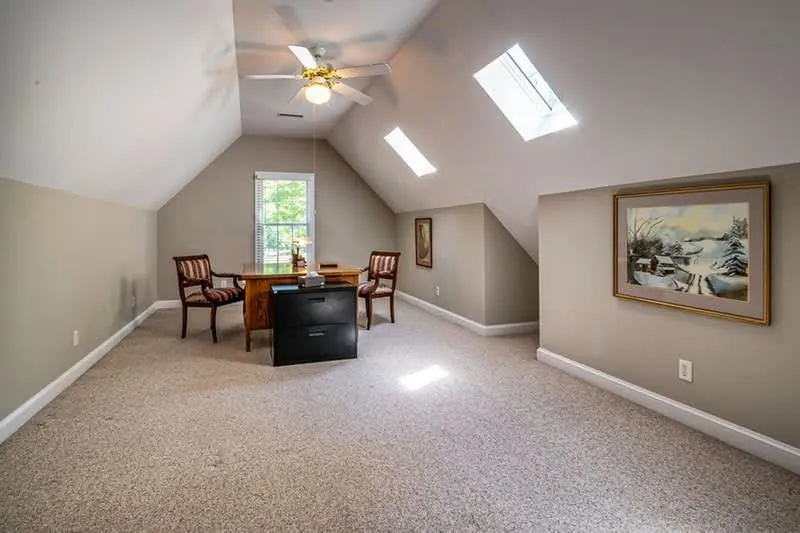
A garage conversion is largely self contained. The work happens in a room the family does not currently live in, most of it can be done with the door to the house shut, and a straightforward one is measured in weeks rather than months. Nobody has to move out and the kitchen stays usable throughout.
A loft conversion is the opposite. The staircase has to come up through the existing landing, which means dust and disruption in the middle of the house, plasterers working above your bedrooms, and a period where the roof is open. It takes longer, and we have written elsewhere about what a realistic loft conversion programme looks like in Cornwall once weather and inspections are allowed for.
What the loft gives you in return is a bedroom, in the sense that a valuer and a buyer will both count it. A garage conversion normally converts existing floor area rather than adding it, so it improves how the house lives without changing what it says on the listing. Both are worth doing. They are just not competing for the same prize.
Stairs and fire escape: the rule that catches lofts out

This is the item that most often reshapes a loft plan, and people rarely see it coming.
Converting the loft of a two storey house creates a third storey, and Approved Document B then expects a protected escape route: a stairway enclosed all the way down to a final exit, fire doors to the habitable rooms that open onto it, and mains linked smoke alarms. In a house with a normal hallway and doors off it, that is a manageable list. In a house where somebody removed the hallway wall in 2015 to make an open plan living space, the escape route now passes through a room, and putting that right can mean a new partition, a fire rated screen, or a sprinkler system.
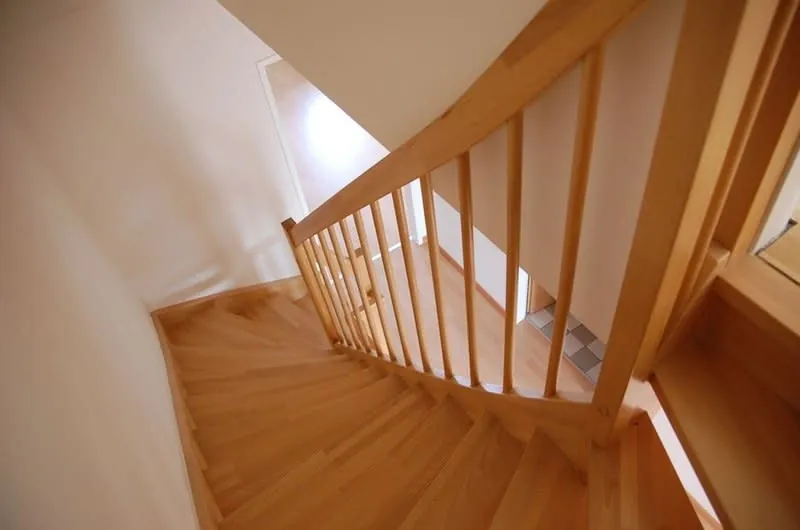
Then there is the staircase itself. It has to go somewhere, and wherever it goes it eats a piece of the floor below, usually a corner of a bedroom. On a narrow Cornish terrace, where the first floor landing is often barely wide enough for two people to pass, the position of that staircase is frequently the thing that decides whether the loft conversion happens at all.
A garage conversion sidesteps every line of that. It stays on the ground floor, it creates no new storey, and the escape arrangements are simply a window and a door.
The parking you give up, and where that bites hardest here
In much of the country the garage stopped being a car park years ago, and giving it up costs nothing but shelf space. In Cornwall that is often not true, and this is where the decision goes wrong most expensively.
In the coastal towns, on street parking is a managed resource for a large part of the year. Spaces are metered, permit controlled or gone by mid morning, and in summer the pressure is worse again. Cornwall Council’s parking pages set out which schemes apply where, and it is worth ten minutes checking your own street before you commit, because a residents’ permit is not something every address is entitled to.
The practical test is simple. Stand on your drive and measure whether a car fits in front of the converted garage without any part of it over the pavement. If it does, the conversion costs you storage and nothing more. If it does not, you are trading a room for a parking problem that arrives every day for as long as you own the house, and that trade is much harder to reverse than it looks.
Detached garages tend to escape this, since they usually sit alongside a drive rather than at the end of one. They bring a different problem instead, which is that they were built lightly, often in single skin block with no foundation to speak of, and bringing one up to habitable standard is closer to a rebuild than a conversion.
Cornish housing stock decides more of this than preference does

Four broad types cover most of what we are asked to look at, and each pushes the answer in a direction.
Victorian and Edwardian terraces in the towns, and the fishing village housing stacked up the hillsides, generally have no garage at all. The question answers itself: it is the loft or nothing, and the roof is usually a decent cut roof with useful height, though access and scaffolding are the constraint rather than the structure. Terraces also get a smaller permitted development allowance than other houses, 40 cubic metres against 50, which the Planning Portal’s loft conversion guidance sets out, and on a narrow plan a rear dormer can eat that quickly.
Postwar and 1960s bungalows, of which Cornwall has an unusual number, are the strongest loft candidates in the county. A shallow footprint, a big uninterrupted roof and no upstairs to disturb, which is why converting the roof of a bungalow so often produces two rooms rather than one.
Estate housing from the 1970s to the 1990s, spread around Newquay, Truro, Camborne and the larger villages, typically has both an integral or attached garage and a trussed roof. That combination usually points at the garage first, because the garage is a straightforward job and the loft needs its whole structure replacing.
New build and recent developments often have narrow single garages built to the minimum, which convert beautifully into offices and utility rooms and struggle to become bedrooms. Measure the width before you get attached to the idea.
Doing both, and the order that saves money

Plenty of houses end up with both, and doing them together is cheaper than doing them two years apart. One set of drawings, one building control application, one scaffold, one heating calculation that sizes the boiler and the radiators for the finished house rather than the current one, and one stretch of living in a building site.
If the budget only covers one now, our advice is usually the loft, for three reasons that have nothing to do with which room you want more.
The garage is where the loft job stores its materials, keeps its tools dry and gives the crew somewhere to work in the rain. Convert it first and all of that has to happen in your driveway through a Cornish winter.
The disruptive job is better done first. Once you have a finished garage room, the idea of running a staircase through the house and opening the roof becomes much less appealing, and plenty of second phases quietly never happen.
And the loft is the harder job to retrofit around. Heating, electrical capacity and the position of the staircase are all easier to plan when the ground floor layout has not already been fixed. Ask for the garage’s future underfloor insulation, circuits and radiator provision to be allowed for while the loft work is going on, and the second phase starts a long way ahead of where it otherwise would.
So, which one first?
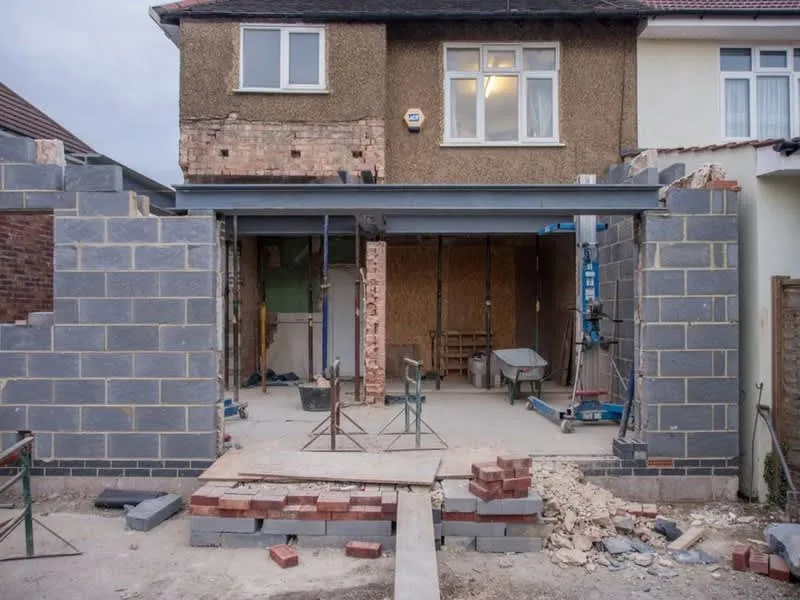
Do the garage first if you need a ground floor room specifically, if the loft has less than about 2.2m of height or a trussed roof and the budget will not stretch to fixing that, or if you need the space finished within a couple of months.
Do the loft first if you need another bedroom that counts, if the garage is your only parking, if you plan to do both eventually, or if the roof is a traditional cut structure with the height already there. Our loft conversions page covers what each roof type allows.
Do neither yet if the honest answer is that you have not decided what the room is for. That sounds glib, but a conversion designed around a purpose is a room that gets used, and one designed around available space becomes what the last one became, which is somewhere to put things.
If you want the two measurements taken properly and an opinion you can actually act on, book a free site visit and we will look at both spaces in the same hour.
Common questions
- Is a garage conversion cheaper than a loft conversion?
- Almost always, and usually by a factor of two or more. A garage conversion works with a floor, three walls and a roof that already exist, so the money goes into the floor build up, insulation, the wall where the door was, windows, and the services. A loft conversion has to create a structural floor, alter the roof, fit a compliant staircase and deal with fire separation for a new storey, and each of those is a bigger item than anything in a garage. The gap narrows if the garage is detached, in poor condition, or needs a new roof, because at that point you are rebuilding rather than converting.
- What ceiling height do I need for a loft conversion?
- Measure from the top of the existing ceiling joist to the underside of the ridge board. Around 2.4m across a reasonable width means the conversion is straightforward. About 2.2m means it works but the layout has to be planned around the head height rather than the other way round. Below roughly 2.2m you are into altering the roof, either by raising part of it, adding a dormer, or in some cases lowering the ceilings in the rooms beneath, and all three change the cost bracket. Trussed roofs, common on Cornish estate housing from the 1970s onwards, need the trusses replacing regardless of the height you measure.
- Can I convert the garage and still park a car?
- Only if the driveway in front of it is long enough to hold a car without overhanging the pavement, which on a lot of Cornish plots it is not. This is the point people underestimate. In the coastal towns in particular, on street space is either metered, permit controlled or simply taken by nine in the morning, so a garage conversion that leaves nowhere to park is a room you gain and a daily problem you inherit. Walk out and measure the drive before you decide, and check whether your street sits inside a residents' permit scheme.
- Does a loft conversion need a protected staircase?
- In a two storey house, converting the loft creates a third storey, and Approved Document B then expects the stairway to be protected all the way to a final exit, with fire doors to the rooms opening onto it and mains linked alarms throughout. That is straightforward in a house with a conventional hallway. It is awkward in one where the front door opens into a knocked through living room, because the escape route now runs through a room, and solving that can mean a new partition, a fire rated glazed screen or a sprinkler system. A ground floor garage conversion does not create a new storey and does not trigger any of it.
- Can I convert the loft and the garage at the same time?
- Yes, and there are real savings in doing so: one set of professional fees, one building control application, one scaffold visit, one heating calculation covering both new spaces, and one period of disruption instead of two. The catch is cash flow and having nowhere to store anything, since the garage is usually the site store for the loft job. If the budget only stretches to one now, do the loft first and ask your builder to leave the garage's heating and electrical provision ready, so the second job starts further along than it otherwise would.