
How Long Does A Loft Conversion Take In Cornwall?
Ask three loft conversion firms how long the job takes and you will get three answers in weeks. Ask them how long it takes from the day you ring to the day you carry a bed up the new stairs, and the honest ones will start talking in months.
Both numbers are true. They just measure different things. The build clock covers scaffold to handover and runs somewhere between four and ten weeks depending on what you are building. The project clock starts at your first phone call, and on a typical Cornish job it runs three to four months. Nearly everyone plans around the first number and is surprised by the second.
This is a breakdown of both, in the order they actually happen, with the specific things that stretch a timeline in Cornwall rather than in Croydon.
The two clocks, and why only one of them is about building
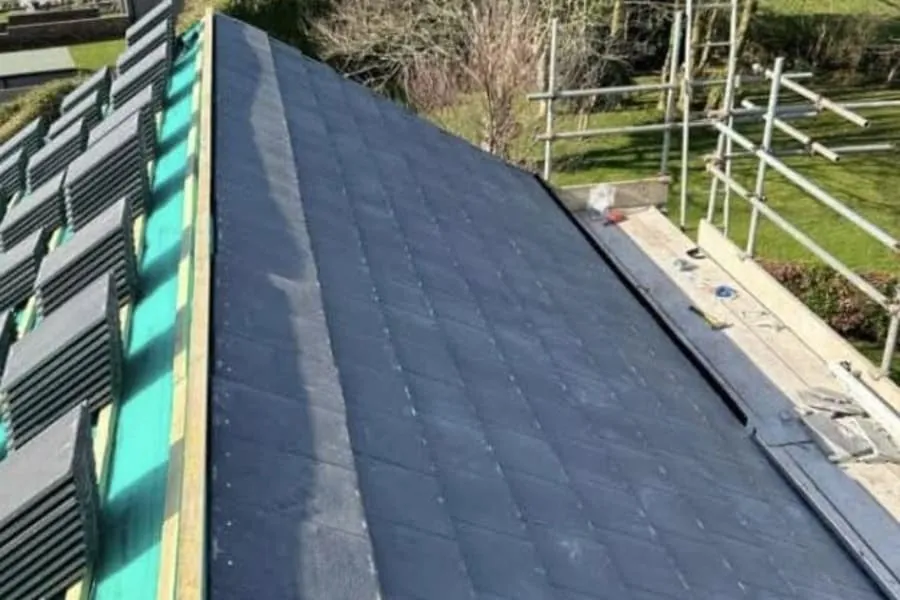
The build clock is the easy one to quote because it barely varies. Across the loft conversions we organise, a rooflight job takes four to six weeks on site, a rear dormer six to eight, and a hip to gable with a dormer on the back eight to ten. Those figures have been stable for years. Roofs are roofs.
The project clock is where the variation lives, and almost all of it sits before anyone arrives. Design, structural calculations, a building regulations application, sometimes planning, sometimes party wall notices, sometimes a window lead time that nobody checked. None of that is visible from the pavement, which is why it feels like nothing is happening for six weeks and then everything happens at once.
Put another way, the building work is a fixed cost in time and the paperwork is a variable one. You cannot compress the first. You can compress the second enormously, mostly by starting it earlier and running the strands alongside each other rather than one after the next.
Week by week on site: what the build actually looks like
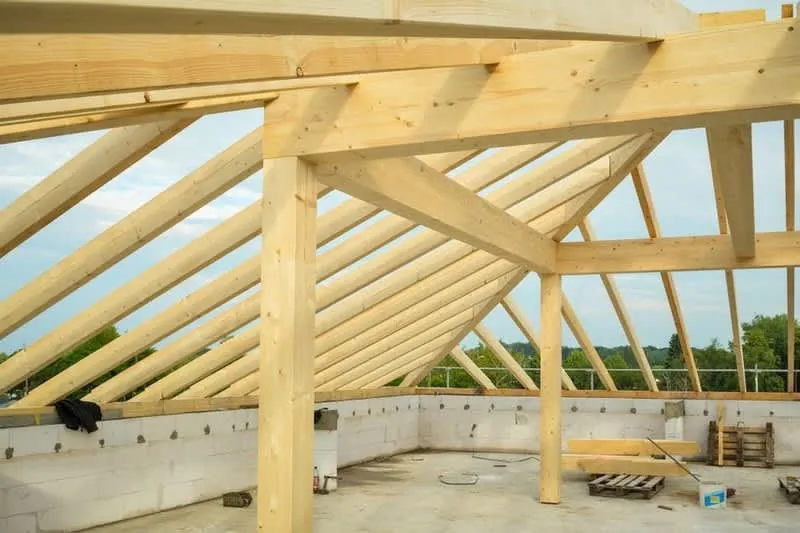
Take a rear dormer on a Cornish semi, the most common job we price, and the seven weeks break down roughly like this.
Week one is scaffold and access. The scaffold goes up, a temporary opening is formed, and materials start going into the loft. If there is no stair opening yet, this is the week when nothing appears to change indoors and everyone starts wondering whether anything is happening.
Weeks two and three are structural, and they are the noisy ones. New floor joists go in over the existing ceiling, spanning onto load-bearing walls rather than the old ceiling timbers, which were never designed to carry people and furniture. Where the roof has to open, the dormer gets framed and made weathertight. This is the fortnight that depends on the weather.
By week four the stair opening is formed and trimmed and the first fix goes in - the plumbing and wiring that has to sit inside walls before they are closed up. This is the point where the conversion suddenly reads as a room rather than a building site.
Week five is insulation, plasterboard and plastering. Week six is second fix: staircase finished, sockets and switches on, radiators and doors hung. Week seven is decorating, flooring, snagging and the final building control visit.
A rooflight conversion loses the dormer framing and finishes closer to five weeks. A hip to gable adds a week or more at the start, because an entire end of the roof comes off and a new gable wall is built before anything internal begins.
The paperwork calendar you should start first
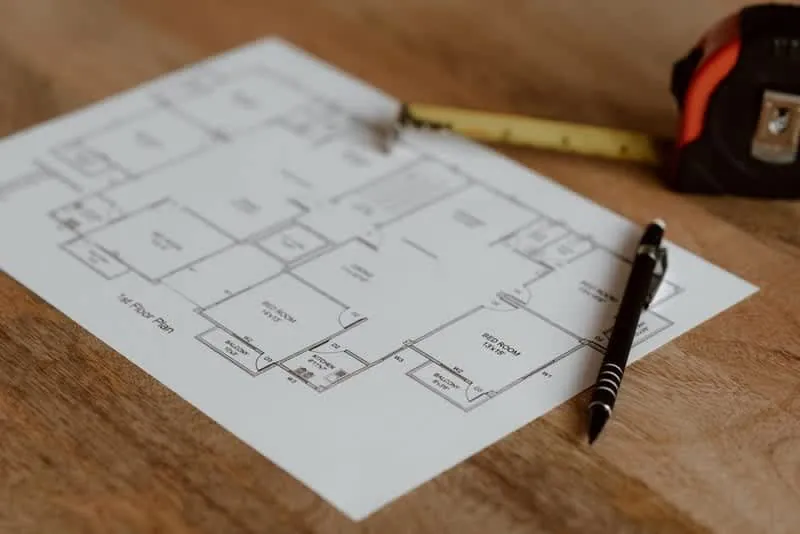
Nothing on site can start until three things exist: a design, structural calculations from an engineer, and a building regulations application. Allow two to three weeks for the first two if the engineer is not booked out.
The application itself has a statutory clock. Under section 16 of the Building Act 1984, a full plans application must be determined within five weeks, or two months if you agree to an extension. Most people never see the full five weeks used, but you cannot rely on that. The alternative is a building notice, which skips the approval stage and lets you start faster, but hands you the risk of being told mid-build that something needs redoing. On a loft conversion, where fire escape and structure are both in play, full plans is usually worth the wait.
Once approved, work can begin two working days after you have told the council you are starting. From then on the inspections are fast: Cornwall Council’s building control team will usually attend the next working day if the booking is in before 5pm. That responsiveness matters more than it sounds, because a conversion has several hold points where nothing can be covered up until it has been seen.
Planning permission is the strand that can double your timeline, and whether you need it hinges on rooflights versus dormers rather than on anything about your house. We covered which side of that line Cornish roofs fall on in our guide to loft conversion planning permission in Cornwall. If you do need a householder application, add eight weeks and do not start anything else until the decision lands.
The party wall clock, and the Cornish streets it catches
This is the delay we see catch people out most often, because it is invisible until it isn’t. If new joists or a steel bear onto a shared wall, or you cut into that wall at all, the Party Wall etc. Act 1996 applies. A party structure notice must be served two months before work starts. Your neighbour then has 14 days to respond, and silence counts as dissent rather than agreement, which then means surveyors and an award.
Two months is longer than the entire build on a rooflight job. Served late, it is the whole delay.
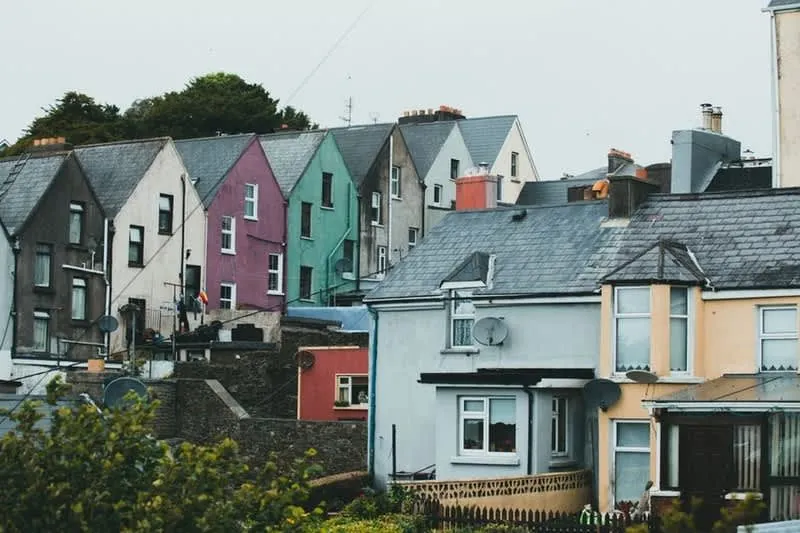
Cornwall’s housing stock makes this patchier than the national picture. Across the estates around Newquay, Bodmin and St Austell most houses are detached or semi-detached, and a semi with a mid-terrace neighbour on one side means one notice rather than two. But the older cores - Padstow, Fowey, Truro, Port Isaac, the mining terraces inland - are tight rows where a conversion can touch walls on both sides, and where the neighbour you need to serve may be an owner who lives up-country and opens post fortnightly.
Serve early. It costs nothing to have the two months running while the engineer is still drawing.
What 155 wet days a year does to a programme
Cornwall is not as wet as its reputation suggests. The Met Office 1991 to 2020 averages for Camborne put annual rainfall at 1,075.84mm across 155.33 days with 1mm or more. The UK figure is roughly 1,163mm across 159 days. On volume alone the county sits slightly below average, which surprises most people who live here.
What Cornwall genuinely has more of is wind, and wind is what stops roof work. Camborne’s mean wind speed is 10.53 knots across the year and 12.15 knots in January, and work at height is normally suspended somewhere around 23mph. Means are not gusts, and on the north coast the gusts do the damage. A day that is merely damp is workable. A day that is blowing is not, whatever the forecast rain says.
The saving grace is that only a short stretch of the programme is weather-exposed. Once the dormer is framed and felted, or the rooflights are in, everything after that happens indoors. December, which averages 126.09mm across 17 wet days at Camborne, is a fine month to be plasterboarding and a poor one to be opening a roof. A firm that knows the county will sequence around that rather than pretend it does not exist.
The Cornish season nobody warns you about

Here is the local factor that never appears in national guides, and it is the one that most often decides whether you wait six weeks for a start date or six months.
Cornwall’s building trade does not run on the same calendar as the rest of England. Cornwall Council’s own figures put the county at 10,740 second homes out of just under 289,000 dwellings, with the 100% council tax premium introduced in April 2025 having raised £24,725,682.05 by early March 2026. Add the far larger commercial holiday letting stock on top, and you have tens of thousands of properties that can only be refurbished when they are empty.
Empty means October to Easter. So the months when a mainland homeowner assumes builders are twiddling their thumbs are precisely when Cornish trades are working through a backlog of cottages, conversions and letting units that have to be finished before the season. Plasterers and electricians are the first to disappear.
Roughly two thirds of the enquiries we take arrive between March and August, which is the opposite of when the diary has room in it. Ringing round in April for a summer start puts you at the back of a long queue. Ringing in September for a February start usually does not.
The last week, and the paperwork that arrives after it

Handover and completion are not the same date, and the gap between them catches people who are trying to sell or remortgage.
The final building control inspection happens once everything is finished, and it is the one that checks the things you cannot see any more: the fire doors, the smoke alarm wiring, the escape route, the balustrade heights on the new stairs. Pass it and the completion certificate follows. That certificate is not instant, and it is the document a conveyancer will ask for years later, so it is worth chasing rather than filing the thought away.
The room itself is usable from handover, so nobody has to wait for paperwork to move a bed in. But if a sale or a remortgage is anywhere in your plans, add a few weeks to your own timeline for the certificate to land, and keep the structural calculations and the approval notice with it. A conversion with no certificate is a conversation with a buyer’s solicitor that you would rather not have.
Taking weeks out of your own timeline
Most of the delay in a loft conversion is not caused by builders. It is caused by decisions arriving later than the programme needed them.
Four things reliably save time. Serve any party wall notice the week you have a design, not the week before the scaffold. Get the structural engineer instructed before you have chosen a single fitting, because the calculations gate everything else. Choose the staircase and any made-to-order rooflights or windows at the start, since lead times on those routinely outrun the trades waiting for them. And settle the position of the stair opening early, because moving it late unpicks the structure underneath.
Two things reliably cost time. Changing the layout after first fix, which means rewiring and re-plumbing work already done. And treating building control as an afterthought, which is how people discover in week five that the escape route or the head height over the stairs does not comply.
The realistic answer to the question in the title, then, is this: seven weeks of building, three to four months of project on a straightforward job, five to six if planning or a party wall award is in the mix. Anyone quoting you a build date without asking about your neighbours, your roof structure or your planning position is quoting the easy number.
If you want the honest version for your own house, including which of these clocks applies to you, book a free site visit and a written quote and we will map the calendar out before you commit to anything.
Common questions
- How long does a loft conversion take in Cornwall?
- On site, a rooflight conversion runs about four to six weeks, a rear dormer six to eight, and a hip to gable with a dormer eight to ten. The full project is longer, because structural calculations, a building regulations application and any party wall notices all run before the scaffold arrives. Allow three to four months from first phone call to handover on a straightforward job, and five to six if you need planning permission or a party wall award.
- How much of the timeline is paperwork rather than building?
- Usually a third to a half of it. A full plans building regulations application must be decided within five weeks under section 16 of the Building Act 1984, extendable to two months if you agree. A householder planning application takes eight weeks where one is needed. A party structure notice under the Party Wall etc. Act 1996 needs two months. Those clocks can run alongside each other, which is the single biggest saving available to you, and they only start when someone actually serves the notice.
- Do I have to move out during a loft conversion?
- Almost nobody does. Until the staircase opening is formed, the work happens above your ceilings and the trades come and go through the scaffold rather than your hallway. The disruptive stretch is short: the day the ceiling is opened for the stairwell, and the days when structural timbers or steels go in. Water and heating go off only briefly if a tank has to be moved or radiators added.
- Does Cornish weather delay a loft conversion?
- It moves days rather than weeks, and it moves them at predictable points. Camborne averages 155 days a year with 1mm or more of rain, and December alone averages 17 of them. The bigger constraint is wind: work at height normally stops around 23mph, and Cornwall's mean wind speed peaks in January. The exposed part of the programme is short, so a good firm plans the roof-open days rather than promising a fixed date in midwinter.
- When is the best time of year to book a loft conversion in Cornwall?
- Book in late summer or autumn for work the following spring. Cornwall's building trade runs on a holiday-let cycle, with roughly 10,740 second homes plus the wider letting stock all wanting refurbishment squeezed between October and Easter. That fills local diaries through exactly the months homeowners assume are quiet. Enquiring six months ahead costs nothing and is the cheapest week you will ever save.