
Dormer Or Velux? Choosing A Loft Conversion For A Cornish Roof
Most people arrive at a loft conversion having already decided what it should look like, and the decision is almost always made on the wrong basis. Dormers are pictured as the expensive option and rooflights as the cheap one, when the real difference is how much of the loft you can stand up in. Permitted development allows a roof extension of 40 cubic metres on a terraced house and 50 on everything else, but around 27% of Cornwall sits inside Cornwall National Landscape where those rights do not apply at all. That single fact reshuffles the choice for a large number of homes in this county, and it is worth understanding before you get attached to a drawing.
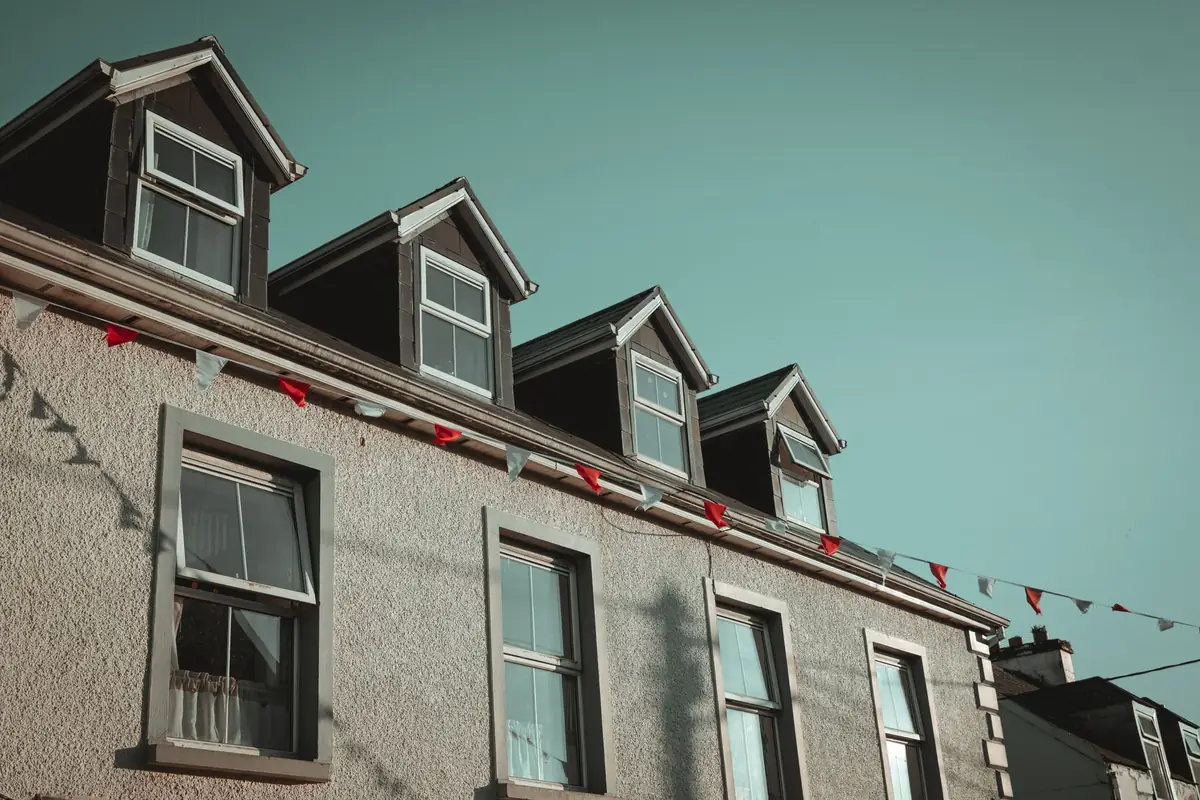
The difference is standing space, not window count
Both options put daylight into a loft. Only one changes the shape of the room.
Under a plain pitched roof, the floor area and the usable area are two different numbers. The floor runs wall to wall, but the part you can walk across without ducking is a band either side of the ridge, and it narrows fast as the rafters come down. On a typical Cornish semi with a 40 degree pitch you might have six metres of floor and two and a half metres of it worth calling a room.
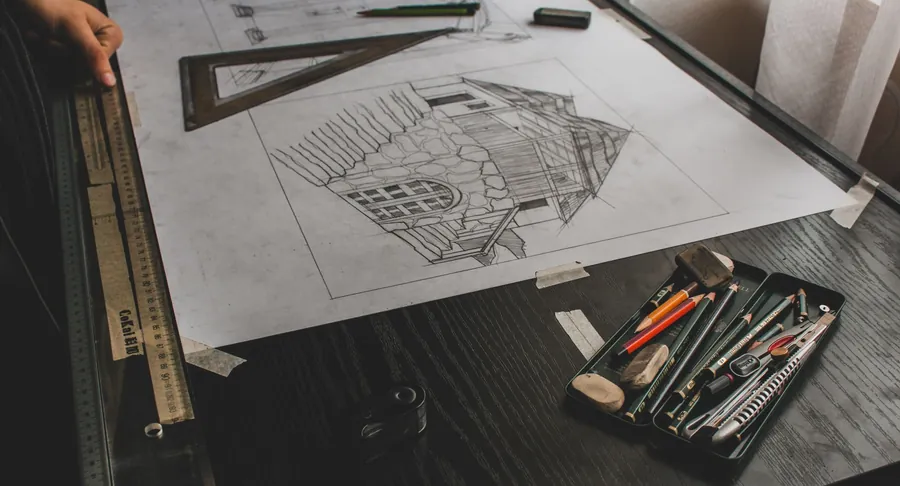
A rooflight conversion accepts that shape and works inside it. A dormer changes it, by pushing a flat sided box out through the slope so the ceiling stays high for another metre or two. That is the whole argument, in one sentence. When we look at a loft conversion in Cornwall the first drawing worth doing is not a plan, it is a section, because the section is the only place that difference is visible.
What a rooflight conversion actually gives you
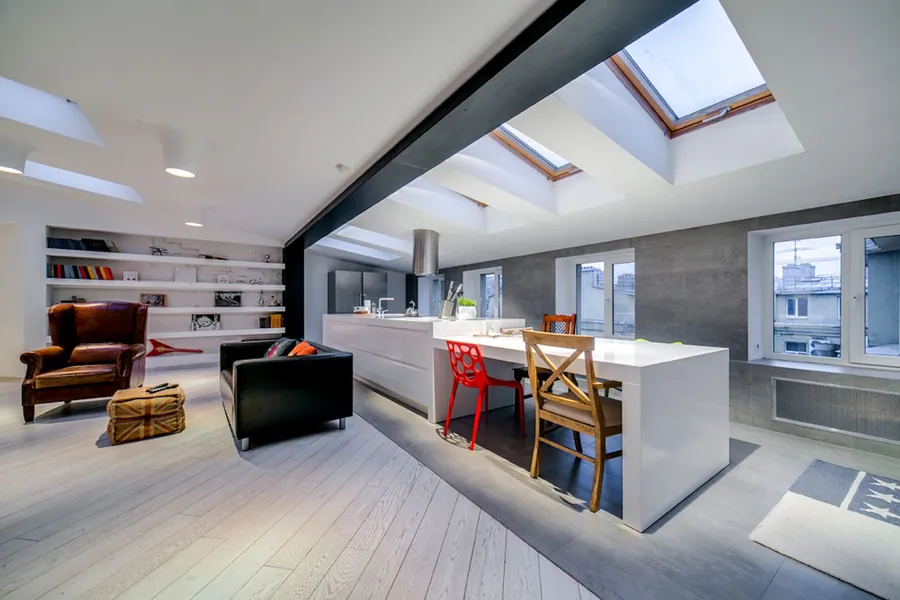
A Velux style loft conversion is the cleanest job in the trade when the roof suits it. Nothing structural happens to the outline. The rafters get strengthened where needed, insulation goes between and under them, a floor is laid on new joists spanning to the walls, a stair goes in, and the windows are cut into the existing slope.
It is quicker, it is cheaper, it is far less likely to need planning permission, and because the roof covering is barely disturbed there is much less that can go wrong with it in ten years. It also lets in more light than people expect, because a window in a sloping plane sees more sky than a vertical one of the same size.
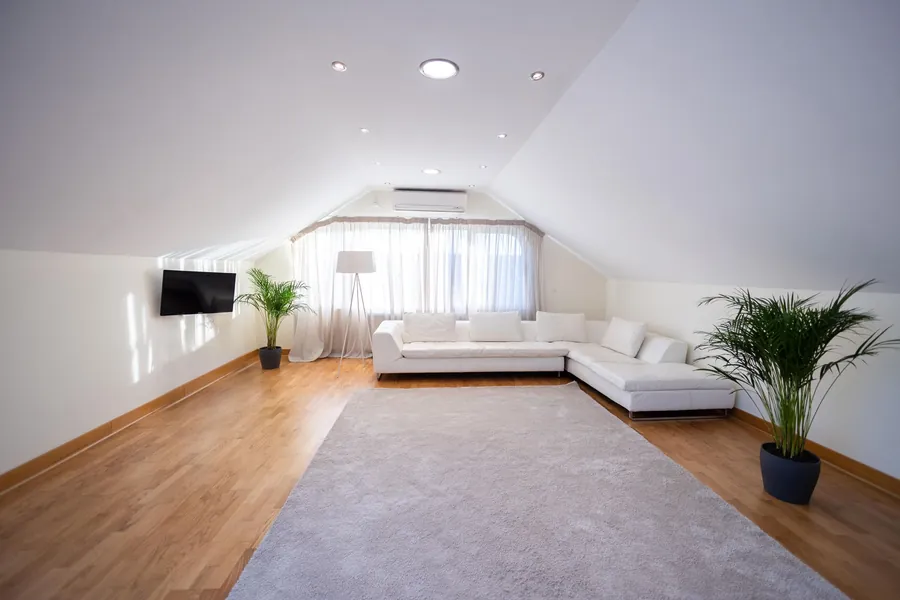
What it will not do is give you height where there was none. If the ridge is low, or the roof is shallow pitched, or the room needs a wardrobe against a wall rather than in the middle, a rooflight conversion will produce a pleasant room you cannot furnish properly. That is the honest limit of it.
What a dormer adds, and what has to hold it up
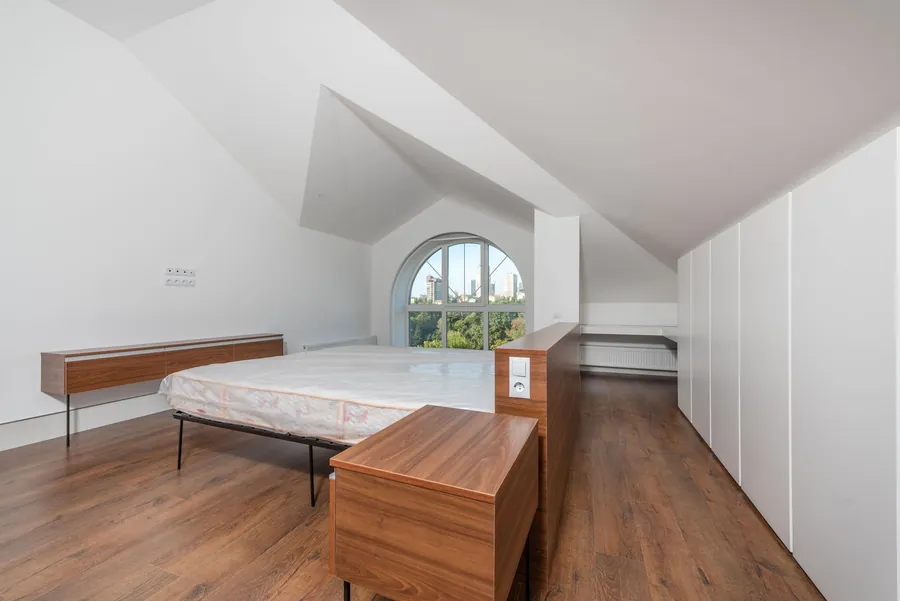
A dormer loft conversion buys usable width, and it buys it by cutting a hole in a structure that was carrying load.
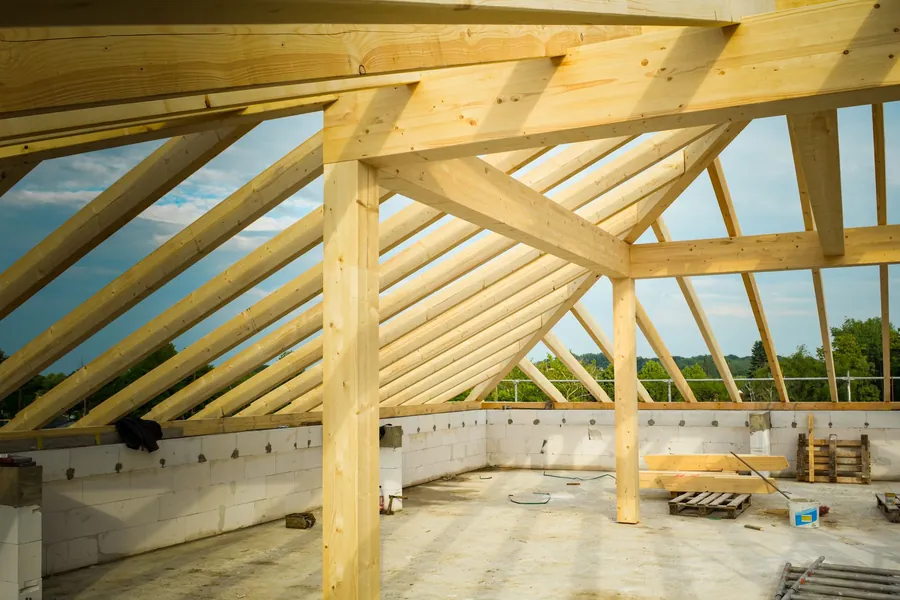
Rafters are removed to form the opening, and what they were carrying has to go somewhere. That normally means trimming beams around the opening, and often a steel or two, sized by an engineer against the span and the load above. The dormer itself is then framed, insulated to the same standard as the rest of the roof, and weathered. It has cheeks, a roof of its own, a front with the window in it, and three separate junctions back into the main slope, each of which is a place water can get in if it is detailed badly.
That is where the money goes. Not the box, which is small, but the structure holding the roof up around it and the care taken at the joints. It is also why a dormer built by someone who does them regularly looks like part of the house, and one built by someone who does not looks like a shed nailed to the roof.
Permitted development is where the two part company
For a rooflight conversion, planning permission is rarely the issue. Windows that do not project beyond the plane of the slope by more than 150mm sit comfortably inside permitted development on most houses.
For a dormer, the Planning Portal guidance on loft conversions sets out the conditions that have to be met together. The enlargement, counting anything done before, must not exceed 40 cubic metres on a terraced house or 50 on any other house. It must not go beyond the plane of the existing roof slope on the elevation fronting a highway, which is what rules out front dormers. It must not sit higher than the existing ridge. It should be set back at least 200mm from the eaves where practicable, and side facing windows have to be obscure glazed and non opening below 1.7 metres from the floor.
Those numbers are not generous. Forty cubic metres goes quickly on a narrow terrace, and any previous roof work counts against the same allowance. The wider question of what needs an application is covered in more depth in our piece on planning permission for a loft conversion in Cornwall.
Cornwall National Landscape, and the 27 per cent problem
Here is the part that makes this a Cornish question rather than a general one.
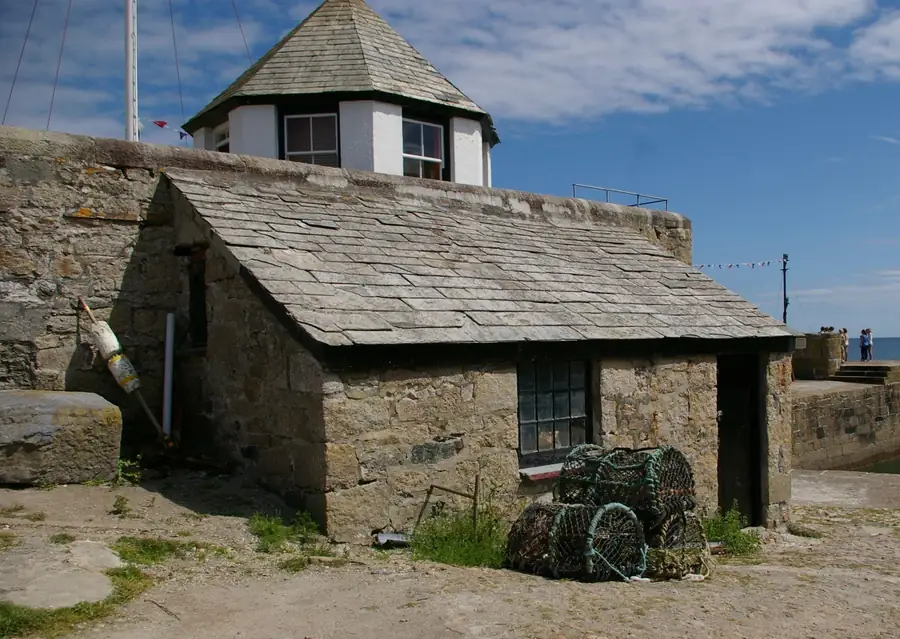
Permitted development rights for roof extensions are removed on designated land. Cornwall National Landscape, which is still legally the Cornwall Area of Outstanding Natural Beauty and only took the new name in November 2023, covers roughly 958 square kilometres, about 27% of the county. It is not one block. It comes in twelve separate sections, eleven of them stretches of coast and one of them Bodmin Moor, and between them they take in a great deal of the coastline people actually live on.
If your house is inside it, a dormer needs a planning application, full stop. There is no volume allowance to fall back on. On top of that, conservation areas exist across Cornwall independently of the designation, in places well inland, and they remove the same rights. Two houses on the same street can sit either side of a boundary, and we have quoted both in the same afternoon. It is worth twenty minutes with the Cornwall National Landscape planning pages and the mapping on Cornwall Council’s planning service before you commission any drawings.
None of this makes a dormer impossible. Plenty get approved. It changes the timeline and the cost of finding out, and it makes a rear dormer with rooflights to the front a much more common outcome here than elsewhere.
Wind driven rain, and why dormer detailing matters more here
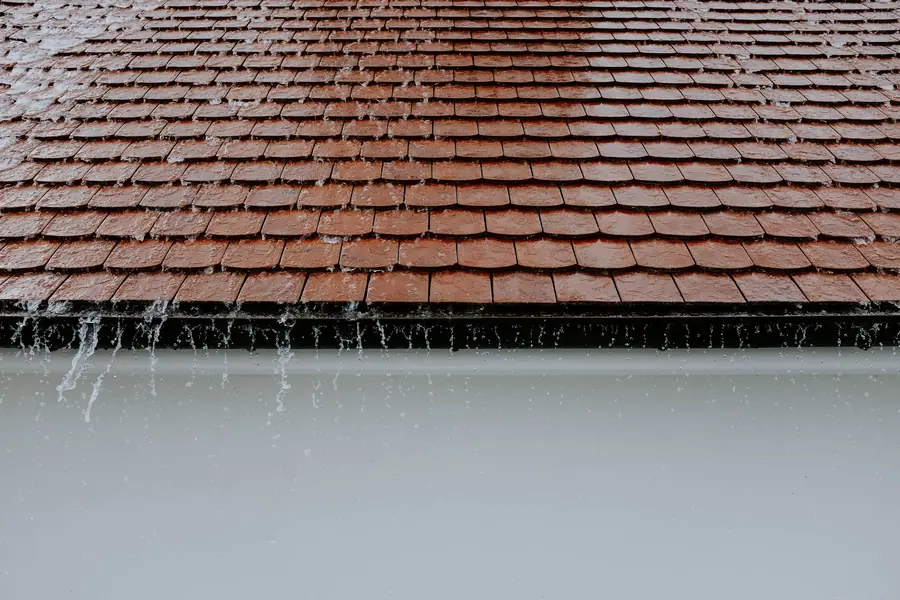
Cornwall does not get exceptional rainfall totals by British standards. What it gets is rain arriving sideways, repeatedly, off the Atlantic, for months at a time. Exposure is the variable that matters, and it is the reason a detail that survives twenty years in Bedfordshire can fail in five on a Cornish headland.
A dormer introduces vertical surfaces and horizontal junctions into a slope that previously shed water in one direction. The cheeks, the flashings where they meet the slate, the head of the window and the small roof over it are all places where wind can drive water uphill. On exposed plots the usual answers are a hipped or pitched dormer roof rather than a flat one, lead rather than a cheaper substitute at the abutments, slate hanging on the cheeks so the finish matches the roof and moves with it, and generous laps everywhere.
Rooflights largely dodge this, which is a genuine argument for them on the most exposed sites. A well fitted rooflight lies in the plane of the slate and is weathered by a flashing kit designed for the covering. There is simply less geometry for weather to work on.
Cost, programme, and how to decide on your own roof
As a rough guide in this part of the world, a rooflight conversion runs from about £30,000 to £42,000 for a straightforward room with a shower, and a rear dormer from about £45,000 to £65,000 depending on width, structure and access. Scaffolding on a Cornish terrace with no rear access can add meaningfully to both. On programme, a rooflight job is commonly six to eight weeks on site and a dormer eight to twelve.
The way to decide is not to compare those figures. It is to answer three questions in order. First, what has to fit in the room, measured as furniture rather than as square metres. Second, how much of the loft is over two metres high right now, which you can establish yourself in ten minutes with a tape and a torch. Third, whether the address is on designated land, because that determines whether the dormer is a decision or an application.
If the answers say a rooflight conversion gives you the room you need, take it. It is cheaper, quicker, less disruptive and better suited to an exposed roof. If they say you are short of standing space, a dormer is not an upgrade, it is the only version of the job that works, and paying for it is better than paying less for a room nobody uses.
We survey the roof before we quote, and we will tell you plainly if a dormer is not worth the money on your house. Ask us to take a look.
Common questions
- Is a dormer or a Velux loft conversion cheaper?
- A rooflight conversion is cheaper, usually by a wide margin, because nothing structural happens to the roof outline. You are insulating between and under the rafters, fitting a floor, forming a stair and cutting in windows. A dormer means opening the roof, forming a structural opening, building and weathering a small box that has to last as long as the house, and making good the slate around it. On a typical Cornish semi the gap is often twelve to twenty thousand pounds.
- Do you need planning permission for a dormer in Cornwall?
- Frequently, yes, and more often here than in most counties. Roof extensions are permitted development within volume limits of 40 cubic metres for a terraced house and 50 for anything else, but those rights are removed entirely on designated land. Cornwall National Landscape covers around 27% of the county, and there are conservation areas well outside it, so a very large number of Cornish addresses need an application for a dormer while a rooflight conversion stays permitted.
- How much floor space does a dormer actually add?
- It does not add floor area at all. It adds usable floor area, which is a different thing. Building regulations do not set a minimum head height for a loft room, but a room is only useful where you can stand, and that is roughly 2.0 metres and up. Under a plain pitched roof that band is a strip along the ridge. A dormer squares off one side of the room and typically converts a third to a half of the loft footprint from storage into space you would put a bed or a desk in.
- Can you put a dormer on the front of the house?
- Not under permitted development. A roof extension must not extend beyond the plane of the existing roof slope on the elevation that fronts a highway, which rules out front dormers on most houses. Rooflights are the usual answer for a front elevation, and on a house with a road to the front and a garden to the rear the common design is rooflights facing the street and a dormer at the back.
- Are rooflights better in a conservation area?
- They are usually the more realistic proposal. A conservation area officer is looking at what the roofscape does to the street, and a flush fitted conservation rooflight in the rear slope changes very little. That does not make it automatic. On listed buildings and in the tighter Cornish conservation areas you may still need consent, and the specification of the rooflight itself, particularly whether it sits flush with the slate, is often what the decision turns on.