
Garage Conversion Planning Permission In Cornwall: What Actually Applies
Here is a fact that surprises almost everyone who rings us: of the three big consents that can apply to a garage conversion in Cornwall - planning permission, building regulations and estate covenants - the one people worry about most is the one they usually do not need. Most garage conversions in this county require no planning application whatsoever, not because of any special local leniency but because the work barely touches the planning system in the first place.
The catch is the word most. A minority of Cornish garages carry a restriction that makes converting them without consent a genuine legal problem, and you cannot tell which group yours is in by looking at it. The difference between the two routes is stark: £0 and no waiting on one side, £548 and eight weeks on the other. Below is how to check which side you are on, including the one Cornish estate where the council is not even the main authority you need to satisfy.
Garage conversion planning permission in Cornwall: the short version
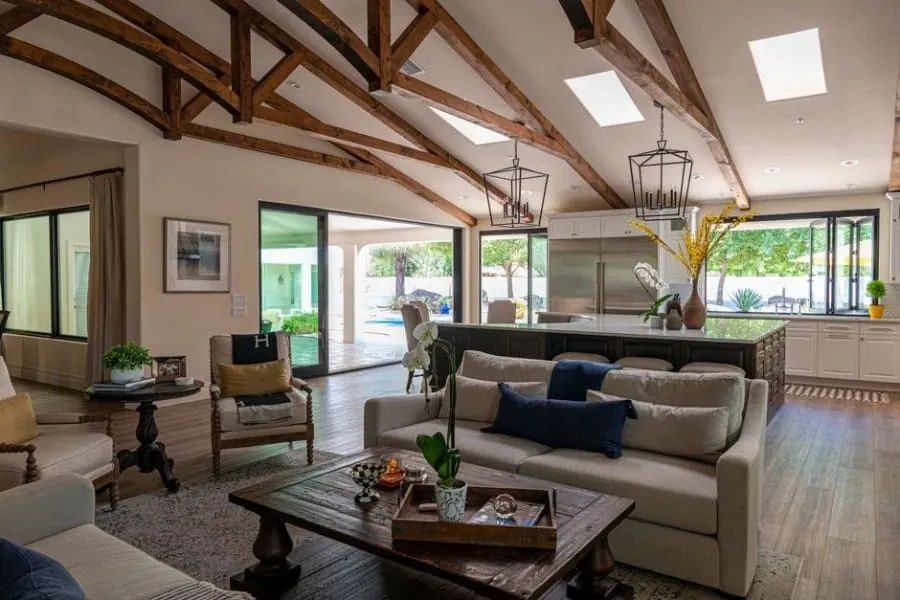
A conversion takes a space that already exists, inside a building that already exists, and changes what happens in it. Planning law is mostly concerned with new buildings and bigger buildings, so a project that adds nothing to the outside of your house slides under nearly all of it. That is the structural reason garage conversions sit in a different category from extensions, and it holds for an integral garage, an attached garage, and most detached ones too.
Three things can pull a Cornish garage back into the planning system: a condition on the planning permission your house was originally built under, a heritage designation on the building itself, and private covenants that operate outside the planning system altogether. Cornwall has an unusually high concentration of all three, which is why the generic national advice - “you almost never need permission” - deserves a more careful local reading.
The sensible order is to check first and design second. The checks cost between nothing and £274 depending on how much certainty you want, and every one of them is faster than unpicking a conversion the council has questioned after the event.
Why the planning system ignores most garage conversions
Two separate legal provisions do the work here, and it helps to know which is which because they fail in different ways.
The first is section 55 of the Town and Country Planning Act 1990, which defines what counts as development at all. Works that affect only the interior of a building, or that do not materially affect its external appearance, are simply not development. Boarding the walls, insulating, laying a floor, running heating into the old garage: none of it is the council’s business. There is no application to make because there is nothing to apply for.
The second provision covers the bit of the job that is external: taking out the up-and-over door and building a wall with a window in its place. That falls under Class A of the permitted development order, the class that deals with improvements and alterations to a house. The main string attached is that the new work must use materials of a similar appearance to the existing house - so a blockwork infill faced in the same render or matching brick, not a statement panel of cedar cladding, which is specifically excluded on designated land.
Notice what neither provision cares about: the fact that you are gaining a room. Planning has no general objection to you having more usable space inside the same walls. Where objections exist, they were written down decades ago, in a document most homeowners have never read.
The condition hiding in your estate’s paperwork
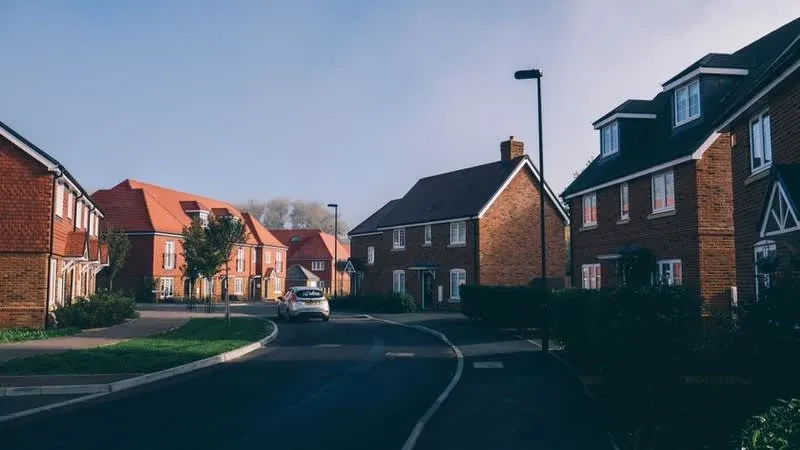
When a developer sought permission for your estate - whether that was 1985 or 2019 - the highway officers will have counted parking spaces, and the garages were part of the count. To stop the arithmetic unravelling one household at a time, councils routinely attached a condition requiring garages to remain available for parking vehicles. Some go further and strip permitted development rights from the plots entirely.
These conditions do not expire, do not appear on your deeds in any obvious way, and bind you exactly as they bound the developer. Convert the garage in breach of one and the conversion is unlawful, however tidy the work. That surfaces at the worst possible moment: when a buyer’s conveyancer runs a local search and asks for the paperwork that does not exist.
Around our patch this is mostly a newer-estate problem. The post-war terraces of Bodmin and the Victorian streets of Launceston predate the practice; the estates that have grown around Bodmin, St Austell, Truro and Newquay since the 1980s are where we tell people to assume a condition exists until proven otherwise. Checking is unglamorous but easy: Cornwall Council’s online planning register holds the decision notices, and if the trail has gone cold the council will confirm the position on a property in writing for £200. For a formally binding answer, a Lawful Development Certificate costs £274 - half the full application fee - and gives you a document a future buyer’s solicitor will accept without argument.
The £89 fix most people have never heard of
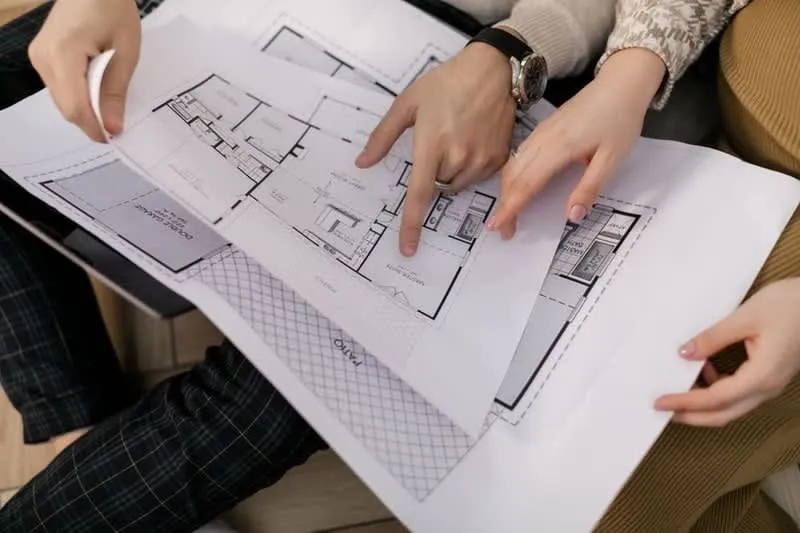
Finding a parking condition on your permission is not the end of the project. Conditions can be removed or varied, and the mechanism - a section 73 application - is dramatically cheaper than people expect. Since April 2025 householders have paid a reduced rate for these, and from 1 April 2026 the fee is £89. It rises to £112 when the new national fee schedule arrives on 8 December 2026, which is a modest argument for applying sooner rather than later. Compare either figure with the £548 a full householder application now costs in Cornwall and the value of knowing the right route is obvious.
An £89 fee does not buy an automatic yes. What the case officer wants to see is that the reasoning behind the original condition no longer bites: usually, that a vehicle can still park off the street once the garage is a room. A driveway long enough for a car in front of the old garage door settles it in most cases. Where it gets harder is the estate designed with no driveways at all, where the garage block genuinely is the parking provision - there, an honest planning consultant may tell you the condition will stand, and it is better to hear that for £0 than £89.
The application is decided in the standard eight weeks. If it succeeds, the conversion that follows usually needs no further planning consent at all, because you are back in the happy territory of the previous section.
Nansledan, covenants and the approvals no council issues
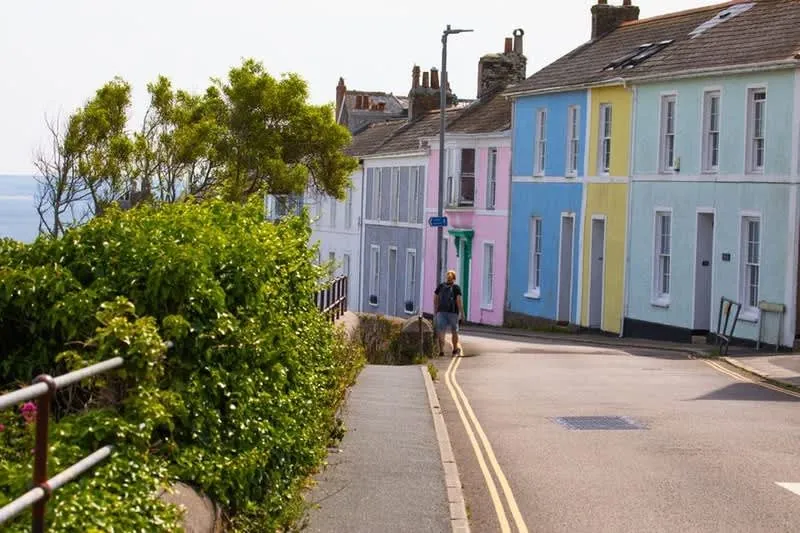
There is one growing corner of our service area where the planning analysis above is only half the story. Nansledan, the Duchy of Cornwall’s extension to Newquay, is being built to a published Design and Community Code, and every property there is sold subject to the Duchy’s stipulations. Among them: no altering or extending the exterior of a property without the Duchy’s written approval. Materials, colours, proportions and even ironmongery are controlled against an approved palette, and the stipulations are enforceable against owners and occupiers - a breach can hold up a sale years later.
This is not planning law. It is private covenant, which means permitted development rights are irrelevant to it. A garage-door infill that Class A permits nationally still needs the Duchy’s sign-off at Nansledan, designed to match the code. In practice that is rarely fatal - the estate’s whole philosophy favours buildings evolving properly rather than not at all - but it adds a consent, a drawing standard and some weeks to the programme, and skipping it is a worse idea than skipping the council.
Nansledan is the largest and most codified example, but not the only one. Management-company covenants requiring consent for external alterations turn up on ordinary developments across Cornwall, sitting quietly in the transfer deeds. Five minutes with your title documents, or a question to the solicitor who did your purchase, tells you whether you have one.
Detached garages, annexes and the change-of-use line
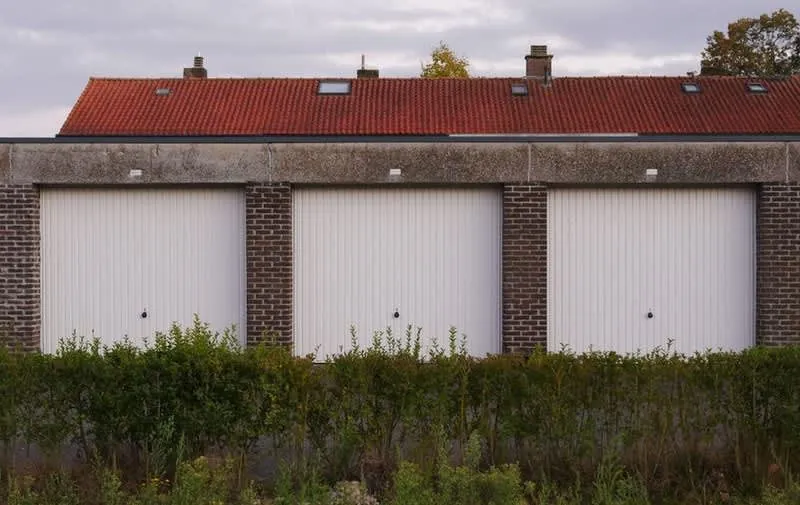
A detached garage in the garden follows the same logic as an attached one with a single extra question layered on top: what will the converted space be used for? Planning draws its line not at the wall of the house but at the boundary of the household.
Turn the detached garage into a games room, a studio, a gym or an overflow bedroom that guests wander back from at breakfast, and the use remains part of one dwelling. No change of use has occurred and the analysis is the same as everywhere else in this post. Turn it into self-contained accommodation that lives its own life - its own kitchen, its own front door, a tenant paying rent, or holiday guests booking by the week - and you have created a separate planning unit, which absolutely does need permission and is where enforcement interest in Cornwall is liveliest, for obvious holiday-let reasons.
The space in between, the granny annexe for a family member, stays on the right side of the line so long as the annexe genuinely functions as part of the household rather than as an independent dwelling. If your ambitions run upward rather than outward, the same check-the-designation logic applies with different rules - our post on loft conversion planning permission in Cornwall explains why roofs are treated far more strictly than garages, especially on designated land.
Building regulations: the consent every Cornish garage conversion needs
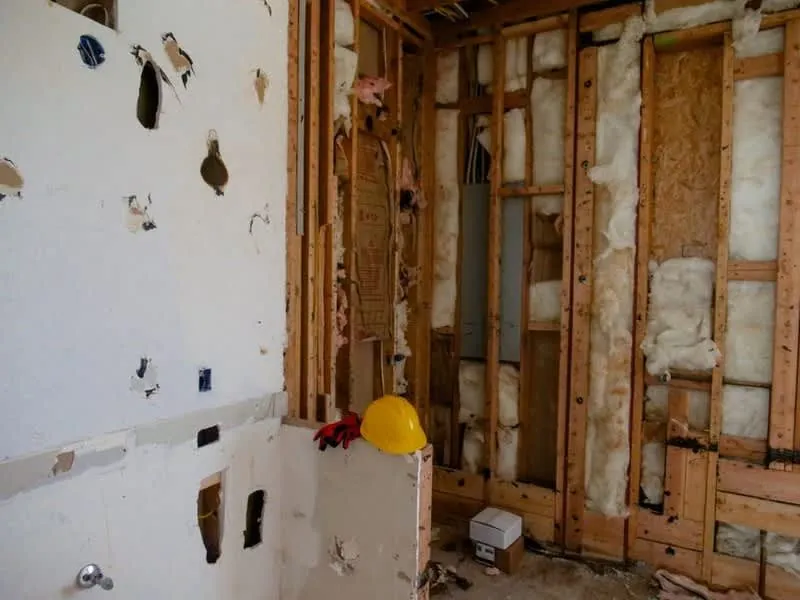
Everything above concerns planning, and none of it exempts you from the system that actually governs the quality of the work. A garage was built to keep rain off a car. Making it a room people live in means bringing it up to the standard of the rest of the house, and building control approval is required every single time, permitted development or not.
The technical list is longer than most homeowners expect: a damp proof membrane over the old slab, because garage floors were rarely built with one; insulation to the walls, floor and roof so the room holds heat; a proper lintel check where the door opening is being infilled; ventilation; Part P electrics; and an escape window if anyone will sleep in there. On the exposed coastal side of our patch - Padstow, Port Isaac, Perranporth - the wall build-up matters doubly, because a single-skin garage wall facing an Atlantic winter will find every shortcut in the insulation and hand it back to you as condensation.
Cornwall Council’s building control charges band the fees by floor area. A typical single garage falls in the 10 to 40 square metre band: £1,140 including VAT on a full plans application, or £1,248 via building notice. Genuinely tiny garages under 10 square metres come in at £660. The completion certificate at the end is the document your eventual buyer’s lender will ask to see, which makes it the cheapest insurance in this whole story.
What we check before quoting, and what it costs you
Every garage conversion we price starts with the same twenty minutes of homework: the estate’s planning history on the council register, the property’s designations, and a question about covenants. On most jobs the answer is the good one - no application needed, straight to building regulations, £1,140 to the council and nothing to the planning department. On the minority that carry a condition, the s.73 route at £89 usually clears it, and on the rare listed building or Nansledan plot we tell you what the extra consent involves before you commit to anything.
What we will not do is start work on the assumption that nobody will ever look. Cornwall’s conveyancers look. If you want the checks done properly on your garage - wherever you are within 25 miles of Wadebridge - request a free quote and we will establish which of the routes above applies to your house before a single block is laid.
Common questions
- Do I need planning permission for a garage conversion in Cornwall?
- In most cases, no. Work confined to the inside of an attached garage is not development at all under section 55 of the Town and Country Planning Act 1990, and swapping the up-and-over door for a matching wall and window sits within Class A permitted development. The exceptions are a planning condition on the original permission for your house, a listed building, or an estate covenant such as the Duchy of Cornwall's stipulations at Nansledan. None of those can be spotted from the kerb, which is why the checks are worth doing before any work starts.
- What is a parking retention condition and does my house have one?
- It is a condition attached to the planning permission for the estate your house was built on, typically worded so the garage must stay available for parking a vehicle. Developers accept them to satisfy highway officers about on-street congestion, and they bind every future owner. They are common on estates built in Cornwall from roughly the 1980s onwards. The only way to know is to look up the original permission on Cornwall Council's planning register, or pay the council £200 to confirm in writing what conditions and restrictions apply to your property.
- How much does it cost to remove a parking condition in Cornwall?
- £89. Removing or varying a condition is a section 73 application, and since April 2025 householders have paid a reduced rate, set at £89 from 1 April 2026. That rises to £112 on 8 December 2026 when the new national fee schedule takes effect. Either way it is a fraction of the £548 fee for a full householder application, and the decision comes back in the same eight weeks. The council will normally want to see that a car can still park somewhere off the road, which most Cornish driveways satisfy.
- Can I convert my garage in a conservation area?
- Usually, yes. Cornwall has 145 conservation areas, but unlike a dormer loft conversion - where Class B permitted development disappears on that land - Class A alterations to a house survive in conservation areas. The infill wall where the garage door was must use materials of a similar appearance to the rest of the house, and cladding the exterior is excluded on designated land. A listed building is a different matter entirely: the conversion will need listed building consent, which is free but not optional.
- Does a garage conversion need building regulations approval in Cornwall?
- Always, whatever the planning position. Turning a garage into a habitable room means damp proofing the slab, insulating walls and roof, a lintel check over the infill, ventilation, safe electrics and an escape window if the room will be slept in. Cornwall Council's building control charges put a typical single garage of 10 to 40 square metres at £1,140 including VAT on a full plans application, or £1,248 on a building notice. A very small garage under 10 square metres drops to £660.