
How To Choose A Conversion Builder In Cornwall
Three quotes land within a fortnight. Twenty one thousand, twenty eight thousand, thirty six thousand, all for the same loft, all from firms that turned up on time and seemed to know what they were talking about.
The instinct is to assume the middle one is honest, the cheap one is cutting corners and the expensive one is having you on. Usually none of that is true. What has actually happened is that three builders have quoted three different jobs, because nobody wrote down what the job was, and the gap between them is mostly made of things that were left out rather than money that was added.
Roughly half the enquiries that reach us have a competing quote attached, and the single most common thing we do on a first visit is explain what the other price does and does not include. So this is that conversation, written down: how to make three quotes comparable, what to check before any money moves, and the handful of questions that are specific to building in Cornwall rather than anywhere else.
Three quotes are rarely three prices for the same job
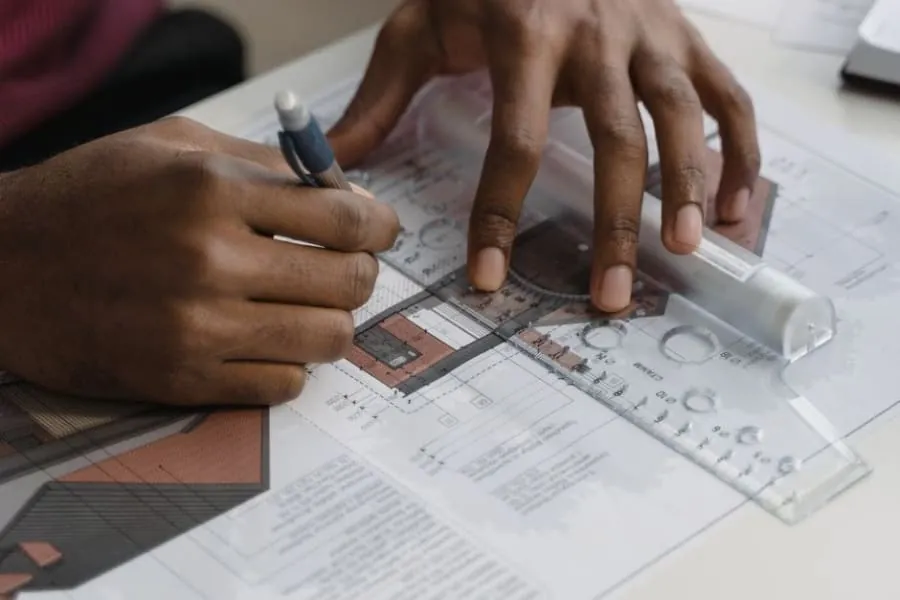
Before you compare a single number, compare the scope. Write down the following list and put a tick against each item on each quote:
- structural engineer’s calculations
- steelwork, padstones and the lifting of it
- the building control application and its fee
- the staircase, including where it lands and what it does to the room below
- electrics, and whether the consumer unit can take the new circuits
- heating, and whether the existing boiler is being asked to do more than it can
- plastering and skimming
- making good the rooms the work passed through
- decoration
- skips, waste transfer and scaffolding
On most sets of three quotes, two or three of those lines are missing from the cheapest. That is not dishonesty, it is a quote written quickly against a conversation rather than a specification. The problem is that the missing lines do not disappear. They arrive later as variations, at a point when the roof is open and your negotiating position is poor.
The fix takes an afternoon. Write your own one page scope, send it to all three, and ask each to price that. The prices will move together, and the one that stays high is now telling you something real.
Our loft conversion cost page sets out what the individual elements usually run to, which helps when you are trying to work out whether a missing line is worth two hundred pounds or two thousand.
Ask who is designing the structure, and ask to see it
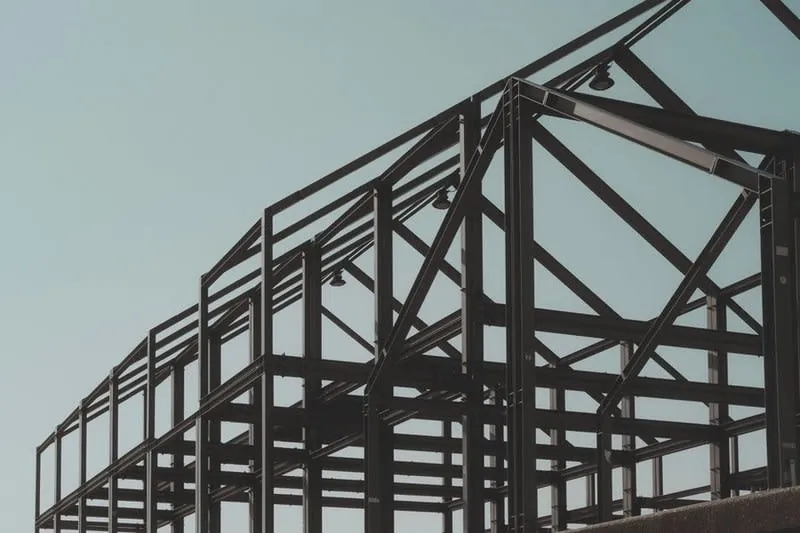
Every loft conversion involves a structural decision. The existing ceiling joists were sized to hold up a ceiling and a few boxes, not people and furniture, so new floor joists have to span between load bearing walls or, more often, between steel beams. Cutting a dormer opening removes rafters, which means the roof load has to go somewhere else. Removing a chimney breast changes what is holding the stack above it.
Garage conversions have their own version. The opening where the door was is spanned by a lintel that was sized for a garage door and a bit of blockwork, and the new wall under it, along with anything you do to the ceiling if the garage roof is being altered, has to be checked rather than assumed.
None of that is exotic. What matters is that a named structural engineer has done the calculations, that you have a copy, and that the beam sizes in the calculations match what the builder has priced. If the answer to “who is doing the calcs” is that they will sort it on site, you are being quoted by someone who intends to work it out with a tape measure and a memory of the last one. That works until it does not, and the failure shows up as a floor that bounces or a ridge that drops.
Building control is your paperwork, not the builder’s
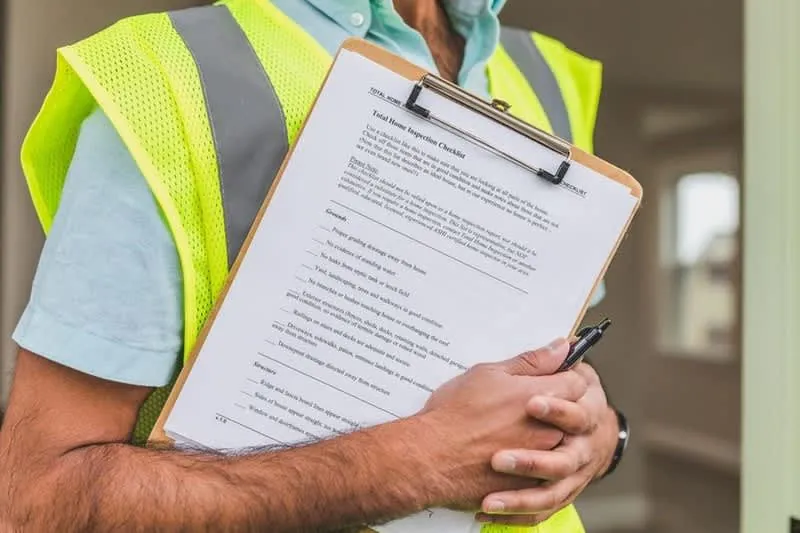
Every loft and garage conversion is building work under the Building Regulations, and it has to be signed off by a building control body. In practice that is either Cornwall Council’s building control service or a private registered building control approver. Either is fine. What is not fine is neither.
Two things follow from that, and both are commonly misunderstood.
The first is that the duty is yours. The builder usually fills the form in, but the application is made in respect of your house and the certificate at the end belongs to you. If the relationship goes wrong halfway through, the application does not follow the builder out of the door.
The second is that the completion certificate is worth money. Six or ten years from now, a buyer’s conveyancer will ask what regularisation exists for the extra bedroom. If the answer is a shrug, the buyer’s solicitor will want an indemnity policy or a price reduction, and either way you pay. Ask every firm quoting which body they intend to use, whether the fee is in their figure, at which stages inspections happen, and who receives the certificate. A builder who works properly answers that in one breath.
The VAT question almost nobody asks

Most conversion work carries VAT at the standard rate, and most quotes are priced that way. There are two situations where it drops to 5%, and on a forty thousand pound job the difference is around six thousand pounds, which is more than most people save by haggling.
The first is a conversion that changes the number of single household dwellings. Turning a garage or an outbuilding into a genuinely self contained annexe, with its own kitchen and bathroom and no internal door tying it to the main house, can qualify. HMRC’s VAT Notice 708 sets out the conditions in section 7, and they are stricter than people hope, particularly around whether the new unit can be sold or let separately.
The second applies to a dwelling that has not been lived in during the two years immediately before work starts. That comes up more in Cornwall than in most counties, because a good deal of the stock changes hands after long periods standing empty, and because inherited property here often sits unoccupied for years before anyone decides what to do with it.
Neither reduced rate is automatic and neither is your builder’s decision to make lightly, since it is their VAT return that carries the risk. But a firm that has never heard of either is a firm that has not done this kind of work often, which is itself useful to know.
“Fully insured” describes four different things

It appears on every van and every website, and it covers four separate things that people run together.
Public liability insurance pays out if the builder injures someone or damages something that is not the work itself. Employer’s liability is a legal requirement if the firm has employees, and tells you whether the people on site are staff or a rotating cast. Contract works cover, sometimes called all risks, is the one that matters most on a conversion, because it covers the half built work itself if a storm gets into an open roof before it is closed. An insurance backed guarantee is different again: it is what stands behind the workmanship promise if the company stops trading.
Ask for the certificates rather than the reassurance. Check the dates are current and look at the limit, because a policy capped well below the value of your house is not the comfort it appears to be. If the firm is registered with a scheme such as TrustMark, the government endorsed quality scheme for work in and around the home, that adds a complaints route on top, which is worth having but is not a substitute for reading the policy.
Deposits, stages, and the point where you lose leverage

A deposit should buy something specific. On a conversion that is normally the steels, the roof windows and the staircase, all of which have lead times and all of which have to be ordered before anyone turns up. Ask what the deposit is for and expect an itemised answer.
After that, payments should attach to stages you can see. Structure in and signed off. Weathertight. First fix complete. Plastered. Completed and certificated. Dates in a calendar are a poor substitute, because a payment falling due on the fifteenth of the month is due whether or not anything happened that fortnight.
Hold something back at the end. Two and a half to five per cent, released once the snagging list is closed and the completion certificate is in your hand, is normal and no reputable firm objects to it. What should make you stop is a large cash deposit requested up front, a discount for paying cash, or a refusal to put the payment schedule in writing at all.
The other thing worth writing into the schedule is what happens when the specification changes, because on a conversion it always changes a little. A rate for variations agreed in advance is a great deal cheaper than one negotiated in week five.
The questions that are specific to Cornwall
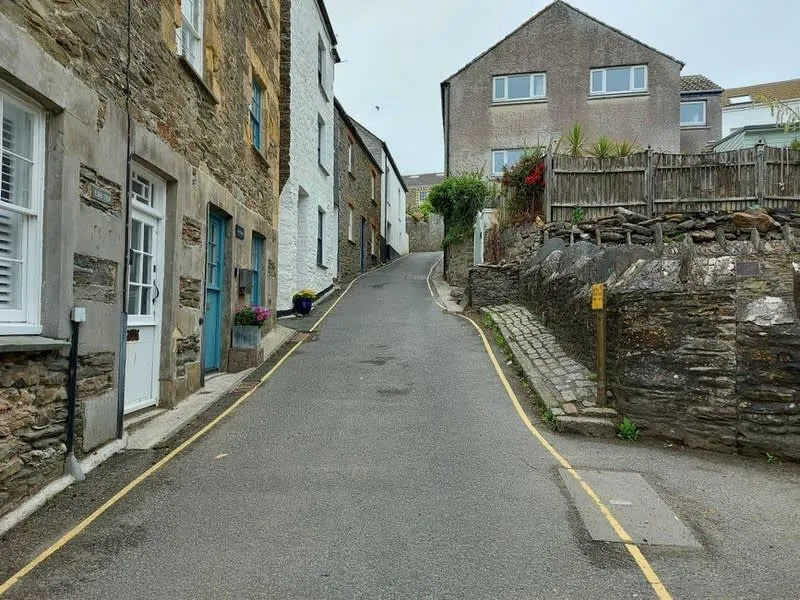
Some of what makes a good builder here has nothing to do with the trade and everything to do with the geography.
Start with travel. The county is long, the A30 is the spine, and a firm based two hours away is priced with an assumption about how often they will be on your site. Ask where the crew is based and how many other jobs are running. A two hour commute in February quietly turns a nine week programme into thirteen.
Access is the next one. A great deal of Cornish housing sits on lanes where a lorry cannot turn and a skip cannot legally stand without a permit. If scaffolding will stand on the highway or a skip will sit on the road, that needs a licence from the council, and it needs organising rather than discovering. Ask how they intend to get materials to the back of the house, because on a terrace in Falmouth or a fishing village lane the answer is sometimes by hand, and that is a cost.
The calendar matters as well. Between late July and the end of August, moving anything through a coastal town takes twice as long, and firms that also service holiday lets are often locked into changeover work. Winter brings the opposite problem: the exposure that makes a Cornish site distinctive is also what stops a roof being opened safely, and an honest builder will tell you which weeks of your programme depend on the weather rather than pretending they do not.
Last, ask who is actually doing the work. Subcontracting is normal and not a warning sign in itself, but you want to know whether the person who quoted will be on site, who supervises, and whether the same team does the whole job or a series of different trades passing through with nobody joining them up. The problems that show up two winters later are almost always the ones nobody owned at the junction between two trades.
The list to take to the third quote

Print this and ask all three the same things:
- What is excluded from this price?
- Who does the structural calculations, and can I see them before work starts?
- Which building control body, and is the fee in this figure?
- What are the payment stages, and what does the deposit buy?
- Can I see the public liability and contract works certificates?
- What guarantee is offered, and what stands behind it if the company closes?
- Which of your last three conversions can I drive past?
- Who will be on site, and who supervises them?
- How do you price a variation?
- What in this programme depends on the weather?
Any firm worth hiring answers all ten without going quiet. The answers also tend to separate the three quotes far more clearly than the numbers on the front page did.
If you would like a quote written against a proper scope, with the building control route, the engineer’s involvement and the payment stages set out before anything is agreed, get in touch for a free site visit.
Common questions
- How do I check a conversion builder in Cornwall is legitimate?
- Four documents, all of which a real firm can send you the same afternoon. A public liability insurance certificate with the current dates and the cover limit on it. The company number, which you can put into Companies House to see how long the firm has existed and under how many names. Two addresses of finished conversions you can drive past, not photographs. And the name of the building control body used on those jobs, which you can then ring to confirm the work was signed off. Membership of a scheme such as TrustMark is useful on top of that, but the insurance certificate and the sign-off history are the two that actually tell you something.
- Should a conversion quote include building control fees?
- It should say one way or the other, in writing. Cornwall Council charges its own fee for a domestic conversion and a structural engineer charges separately for calculations, so a quote that is silent on both can look several hundred pounds cheaper than one that includes them while describing exactly the same work. Ask each firm to confirm whether the figure covers the building control application, the engineer's calculations, the party wall notices if any are needed, and the making good and decoration at the end. Half the gap between competing quotes usually lives in those four lines.
- Can I pay 5% VAT on a garage conversion?
- Sometimes, and it is worth asking before you sign. HMRC's VAT Notice 708 allows a reduced rate of 5% on a conversion that changes the number of single household dwellings, which can cover turning a garage into a genuinely self-contained annexe with its own facilities. A separate rule allows 5% on renovation work to a dwelling that has not been lived in for the two years immediately before the work starts, which comes up more often in Cornwall than people expect given how much of the housing stock sits empty between owners. Neither is automatic and both need the builder to be satisfied the conditions are met, so raise it at quote stage rather than at invoice stage.
- How much deposit should I pay a conversion builder?
- Enough to cover materials that have to be ordered before anyone arrives, and no more. On a conversion that usually means the steels, the windows and the staircase, which is a defined figure the builder can show you rather than a percentage plucked from the air. Be wary of a flat request for a third of the contract value in advance, and be very wary of any discount offered for paying cash. After the deposit, payments should be tied to stages of work you can stand in front of and see finished, not to dates in a calendar.
- Who applies for building control, me or the builder?
- Legally the duty sits with the building owner, which is you, even when the builder fills the form in. That matters because the completion certificate is issued against the application, and it is the document your buyer's conveyancer will ask for in six years' time. Make sure the application exists, that you have the reference number, and that you receive the certificate at the end rather than a verbal assurance that everything passed. A conversion with no paperwork behind it is a discount you hand to the next buyer.