
Why Garage Conversions End Up Cold And Damp In Cornwall
There is a particular kind of room we get called out to look at in February. It has a laminate floor, a radiator, a light switch and nobody in it. The owner converted the garage two or three years ago, spent five figures doing it, and now uses it for the same thing the garage was used for: storing objects nobody wants in the house.
The room is cold. There is black spotting in the corner where it meets the outside wall. The floor feels colder than the rest of the house even with the heating on, and the window streams with condensation on any morning below about five degrees.
Nothing went wrong dramatically. What happened is that the garage was finished rather than converted, and the four things that separate one from the other were treated as one thing. Around a third of the garage conversions we are asked to price are somebody else’s, being put right. This is what they have in common.
A garage was built to keep a car dry, not a person warm
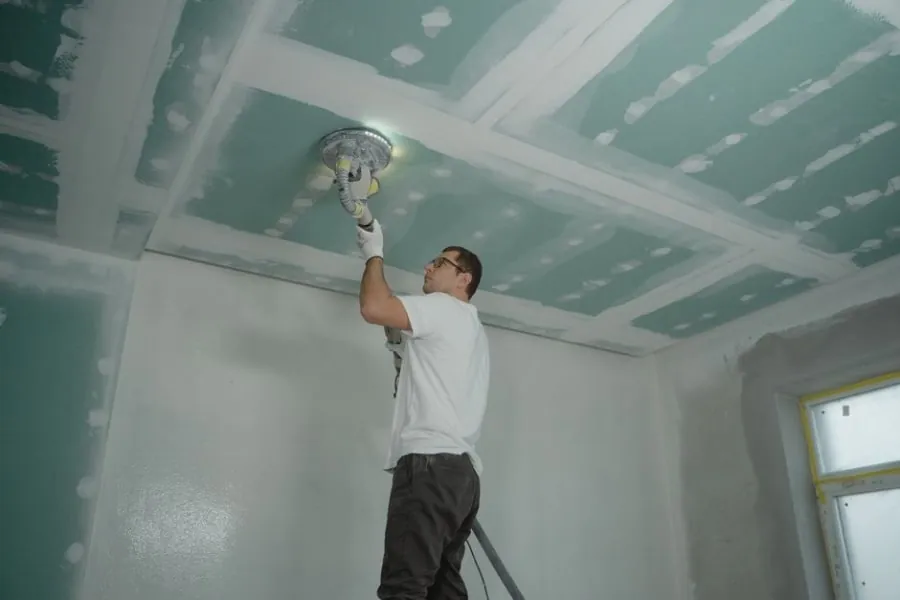
Start with what the builder of your house was actually asked to produce. A garage had to keep rain off a car and hold a roof up. It did not have to stay above dew point, hold heat overnight, or keep a wall dry enough to paper.
So the corners were cut deliberately and legitimately. The slab is frequently laid straight onto hardcore with no membrane, or with one that stops at the edges. It usually sits 100 to 150mm below the house floor and falls towards the door so water runs out. The walls may be a single skin of 100mm block, or a cavity that was never insulated. The roof, if it is a flat one, may have no insulation whatsoever.
Every one of those is fine for a car and wrong for a bedroom. Garage conversions work when each is addressed as its own problem. They fail when someone batten-and-boards over the lot, which traps the cold surfaces behind a warm lining and moves the condensation somewhere you cannot see it.
Cornwall’s problem is the wind behind the rain
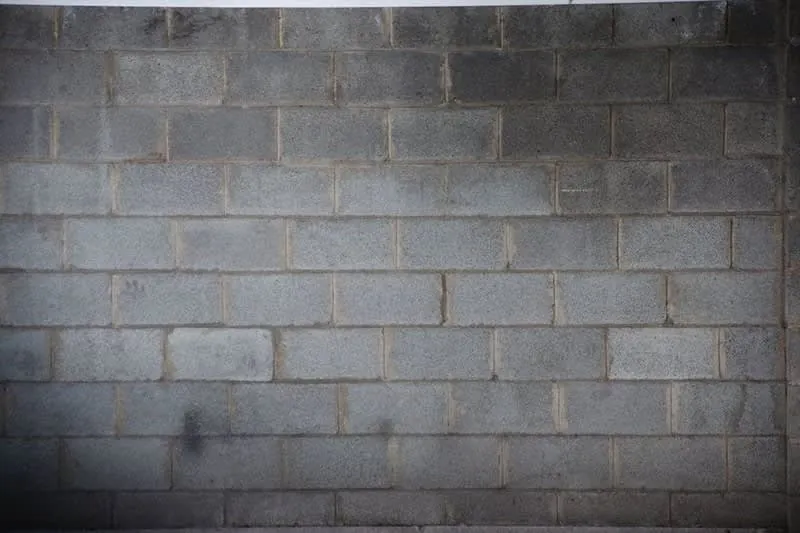
Rain falling vertically runs down a wall and off. Rain driven horizontally is pushed into it, and keeps being pushed for as long as the wind blows. That is a different problem, and it is measured differently.
Approved Document C divides the country into four exposure zones based on wind-driven rain, in litres per square metre per spell: sheltered below 33, moderate 33 to 56.5, severe 56.5 to 100, and very severe at 100 and above. The far south-west sits at the exposed end of that map, with the coastal strip in the severe and very severe bands. The exact zone is site specific and can be calculated properly under BS 8104, which is worth doing on an exposed plot rather than assuming.
What that means practically is blunt. In the most exposed category, wall constructions that pass elsewhere stop passing. Fair-faced masonry with a fully filled cavity is not accepted at all, cavities are expected to be as wide as possible, and a rendered finish becomes the most reliable outer surface. A single-skin garage wall in that setting is not a wall that can be safely lined on the inside. It is a wall that has to be dealt with first, whether that means a rendered or clad external face, an independent internal lining with a drained and ventilated cavity behind it, or in some cases rebuilding the leaf.
The failure mode is specific and slow. Water crosses the block, reaches the back of your new insulation, and has nowhere to go. You see nothing for eighteen months. Then a patch appears at skirting level on the wall that faces the prevailing south-westerly, which in most of Cornwall is the one facing the sea.
The floor is where most of the damp actually arrives

Ask people where damp comes from and they point at walls. In garage conversions it is usually underneath them.
An unmembraned slab wicks ground moisture continuously. Under a car that evaporates away and nobody notices. Under a floating floor and a rug, it collects. The fix is a new damp proof membrane, and the part that gets botched is not the membrane itself but its edges: it has to be lapped and sealed into the damp proof course in the surrounding walls so the barrier is continuous. Two separate membranes that stop 50mm apart are not a barrier, they are a gap with good intentions.
Then there is the level problem. The slab sits low and falls towards the door, so a conversion has to build up to meet the house floor. That build-up is the membrane, the insulation, a screed or boarded deck, and the finish. On a garage with a generous ceiling this is free. On one with a low flat roof it is the constraint that decides whether the room works at all, and it is why the floor should be designed before anyone talks about where the sockets go.
Approved Document L recognises the squeeze. Where meeting the floor standard would cause genuine problems with adjoining floor levels, a lesser standard can be appropriate. That is a real allowance, but it is one to agree at application stage rather than argue for afterwards.
Two different insulation standards in the same room
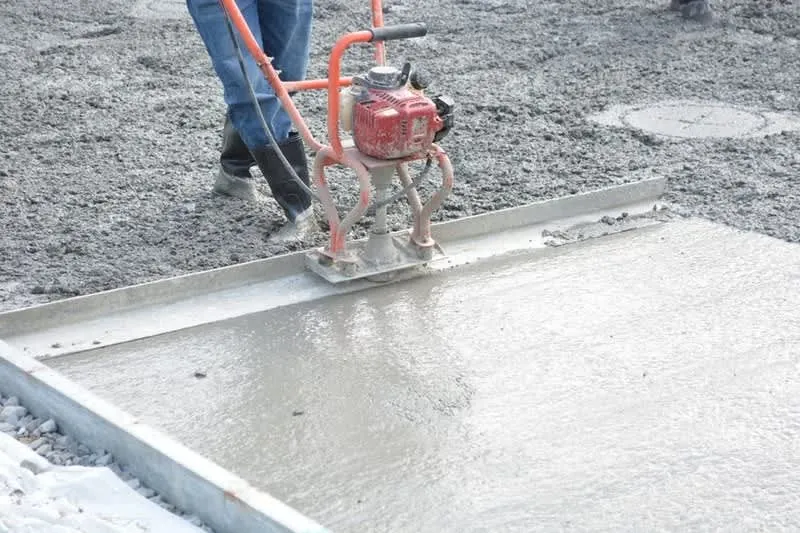
This is the bit almost nobody explains, and it accounts for most of the confusion about what a garage conversion has to achieve.
Converting a garage triggers what Approved Document L calls a change to energy status: a space that was outside the heated envelope is now inside it. The document names garage conversions specifically. And it then applies two different tables to the same room.
Anything you are keeping is a retained element and follows Table 4.3. An existing wall lined internally has to reach 0.30 W/m²K, an existing floor 0.25, an existing roof 0.16. Those apply where the element currently sits above the threshold value, which for walls and floors is 0.70 - and an uninsulated block garage wall is far worse than that.
Anything genuinely new follows Table 4.2, which is tougher: 0.18 for walls and floors, 0.15 for roofs, 1.4 for windows. There is also a rule people miss entirely - an existing window or door separating the new room from outside has to be replaced if its U-value is worse than 3.30, which quietly condemns most old single-glazed side doors.
So the retained side wall is held to 0.30 and the new infill wall to 0.18, in the same room, sometimes three metres apart. There is flexibility built in: if hitting 0.30 would shrink the room’s floor area by more than 5%, a lesser standard may be appropriate, which matters on a 2.4m-wide single garage where every 50mm of lining is real. And where an upgrade is neither feasible nor able to pay for itself within fifteen years, the element should be brought to the best value that is, with 0.7 generally treated as the floor.
Where the door was is the coldest wall in the house

The infill wall carries more risk per square metre than anything else in the job. It is new, so it has to hit the harder number. It is built into an opening that was designed for a door, so there is a lintel over it and a return at each side. And it usually contains the room’s only window.
Three things go wrong there, and they compound.
The cavity does not get closed properly at the jambs and head, leaving an air path between inside and outside around three sides of the new wall. The insulation in the new wall does not line up with the insulation in the retained walls it meets, so there is a break at exactly the junction where two constructions differ. And the lintel itself, being a lump of steel or dense concrete spanning inside to outside, conducts heat straight through unless it is insulated behind.
The result is a cold strip running round the window and along the base of the wall. In a Cornish winter, with warm moist air inside and a cold surface in front of it, that strip is where the mould starts. It is also the most expensive thing on this list to fix afterwards, because the fix is to take the wall apart.
Condensation is a ventilation failure, not an insulation one

A garage ventilated itself. It had gaps round the door, air bricks, an uninsulated roof and nobody breathing in it for eight hours a night. Seal all of that up, put a person and a radiator in the room, and you have changed the moisture balance completely without changing anything that removes moisture.
Two people asleep put out something like a litre of water overnight. Add drying laundry, which is what a converted garage attracts, and a room with no background ventilation will find the coldest surface available and deposit it there. Insulating harder does not solve this. It moves the coldest surface somewhere else.
What solves it is background ventilation designed in from the start: trickle ventilation in the new window, mechanical extract if the room becomes a shower room or a utility, and honest thinking about the roof void above a flat-roofed garage, which needs either a cross-ventilated cold deck or a properly detailed warm deck. Half a warm roof and half a cold one is a condensation trap, and it is invisible until the ceiling stains.
What getting it right actually involves

None of this is exotic. It is four decisions taken in the right order: what happens to the floor, what happens to the outer face of the walls, how the new infill ties into the old construction, and how the room breathes. Get those settled at design stage and the rest is ordinary building work.
The way to check whether a quote has taken them seriously is to read what it says rather than what it costs. A quote that specifies a membrane and how it links to the existing damp proof course, names the insulation and the U-value each element is targeting, says what is happening at the lintel and jambs, and mentions ventilation at all, has been thought about. A quote that says “insulate and plasterboard throughout” has not.
This is also why the work is inspected. Every stage that matters here gets covered up by the next one, which is exactly why a building regulations application to Cornwall Council is not optional and not a formality. The separate question of whether you need planning permission as well is a different one, and for most Cornish garages the answer is no - we set out the exceptions in our guide to garage conversion planning permission in Cornwall.
The room that gets used in February
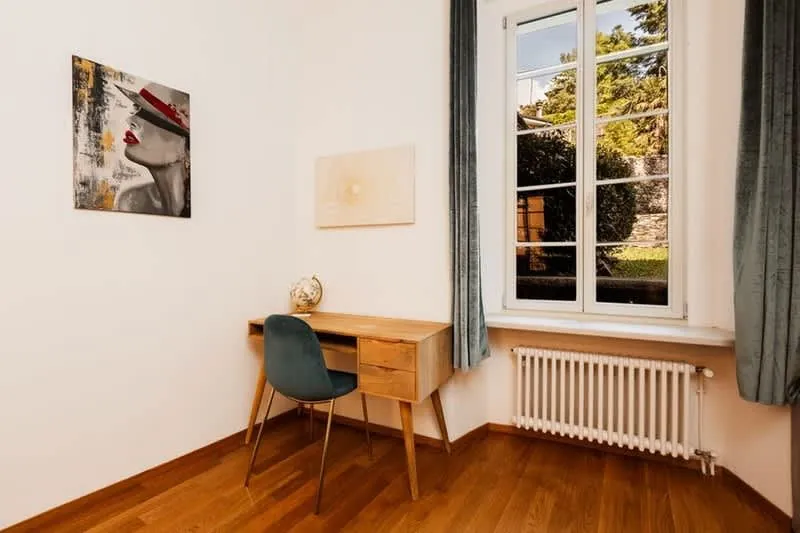
The difference between the two outcomes is not money spent, it is money spent in the right order. Every conversion we put right had a decent kitchenette or a nice floor and no membrane under it.
A garage conversion done properly is one of the best-value rooms you can add to a Cornish house. It is warm without the heating fighting it, the walls stay dry through a south-westerly gale, and in five years it still smells like part of the house. That is not a premium specification. It is the standard one, applied to a building that was never expecting it.
If you have a garage you would like to use all year - or a conversion that is not behaving - ask us for a free site visit and we will tell you which of the four problems above you have before quoting for any of them.
Common questions
- Why is my garage conversion cold and damp?
- Almost always because it was finished rather than converted. A garage is built to a lower standard than the house it is attached to: a slab often laid with no damp proof membrane, walls that are single skin or an unfilled cavity, and no ventilation strategy at all. Battening and plasterboarding over that leaves the cold surfaces in place behind a warm lining, which is the exact condition that produces condensation and mould. Fixing it means dealing with the floor, the walls, the infill wall and the ventilation as four separate problems rather than one lining job.
- Does a garage floor need a damp proof membrane?
- Yes, and it is the item most often skipped. Many garage slabs were laid without a membrane, or with one that stops short of the walls, because a car does not object to a slightly damp floor. A habitable room does. The new membrane has to be lapped and sealed to the wall damp proof course so there is a continuous barrier, not two separate ones that meet at a gap. That build-up costs headroom, which is why the floor has to be designed before anything else is decided.
- What U-values does a garage conversion have to meet?
- Two different sets in the same room. A garage conversion counts as a change to energy status under Approved Document L, so retained elements follow Table 4.3: an existing wall being insulated internally should reach 0.30 W/m²K, an existing floor 0.25 and an existing roof 0.16. Anything genuinely new, including the infill wall where the door was, follows the tougher Table 4.2 instead: 0.18 for walls and floors, 0.15 for roofs and 1.4 for windows.
- Is the wall where the garage door was a weak point?
- It is the single most common cold spot we find. It is new construction, so it has to hit 0.18 W/m²K rather than the 0.30 that applies to the retained walls either side, and it sits under a lintel with a cavity that has to be closed properly at the jambs and head. Get the junction wrong and you have a continuous cold bridge running around three sides of the new wall, which shows up as a cold strip and, in winter, as mould at the corners.
- Can a narrow garage still meet the insulation standards?
- Approved Document L allows for this. If reaching 0.30 W/m²K on the walls would cut the room's floor area by more than 5%, a lesser standard may be accepted, and the same flexibility applies to floors where the build-up would cause real problems with adjoining floor levels. That is a genuine allowance rather than a loophole, and it needs agreeing with building control at application stage - not defended afterwards when a surveyor has already measured the room.