
Is It Worth Converting The Loft In A Cornish Bungalow?
If you own a bungalow in Cornwall you are sitting on the most convertible roof space in the country, and the numbers behind that are more striking than most people realise. The Valuation Office Agency’s 2025 property data puts Cornwall at 57,920 bungalows out of 287,200 dwellings. That is 20.2% of the housing stock against 9.0% across England, and in absolute terms it is more bungalows than any other local authority in England and Wales.
Better still for anyone thinking about a conversion, 22,390 of them have just two bedrooms - 7.8% of every dwelling in Cornwall, against 4.4% nationally. A two-bed bungalow with a decent roof pitch is close to the textbook loft conversion candidate. Whether it is worth doing on yours comes down to four things: the roof, the cost, the local house price, and how honest somebody is willing to be with you about the third.
Why Cornwall is the best bungalow county in England
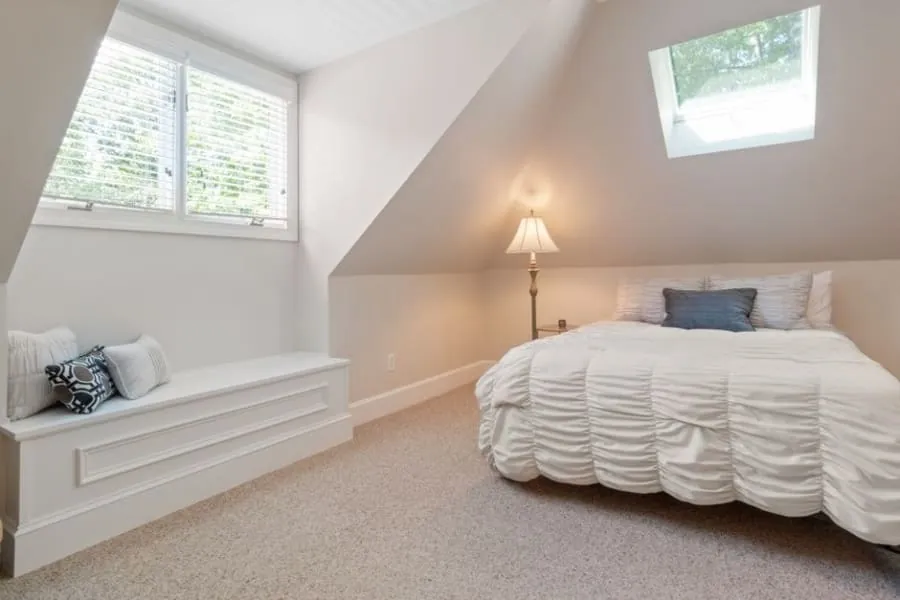
Those figures come from the VOA’s council tax stock of properties data, which is the only source that counts bungalows separately - the Census lumps them in with detached houses, which is why you see contradictory numbers online.
One correction worth making, because plenty of local firms overstate it: Cornwall does not have the highest proportion of bungalows in England. It ranks 27th of 315 authorities by share, which is still the top 10%. What it does have is the largest absolute number, ahead of North Yorkshire and Somerset. That is the true claim, and it is the one that matters, because it means the trade here has done a great many of these.
It also means a bungalow conversion is rarely experimental. The structural problems repeat, the planning problems repeat, and the things that go wrong are known in advance. Our page on hip to gable loft conversions covers the structural side in more depth.
Will your bungalow roof take a conversion?
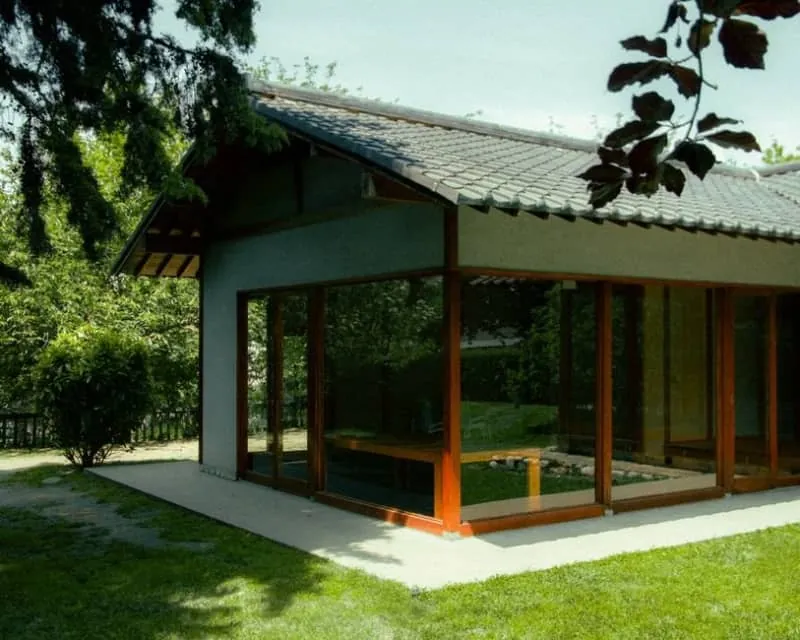
Start with one measurement, and take it yourself before anyone quotes: the distance from the top of the existing ceiling joists to the underside of the ridge. Not floor to ridge, which is the mistake people make and which flatters the answer by 100mm or more.
Around 2.2m and you are comfortable. The new floor build-up and the new insulated ceiling both eat into that, so 2.2m at the ridge typically leaves something usable across a decent width. Between 2m and 2.2m it becomes marginal but is often rescued by a dormer over the stair. Below about 2m you are into raising the roof, which roughly doubles the cost and almost certainly needs planning permission.
There is one allowance in your favour, and it exists specifically for lofts. Approved Document K normally wants 2m of headroom over a staircase, but permits a reduction for loft conversions to 1.9m at the centre of the flight and 1.8m at the side. That single relaxation rescues a lot of Cornish bungalow roofs that a quick tape-measure check would have written off.
Roof structure, and what it costs you
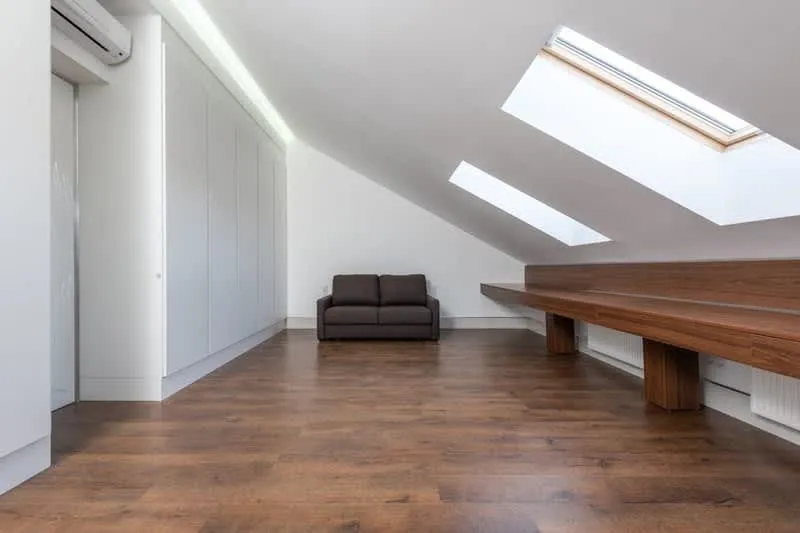
The second question is how the roof is framed, and it has a real price attached.
A trussed roof, standard on anything built from roughly the mid-1960s onward, fills the loft with W-shaped timbers that cannot simply be cut away. They are a designed structure. Converting one means installing new steels and floor joists to take the load, then removing the redundant truss members. Routine work, done constantly, but it is a line on the quote.
An older cut roof with purlins and rafters often has usable open space already, and the conversion is more a matter of strengthening than replacing. Cornwall’s mid-century bungalow boom means both types are common, sometimes on the same street.
Either way the existing ceiling joists are not a floor. They were sized to hold up plasterboard, not people, so new joists go in alongside them, generally spanning onto new steels rather than onto the old timbers. Ask any company where those steels land and what they bear onto. On the older stone-built bungalows around Bodmin and Camelford that question matters enormously, because Eurocode 6, the masonry design standard, explicitly excludes rubble masonry from its scope - there is no code route for that bearing and it has to be justified from first principles.
Hip to gable: what most Cornish bungalows need
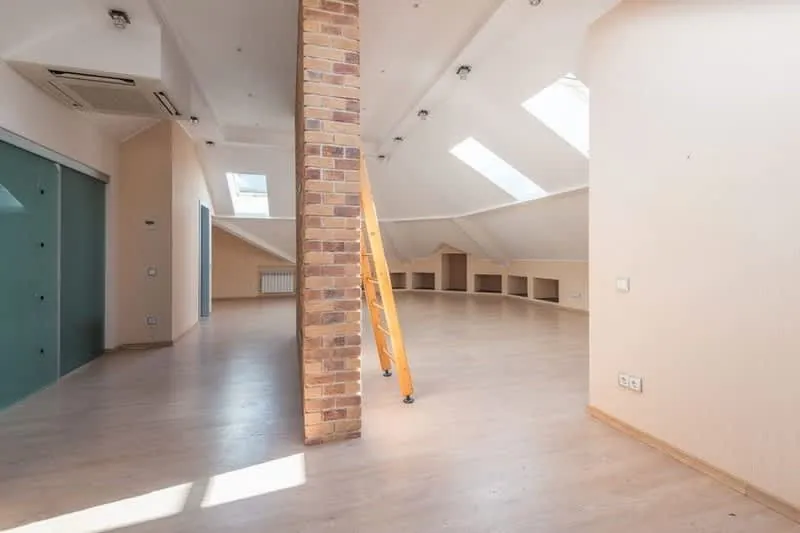
Most bungalows have a hipped roof, sloping inward on three or four sides. It sheds wind and rain beautifully, which is exactly why so much of Cornwall was built that way, and it is a nuisance to convert because the usable space narrows to nothing at the hipped end.
A hip to gable conversion builds that sloping end up into a vertical gable wall and re-roofs across it, so the full width becomes usable. It is the biggest structural intervention short of raising the roof, and it produces the biggest gain. On a two-bed bungalow with a reasonable pitch it commonly delivers two bedrooms and a bathroom upstairs where there was nothing at all.
It is almost always paired with a rear dormer. Once the gable is built, the marginal cost of the dormer is small relative to what it adds, and on a shallow pitch it is often what makes the rooms genuinely usable rather than merely legal.
Two Cornish specifics change the specification rather than the feasibility. The whole county sits in Zone 4, “very severe”, for wind-driven rain under Approved Document C, while London sits in Zone 1 - two full categories apart. And within a few miles of the coast, fixings should be grade 316 stainless rather than 304, because 304 slate hooks have a documented failure history in marine conditions. If your bungalow is near the sea, that detail belongs in the specification rather than in a conversation two winters later.
What a bungalow loft conversion costs in Cornwall
The national average for a bungalow loft conversion is around £75,000 - the highest of any property type, ahead of detached at £62,500 and semi-detached at £50,000. That looks alarming until you notice why: a bungalow conversion usually adds two bedrooms and a bathroom rather than one room, so you are buying more building.
Realistic ranges in Cornwall, before VAT:
| Work | Guide cost |
|---|---|
| Hip to gable, single hip, one room | £55,000 - £65,000 |
| Hip to gable with rear dormer | £65,000 - £85,000 |
| Double hip to gable on a detached bungalow | from £80,000 |
| Cornwall Council building control, 10-40m² | £1,140 inc VAT |
| Cornwall Council building control, 40-150m² | £1,398 inc VAT |
| Householder planning application | £548 |
One line that gets missed: where more than 25% of a roof area is replaced there is a legal duty to notify building control about upgrading insulation to Part L. A hip to gable comfortably crosses that threshold, so it is part of the job rather than an optional extra.
Be sceptical of anyone telling you Cornwall is cheap. Labour is well below London, but materials cost the same or slightly more at the end of a ninety-mile peninsula, and the local conditions above push the structural element up rather than down.
What it adds in value, and where the sums stop working
Nationwide’s October 2025 research on what adds value is the most credible national dataset available. Going from two bedrooms to three adds 17% on a detached property, 14% on a semi and 13% on a terrace. A conversion adding a large double bedroom and a bathroom to a three-bed house can add up to 24%.
Now the part almost nobody publishes, because it is not a good sales line: the uplift is a percentage of your local house price, while the build cost is roughly national.
Land Registry figures for the towns we cover show an average of about £514,000 in Padstow and about £233,000 in Launceston. That is a 2.2x spread inside a single local authority. A 17% uplift is worth around £87,000 in Padstow and around £40,000 in Launceston, against a build cost that barely moves between the two. In Padstow the sums are straightforward. In Launceston, on a large conversion, they may not work at all.
Two further Cornish points reinforce the ceiling. Only 5.1% of Cornish dwellings sit in council tax bands F to H, against 9.4% across England, so there is less headroom at the top of the local market than in most counties. And Cornwall’s affordability pressure is driven by wages rather than prices - median full-time earnings here are £33,889 against £39,298 for England, while average house prices are actually below the England average.
None of that means don’t do it. It means do it for the room if you are staying, and check the sums carefully if you are converting purely to sell.
Living through it, and how long it takes
Ten to twelve weeks on site for a hip to gable, before which there is a design and approval period of four to six weeks for drawings, structural calculations and building control - plus eight weeks or more if planning permission is needed. Given how much of Cornwall’s bungalow stock sits inside the National Landscape, that last one applies more often than you would expect. Our guide to whether you need planning permission for a loft conversion in Cornwall sets out exactly where the rights disappear.
Almost everyone stays in the house. The noisiest fortnight is the first one, taking the hip down and building the gable, and access runs through the scaffold rather than your hallway until the staircase goes in. That keeps the mess outside for longer than people expect.
The part worth planning around is the weather, and it matters more on a bungalow than on a semi. A hip to gable opens an entire end of the roof rather than a hole in one slope, so there is a window of two or three days when the building is open to the weather and relying on temporary sheeting. Cornwall Council’s own guidance on historic buildings puts annual rainfall across most coastal parts of Cornwall and Devon at 900 to 1,000mm, against roughly 500mm in the driest parts of eastern England, and notes Met Office data showing only western Scotland has higher average wind speeds than the south west. Roughly double the rain and most of the wind. That is not a reason to avoid the work, but it is a reason to let whoever is doing it choose the week rather than promising you a fixed date in February.
Common questions
- Can any bungalow loft be converted?
- Most can, but two things decide it. The first is head height, measured from the top of the existing ceiling joists to the underside of the ridge - around 2.2m and the job is comfortable, because the new floor build-up and the new insulated ceiling both take a slice out of it. The second is how the roof is framed. A modern trussed roof needs the trusses cutting and replaced with a new structural arrangement, which is normal work but not free. An older cut roof with purlins often has usable space between the timbers already.
- How much does a bungalow loft conversion cost in Cornwall?
- The national average for a bungalow loft conversion is around £75,000, the highest of any property type, because it usually delivers the most. In practice a hip to gable with a rear dormer runs £65,000 to £85,000 before VAT, and a single hip to gable producing one room sits nearer £55,000 to £65,000. Add Cornwall Council building control on top - £1,140 including VAT for a 10 to 40 square metre conversion, or £1,398 for 40 to 150 square metres.
- Why is a bungalow conversion more expensive than a semi?
- Because it delivers more. On a two-bed bungalow you are frequently adding two bedrooms and a bathroom rather than one room, which means more floor area, more structure and a full staircase where none existed. Most bungalows also need hip to gable work, because a hipped roof narrows to nothing at the end and wastes the last two or three metres. That means building a new gable wall and re-roofing a whole end of the building.
- Does a loft conversion always add value to a Cornish bungalow?
- It adds value, but not always more than it costs, and that depends heavily on where you are. The uplift is a percentage of your local house price while the build cost is roughly national. Nationwide's 2025 research puts two bedrooms to three at 17% on a detached property. Applied to an average Padstow price of about £514,000 that is comfortably more than the build. Applied to an average Launceston price of about £233,000 it is not. We will tell you if we think you are in the second situation.
- Do I need planning permission to convert a bungalow loft in Cornwall?
- Hip to gable work falls under Class B of the permitted development order, which is unavailable on article 2(3) land - conservation areas, the Cornwall and Tamar Valley National Landscapes, and the Mining World Heritage Site. Because Cornwall's bungalow stock skews coastal, and the Cornwall National Landscape covers about 27% of the county, a significant share of bungalow conversions here do need a householder application at £548. Outside those areas it can be permitted development within a 50 cubic metre allowance.