
Loft Conversion Or Extension: Which Is Better Value In Cornwall?
Most people arrive at this question having already picked a side, and the tie-breaker they use is price per square metre. It is not a bad starting point, but in Cornwall it is nowhere near the whole answer. Around 27% of the county sits inside Cornwall National Landscape, there are 145 conservation areas on top of that, much of the central spine is old mining ground, and a large share of Cornish housing sits on plots that a Home Counties developer would consider undersized. Those four facts do more to decide whether you should build outwards or upwards than any cost table does. Here is how the two options compare on a Cornish house, in the order we work through them on a site visit.
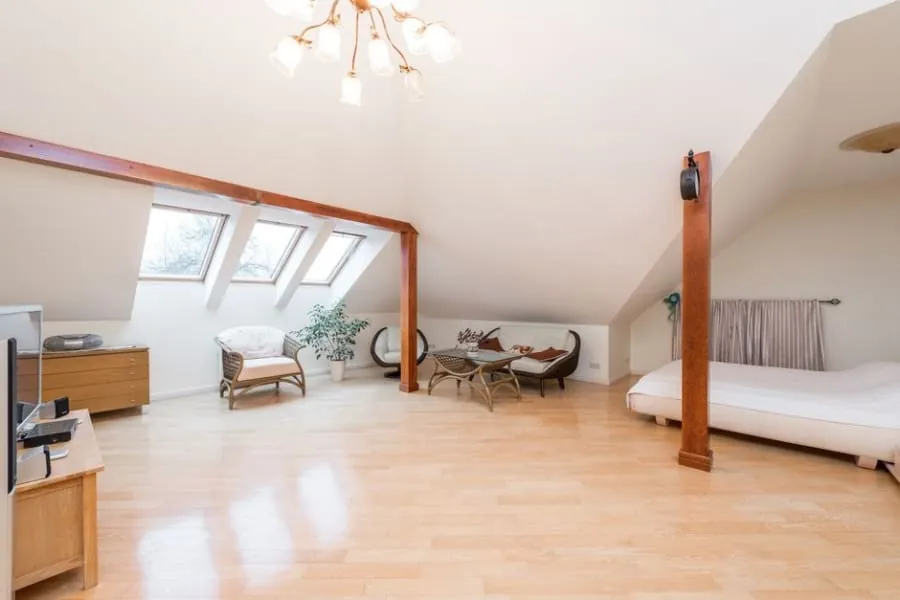
The plot decides this more often than the price list does
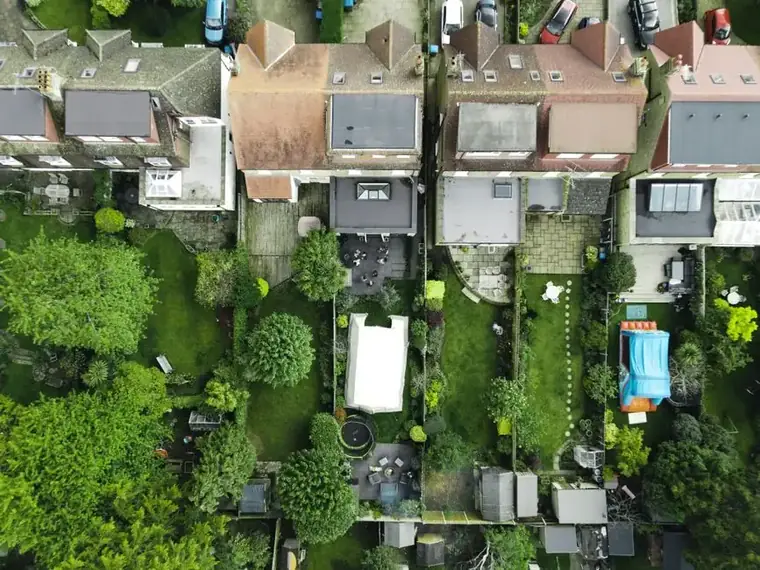
There is a rule in permitted development that catches out more Cornish homeowners than any other: only half the land around the original house can be covered by extensions and outbuildings put together. Original means as the house was built, or as it stood in 1948. Not as you bought it. A 1970s bungalow outside Wadebridge that already has a garage, a garden room and a shed is often much closer to that ceiling than the owner realises, and a proposed extension tips it over.
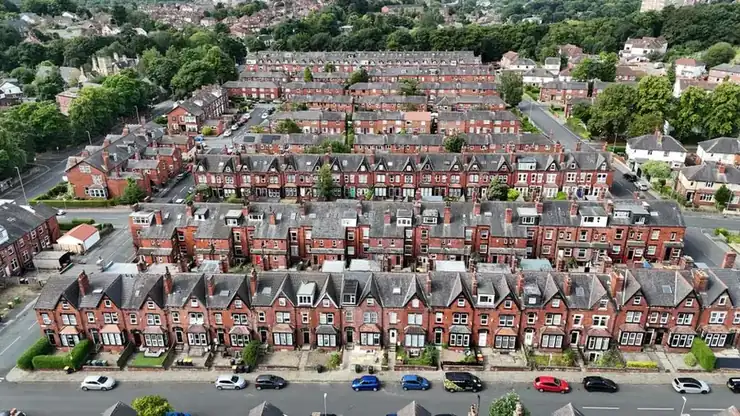
Cornish plots are also just smaller than the national picture. Terraces in Falmouth, Penzance and the china clay villages have yards rather than gardens. Coastal properties frequently give up their level ground to parking, because the alternative is parking on a lane. And a good number of houses here sit on slopes steep enough that the flat part of the garden is the only part worth having, which is exactly the part an extension eats.
The loft, meanwhile, costs you no outdoor space whatsoever. On a tight plot that is not a minor advantage, it is usually the whole argument, and it is why so many of our loft conversions are on properties where an extension was priced first and quietly dropped.
Cost per square metre, and why the loft usually wins on paper
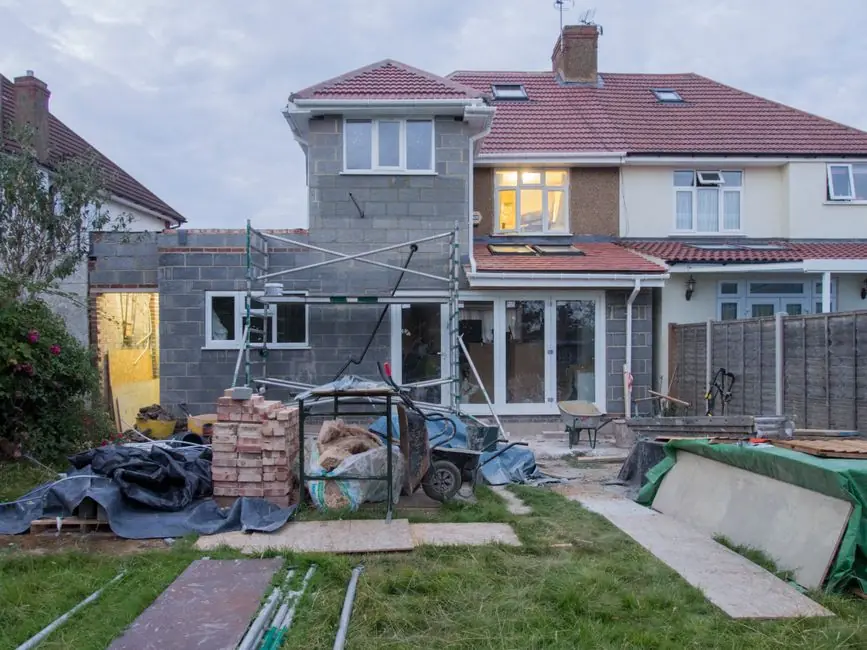
A new single-storey extension in Cornwall runs at roughly £2,200 to £3,300 per square metre. The bulk of that is not the room. It is the foundations under it, the walls around it and the roof over it, none of which you can see once the plasterer has been.
A loft conversion starts with all three already built. Somebody else paid for them when the house went up. What you are buying is a structural floor, a staircase, insulation, light and a finish. A rooflight conversion typically lands between £30,000 and £45,000, and a dormer between £45,000 and £75,000 depending on how much roof has to come off. For that money you are usually gaining more floor area than a 20 square metre rear extension would give you, plus a bedroom rather than a bigger version of a room you already have.
The bungalow is the exception. Where the roof is modern trussed rafters and the ridge is low, the loft needs the roof structure rebuilding and often a hip taking off before there is a usable room in it, and the per-square-metre advantage narrows sharply. That case is worth its own maths, which we set out in our piece on whether a Cornish bungalow loft is worth converting.
Planning in Cornwall runs the opposite way to what people expect
Ask ten homeowners which is easier to get through planning and nine will say the loft, because it does not take up any garden. On designated land in Cornwall, that is backwards.
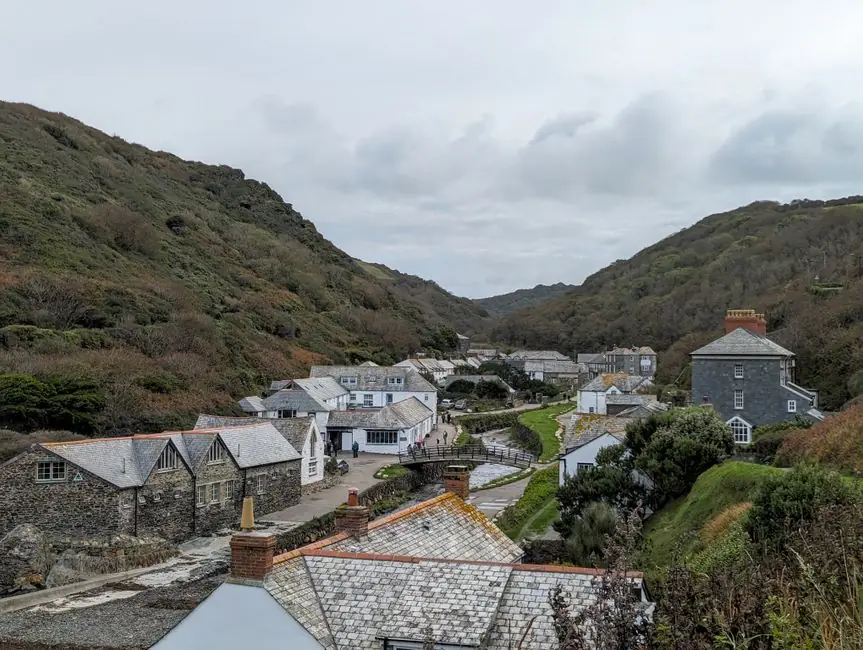
Permitted development for roof extensions is removed entirely on what the legislation calls article 2(3) land, which covers conservation areas, National Landscapes and World Heritage Sites. A dormer on a house inside any of those needs a full application with no volume allowance to fall back on. Extensions do not lose their rights in the same way. The Planning Portal’s guidance on extension permitted development keeps a three metre single-storey rear extension available on an attached house, and four metres on a detached one, on designated land as well as off it.
What designated land does take away from the extension is the larger option. The prior approval route that stretches those limits to six and eight metres is unavailable inside it, side extensions need permission outright, and exterior cladding is off the table. So the practical shape of the choice inside the National Landscape is a modest rear extension or a rooflight loft conversion, both under permitted development, with a dormer sitting behind an application either way. The government’s technical guidance on householder permitted development is the document both routes are actually assessed against, and it is worth a look before anyone commissions drawings.
What Cornish ground does to an extension budget
An extension has to be founded on something. In much of Cornwall, what is under the turf is not obliging.
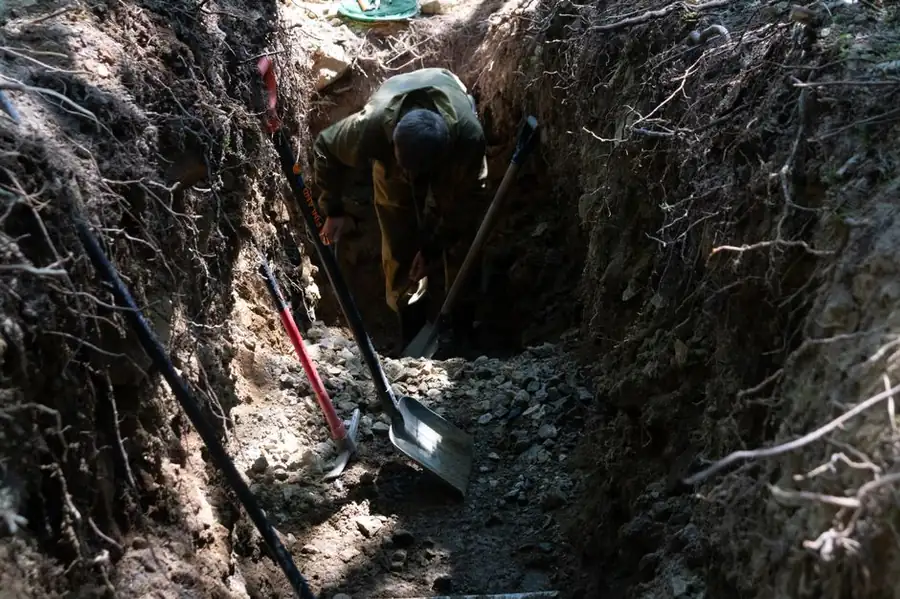
Granite and slate bedrock sits shallow across large parts of the county, and a foundation dig that would take a day in Somerset can turn into a week of breaking out rock, with the spoil to remove afterwards down lanes a grab lorry struggles to reach. In the old mining belt between Camborne, Redruth and St Day, and in pockets well beyond it, shafts and adits are common enough that ground investigation is a sensible cost rather than a defensive one, and engineered foundations are a possibility worth pricing rather than a scare story.
Then there is radon, which almost nobody budgets for. Cornwall has the highest radon potential of any English county, and the UKHSA’s radon maps for the UK show how much of it falls inside an Affected Area. A new ground floor built in one of those areas has to include radon protective measures, and that lands as its own line on an extension quote. A loft conversion has no contact with the ground at all, so the question never arises. It is the clearest example of a cost that exists here and barely registers in national comparisons.
Which one gives you the room you actually needed
This is where the comparison usually resolves, and it has nothing to do with square metres.
A loft conversion produces a bedroom. If it has an en-suite, it produces a bedroom that estate agents describe as a principal suite, and a three-bed house becomes a four-bed house, which is a different search filter on the portals rather than a slightly better listing. That reclassification is where the step change in value comes from, and it is why bedroom count moves a price more predictably than floor area does.
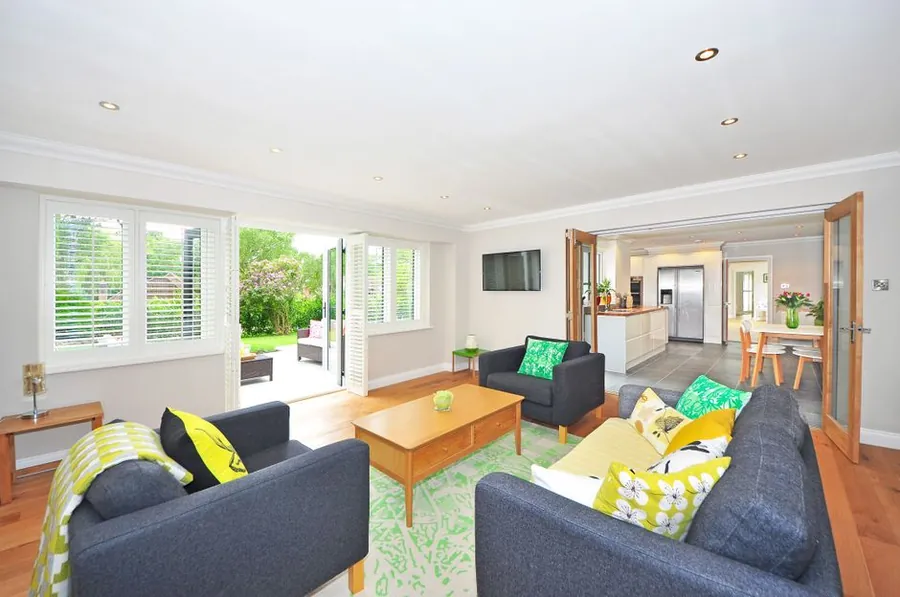
An extension usually produces more of what you already have. A bigger kitchen, a family room off the back, somewhere the table finally fits. Those things make a house far nicer to live in and they do add value, but they rarely change what the house is called. If the reason for the project is that two children are sharing a room, an extension solves it only if it includes a bedroom, which single-storey rear extensions typically do not.
So the sharpest version of the question is not which is better value. It is whether you need another bedroom or more living space, because each option is good at one of those and mediocre at the other.
When the extension is plainly the right answer
We would rather say this plainly than pretend every job suits us. There are houses where building outwards is the better project.
Bungalows and chalets with a shallow pitch and no realistic head height are the obvious case. If a tape measure from the ceiling joist to the underside of the ridge board reads much under 2.2 metres and the roof is trussed, making that loft habitable means rebuilding the roof, and at that point an extension is often the cheaper and less disruptive route to the same floor area.
Ground floor living is the other. If the person the room is for cannot manage stairs, or will not be able to in a few years, a loft is the wrong building whatever it costs. Households that want a single large social space at the back of the house are also better served outwards, because a loft is by nature a set of separate rooms at the top of a stair.
And where a house has already used its loft, has no garage left and still needs space, the extension is not the better option so much as the only remaining one.
How we would answer it on your house
A site visit settles this in about forty minutes, and most of that is spent on two measurements and one question.
The measurements are head height in the loft, taken at the highest point from the top of the existing ceiling joists, and the usable flat ground behind the house. The question is what the room is for. A guest bedroom, a teenager who needs their own door, a home office, somewhere for a parent to live and a kitchen big enough to eat in all point to different answers, and the answer stops being close once we know which one it is.
We quote both routes where both are viable, with the planning position for your specific address stated in writing rather than in general terms, because two houses on the same Cornish street can sit either side of a conservation area boundary. Book a free site visit and we will tell you which way your house points, including when that answer is an extension we would not be building.
Common questions
- Is a loft conversion cheaper than an extension in Cornwall?
- Per square metre, almost always. A new single-storey extension runs at roughly £2,200 to £3,300 per square metre in Cornwall because you are paying for foundations, walls and a roof before you get a floor you can stand on. A loft conversion is buying a floor, a stair, insulation and light inside a roof that already exists, so a rooflight conversion typically lands at £30,000 to £45,000 and a dormer at £45,000 to £75,000 for considerably more floor area than most rear extensions add. The exception is a bungalow with a trussed roof and low ridge, where the structural work needed to make the loft usable can close that gap completely.
- Which needs planning permission in Cornwall, a loft conversion or an extension?
- It depends far more on where the house sits than on which option you pick. Inside Cornwall National Landscape, a conservation area or the Mining World Heritage Site, a dormer loses permitted development entirely and needs a full application, while a modest single-storey rear extension of three metres on an attached house or four on a detached one usually keeps it. Outside designated land the position reverses, because the extension can go to six or eight metres under prior approval and the loft has a volume allowance of 40 or 50 cubic metres to work within.
- Does an extension add more value than a loft conversion?
- Not reliably, and the split is usually about what the room is rather than how big it is. A loft conversion that produces a genuine fourth bedroom with an en-suite moves a house into a different search bracket on the property portals, which is where the step change in value comes from. A single-storey rear extension normally makes existing ground floor rooms bigger and better rather than adding a bedroom, so it improves how the house lives without changing what it is listed as. Where the extension does add a ground floor bedroom and shower room, the value argument shifts back its way.
- Why do extensions cost more in Cornwall than the national figures suggest?
- Three local reasons stack up. Shallow granite and slate bedrock across much of the county turns a routine foundation dig into breaking out rock. In the central mining belt, historic shafts and adits mean ground investigation and sometimes engineered foundations. And most of Cornwall sits in a radon Affected Area, so a new ground floor has to be built with radon protective measures that a loft conversion, having no contact with the ground at all, never needs.
- Can I do both, and in what order?
- Yes, and the order matters for cost rather than for planning. If both are going to happen within a few years, do the loft first while the scaffold and the roof access are being paid for once, because a rear extension roof can then be tied into work already done rather than opened up again. Doing it the other way round often means bringing scaffolding back and disturbing a finished ceiling. The one exception is where the extension is what makes the stair position work, in which case the ground floor has to be settled first.