
Party Wall Agreements For A Loft Conversion In Cornwall
Most people building in Cornwall find out about the Party Wall etc. Act 1996 at the worst possible moment: a week before the scaffold goes up, usually from the builder, occasionally from the neighbour. By then nothing has been served, and the notice period for work to a shared wall is two months. Not two weeks. Two months, before anyone touches anything.
It catches people out because it sits outside everything else. Planning permission goes through Cornwall Council. Building regulations go through Cornwall Council’s building control service or a private approved inspector. The Party Wall Act goes through nobody at all: it is a private matter between two owners, with its own notices, its own clocks and its own 14-day windows, and no council anywhere in the process. You can hold full approval for a loft conversion and still be in the wrong.
What follows is when it bites on a loft or garage conversion, what the surveyors cost, and what happens when a neighbour digs in. General guidance rather than legal advice: on anything contested you want a surveyor looking at your actual wall.
Which wall is a party wall, and why Cornwall makes that harder than it sounds

A party wall is a wall standing on land belonging to two or more owners, whether or not it forms part of a building, plus any wall on one owner’s land that two or more owners use to separate their buildings. A party structure goes wider still and includes floors and other dividing structures. The definitions live in the Party Wall etc. Act 1996 on the legislation.gov.uk register, and they are broader than most homeowners assume.
Count yours before you read any further. A mid-terrace has two party walls, not one, so everything below happens twice and costs twice. A semi has one. A detached house has none, unless you are digging close to next door’s foundations, which brings a notice of its own.
The complication here is that a wall can be a party wall in fact while the deeds say very little about it. A great deal of Cornish housing predates the Land Registry in any useful form, and the conveyance of an 1870s miner’s cottage in Camborne often describes the boundary loosely or not at all. A surveyor will look at wall thickness, which side the joists bear on, how the masonry is bonded and where the roof structure lands, and reach a view from the building rather than the paperwork. If you are unsure whether the Act applies to your house, that assessment is the first thing worth paying for, and it is usually part of the initial conversation on any of our loft conversions in terraced or semi-detached property.
The conversion work that actually triggers a notice
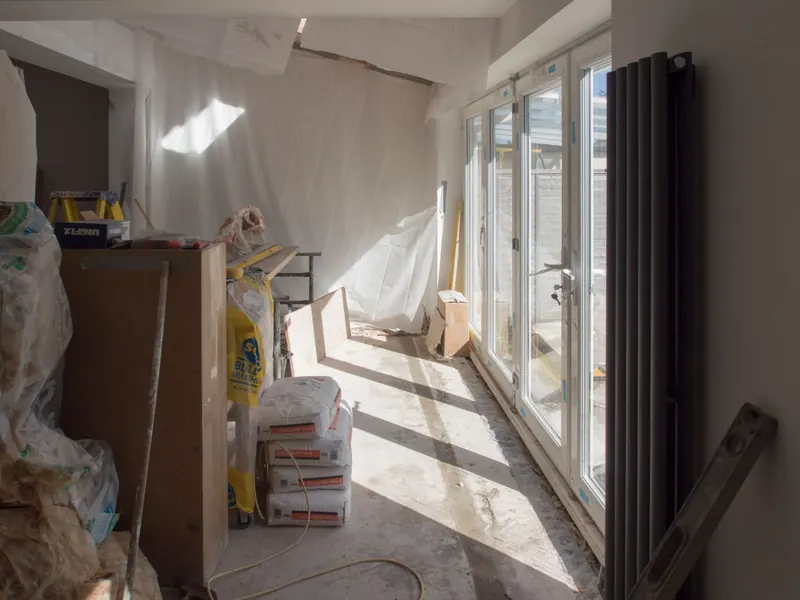
Not everything you do in a loft involves the neighbour. Fitting rooflights into your own slope, boarding out, insulating between your own rafters and running cables are yours alone. What brings the Act into play is anything done to the shared structure itself. On a loft conversion that normally means one or more of the following:
- cutting pockets into the party wall to seat the ends of new steel beams or floor beams
- bolting hangers, straps or a purlin support into the party wall
- raising or partly rebuilding the party wall where it runs up through the roof space, which is standard on a hip to gable
- taking the party wall up above the existing roofline to form a new gable or a dormer cheek
- inserting a flashing, tray or damp proof course into the shared wall where a new dormer abuts it
- cutting away a projection such as an old chimney breast or corbel that sits on the party wall
- underpinning or otherwise strengthening the shared wall
Garage conversions have their own list. Where two houses are joined only at the garages, which is how a lot of late twentieth century Cornish estates were laid out, that garage wall and the structure over it is a party structure. Removing the door lintel, altering the garage roof where it ties into next door, or inserting a damp proof membrane into the shared flank all sit inside the Act. Excavating for a new foundation or a thickened slab is separate again: excavation within three metres of a neighbouring structure and lower than its foundations, or within six metres and cutting a line drawn at 45 degrees down from the base of their footing, needs its own notice whether or not any wall is shared.
Three notices, three different clocks

The Act has three notices and people routinely use the wrong period for the wrong one.
A party structure notice covers work to an existing party wall or party structure, which is what a loft conversion almost always needs. It requires two months’ notice and should describe the work, with drawings or sections where they help.
The other two run on a month rather than two. A line of junction notice covers building a new wall at the boundary itself. A notice of adjacent excavation covers the digging distances described above, and that one has to say whether you intend to strengthen or safeguard the neighbour’s foundations.
Every notice must name the building owner, describe the work, give the proposed start date and be served on every adjoining owner. On a terrace with a landlord and a tenant, or a house in probate, that can be more people than you expect, and serving it on the wrong person means it has not been served at all. A notice stays live for twelve months, so the work has to begin inside that window. There are letter templates in the government’s guidance on party walls and building work, and using them is far better than writing something from scratch.
One thing matters more than any of the above: knock on the door first. Serving a formal notice on a neighbour who has heard nothing from you is how a routine job becomes an eight-week argument. A conversation and a look at the drawings, then the notice a week later, is the same legal step with a completely different reception.
Consent, dissent, and the thing most people get wrong

Your neighbour has 14 days to reply in writing. They can consent, refuse, or serve a counter notice asking for extra work to be done at the same time, which has to come within a month of your notice and which they pay for if they benefit from it.
Silence is not consent. If nothing comes back inside the 14 days, a dispute is deemed to have arisen under the Act, exactly as if they had written back refusing. Plenty of perfectly amicable neighbours simply put the letter on the kitchen worktop and forget about it, and the legal effect is identical to an objection. On our own jobs it is far and away the most common reason surveyors end up appointed on a conversion nobody was actually arguing about.
If they consent in writing, you are done. Keep the letter with the deeds, because a buyer’s conveyancer will want it years from now. Take your own photographs of the shared wall and their side of it in any case, since consent removes the surveyor but not the risk of an argument about a crack.
If a dispute is deemed to have arisen, surveyors take over. Either both sides appoint a single agreed surveyor, which is cheaper and by far the most common outcome, or each side appoints its own and those two select a third surveyor to hold the casting vote if they cannot agree. You cannot act as your own surveyor, even if you are a chartered one. If your neighbour refuses to appoint anybody, you are entitled to appoint on their behalf so the process cannot be stalled indefinitely.
The schedule of condition protects you, not just them

The surveyors produce two documents. The award, sometimes called the party wall agreement, sets out what work is permitted, how and when it will be done, what protection has to be in place, what access is needed and who pays for what, including the surveyors’ own fees. Either side can appeal it at a county court within 14 days of receiving it, and that is the only route of challenge.
The other document is the schedule of condition, and almost everyone misreads who it is for. It is a dated photographic record of the existing cracks, the tired plaster, the sagging lintel and the hairline movement in the neighbour’s back bedroom, taken before your builder arrives. Most people assume it exists to help the neighbour claim.
It does the opposite far more often. Cornish housing of this age has a lot of pre-existing movement in it: lime-mortared rubble walls shift, chimney stacks have been hacked about, and the settlement you can see in a Redruth terrace has usually been there since before the war. Without a schedule, every one of those cracks becomes arguably yours the moment a steel goes in. With one, the argument is over in five minutes. If the schedule is being prepared, get the neighbour’s loft and the room directly against the party wall included, and make sure you receive a copy rather than just knowing it exists.
What it costs, and who actually pays

There is no scale fee for party wall work, so any figure is a range built up from hourly rates. Party wall surveyors generally charge somewhere between £150 and £250 an hour plus VAT, and the number of hours depends on how many neighbours are involved and whether anyone is being difficult. On that basis:
- notices drafted and served, nothing else needed: roughly £150 to £350 for each adjoining owner
- one agreed surveyor acting for both sides, including a schedule of condition and an award: roughly £900 to £1,600 for each adjoining owner
- both sides separately represented: roughly £1,800 to £3,500 for each adjoining owner, since you normally carry both sets of fees
- a referral to the third surveyor because the two cannot agree: another £1,000 upwards
Double all of it on a mid-terrace. Two party walls means two adjoining owners, two notices and two possible awards, which is why a Camborne or Penzance terrace can carry more party wall cost than a much larger detached job. It is a line worth adding to your budget alongside the figures in our breakdown of Cornish loft conversion costs rather than treating it as a surprise.
Finding the surveyor is its own problem here. Party wall work is a niche within building surveying and the practitioners cluster where the terraces are dense, which in the south west means Plymouth, Exeter and a handful in Truro. West of Camborne there are very few, so a Penzance or Hayle job often means someone travelling an hour and a half each way, twice, and billing for it. Two things help. Ask for a fixed fee rather than an hourly rate where the surveyor will consider one, since it moves the travel risk off you. And if a dispute is deemed to have arisen, push hard for a single agreed surveyor instead of two, because in a county this shape the second appointment doubles both the fee and the mileage.
On who pays, the default is you. The work is for your benefit, so as building owner you meet the cost of the work and, in practice, the surveyors’ fees. Your neighbour can end up paying a share in narrower circumstances: where the work is needed because of a defect or a lack of repair they are responsible for, or where they serve a counter notice asking for extra work that benefits them. The award settles the split if nobody can agree. Fees are also negotiable at the start and almost never afterwards, so ask for a written fee proposal with an hourly rate and an estimated total before appointing anybody. The RICS professional standard on party wall legislation and procedure sets out what a surveyor is supposed to be doing for that money.
Granite, rubble stone and the walls that are shared in fact
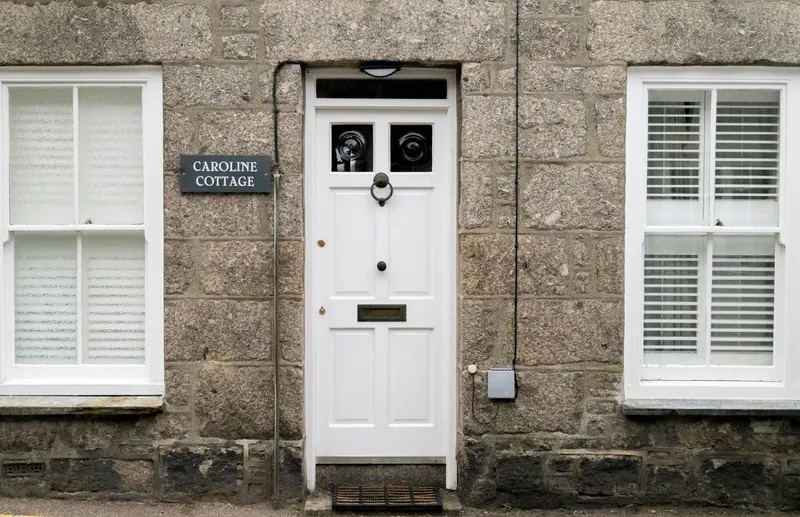
Cornish party walls behave differently from the brick ones the Act was drafted around, and that changes the practical job rather than the law.
Camborne and Redruth grew enormously through the nineteenth century copper and tin years, and they grew in long rows of miners’ cottages built from what was to hand: granite and killas rubble, bedded in lime mortar, with walls that can be well over half a metre thick and are rarely square. Cutting a beam pocket into one of those is not the tidy operation it is in a Victorian brick terrace. The wall has an outer face, an inner face and a rubble core, and taking out a pocket can loosen stone a long way from where you are working. A competent surveyor will insist on needling and propping before anything is cut, and a competent builder will have priced for it.
Penzance and Truro bring a different version. There is a lot of rendered and painted stonework there, and once a wall is rendered on both sides there is no telling by eye whether the party wall is a solid shared wall, two separate leaves built up against each other, or a shared wall on one side and a later infill on the other. Each answer changes what you may do to it.
Then there are the shared roof structures. Terraced cottages here quite often run a continuous purlin through several properties, or land a rafter on a neighbour’s masonry, and a run of cottages that looks like separate houses from the street can be one piece of carpentry above ceiling level. Cutting a purlin in your own loft can, in that arrangement, take support away from the house next door. That is party structure work, and it is the one we most often find has been missed. Linked-detached houses on the estates built from the 1970s onwards create a modern equivalent, where the only thing joining two houses is the garage and its roof, and a garage conversion therefore triggers the Act on a house everyone involved describes as detached.
Getting it wrong: injunctions, stalled scaffolds and retrospective disputes
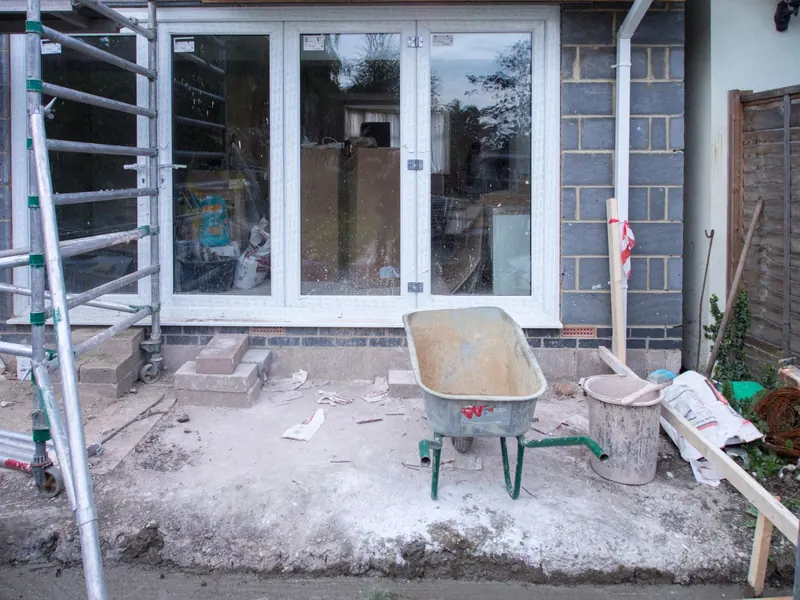
Skipping the notice does not usually end in a court hearing. It ends in a phone call.
The neighbour who finds out mid-conversion that you cut into the shared wall without telling them can apply to the county court for an injunction to stop the work. Courts do grant them where the Act has plainly been bypassed, and the result is scaffolding standing idle over an open roof, a builder who has moved his team to another job in Bodmin and will not be back for a month, and your own hire and re-mobilisation costs on top of the legal ones. The direct cost of the injunction is rarely the painful part. The delay is, and in a Cornish winter an open roof that has to wait five weeks for a slot is a genuinely expensive problem.
There is no retrospective notice. Once the work is done, you have lost the protection of the Act’s process and any dispute about damage falls back on ordinary claims in nuisance or negligence, where the absence of a schedule of condition works squarely against you. That is the position nobody wants: arguing about whether a crack in next door’s ceiling predated your steel beam, with no dated photographs and no surveyor’s determination to point at.
It also follows you to the sale. Conveyancers ask about party wall matters as a matter of routine, and a loft conversion with no notice, no consent letter and no award on a house that obviously shares a wall is a defect in the title paperwork. The buyer’s solicitor will want an indemnity policy or a reduction, and you pay for it either way, years after the scaffold came down.
All of which is avoidable, and cheap next to the build. Serve the notices while the structural drawings are still being finalised, talk to the neighbour before the letter lands, and let the two months run alongside the design instead of bolting them onto the start. Done in that order it costs a few hundred pounds and no time at all.
If you are weighing up a loft or garage conversion on a terrace or a semi and want to know before you commit whether the Act applies, how many neighbours are involved and what it realistically adds, get in touch for a free site visit.
Common questions
- Do I need a party wall agreement for a loft conversion in Cornwall?
- If your house is terraced or semi-detached and the work touches the wall you share, almost certainly yes. Cutting a pocket into that wall to seat a steel beam, bolting a purlin hanger to it, raising it to form a new gable, or inserting a flashing where a dormer meets it are all works to a party structure under section 2 of the Party Wall etc. Act 1996. That means a party structure notice, served two months before the work starts. A detached house with no shared wall and no excavation near a neighbour's foundations usually falls outside the Act entirely. The test is what the work touches, not whether anyone has objected.
- How much does a party wall surveyor cost in Cornwall?
- Serving notices on their own is usually the cheapest route at somewhere around £150 to £350 for each neighbour, and if every neighbour consents in writing that may be all you spend. Once a dispute is deemed to have arisen, one surveyor acting for both sides typically runs to roughly £900 to £1,600 for each neighbour, covering the schedule of condition and the award. Where each side appoints its own surveyor, expect broadly £1,800 to £3,500 for each neighbour, because you normally pay both. Those figures are built up from the £150 to £250 an hour plus VAT that party wall surveyors generally charge and the number of hours the process takes, and in Cornwall they sit at the upper end more often than not because travel time gets billed. Get a written fee proposal before appointing anyone.
- What happens if my neighbour objects to my loft conversion?
- An objection is not a veto. Refusing consent, or simply not replying within 14 days, means a dispute is deemed to have arisen and the matter moves to surveyors. They agree a party wall award, which is a legal document setting out what work can be done, how and when, what protection is needed and who pays for what. The award lets the work proceed on defined terms. Your neighbour cannot stop a loft conversion they dislike, but they can hold you to the process, and either side has 14 days from receiving the award to appeal it at a county court.
- Is a party wall agreement the same as planning permission or building regulations?
- No, and the three are administered by completely different people. Planning permission and building control both go through Cornwall Council or, for building control, a private approved inspector. The Party Wall Act is a civil matter between two property owners, with no council involvement at all. You can hold full planning consent and building regulations approval and still be acting unlawfully if you cut into a party wall without serving notice. All three have to be dealt with separately.
- How long does the party wall process add to a Cornish conversion?
- Two months minimum for a party structure notice, one month for a line of junction or excavation notice, and that clock only starts when the notice is properly served. If the neighbour consents inside the 14 days, that is the end of it. If a dispute is deemed to have arisen, add another three to six weeks for surveyors to be appointed, inspect both properties and publish an award. Plan on the whole thing sitting somewhere between two and four months and serve the notices while the structural drawings are being finalised rather than waiting for the builder to book a start date.