
How Much Does A Loft Conversion Cost In Cornwall In 2026?
Ask what a loft conversion costs and you will get a single number, usually somewhere near £50,000, usually sourced from a guide written in London. It is not a useful answer, because no two roofs in Cornwall are the same shape, the same age or the same distance from a builders’ merchant. About 27.7% of Cornish housing predates 1919 against 20.2% across England, more than 97,000 homes here have solid walls, and the county holds 57,920 bungalows - more than any other local authority in England and Wales. Each of those facts pushes a quote in a different direction. So rather than give you one figure, here is how we build the number up on a site visit, line by line, in the order the costs actually land.
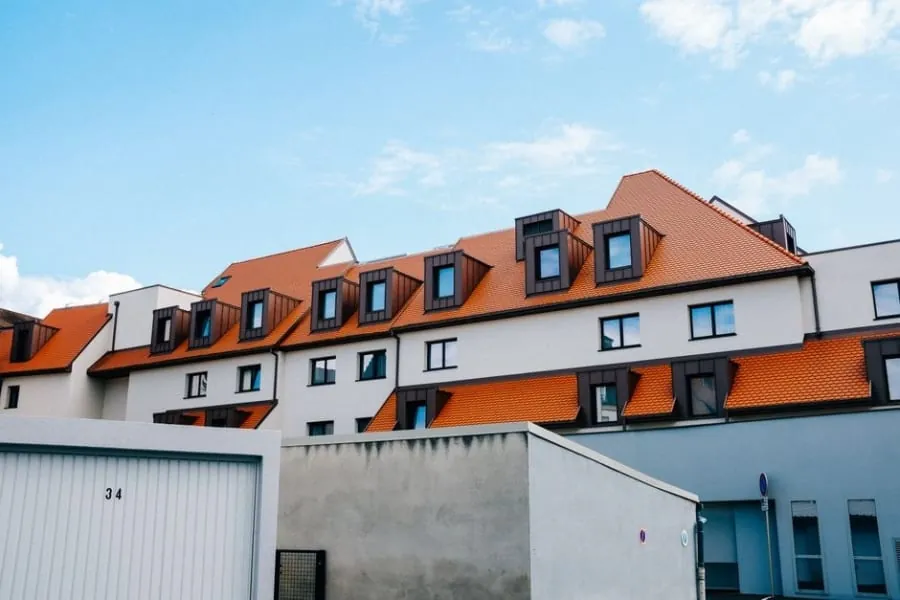
Start with the shape of the roof, because that sets the bracket
Everything else is a variation on one of four decisions, and the ridge height usually makes that decision for you. Preference comes second.
A rooflight conversion - Velux, in the way people say Hoover - leaves the roofline untouched and costs £30,000 to £45,000 before VAT. It only works where you already have around 2.2m of head height under the ridge, which on Cornish housing tends to mean Victorian and Edwardian stock rather than anything built after 1960. A dormer adds £7,500 to £15,000 on top and takes the total to £45,000 to £75,000, and it is the one that earns its money, because it buys back both floor area and standing height in the part of the room you actually use. Hip to gable, which squares off a hipped end before a dormer goes on the back, runs £55,000 to £85,000. A mansard, which rebuilds the roof almost entirely, starts around £70,000 and can pass £120,000.
Judged by the square metre rather than the job, a basic specification comes out at £1,800 to £2,200 per m², mid at £2,200 to £3,000 and premium at £3,000 to £4,000 plus. Those bands are worth knowing because they let you sanity-check a quote against the floor area on the drawing instead of against a stranger’s project on a forum. Our full loft conversion cost breakdown sets the same ranges out against the Cornwall Council fees that sit underneath them.
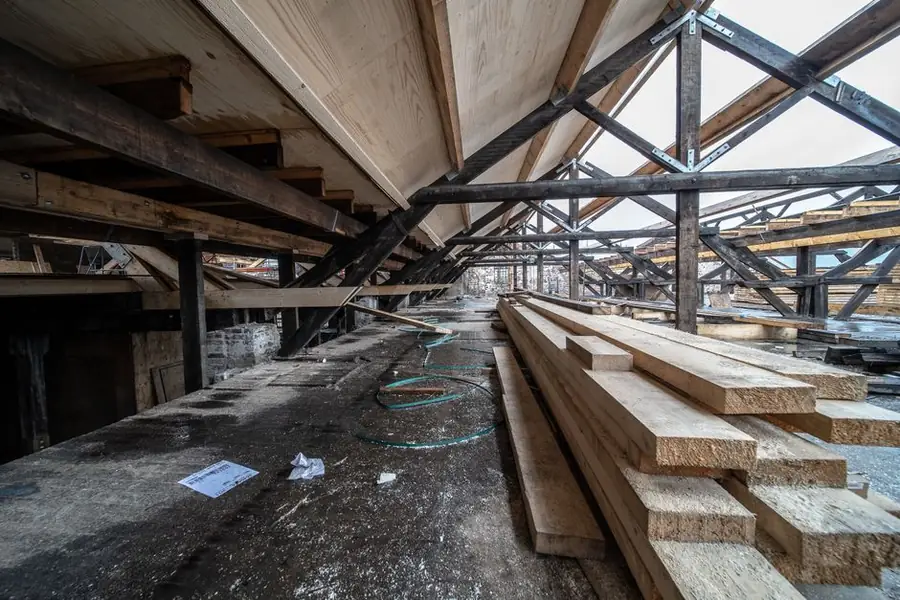
The structure is the line that moves, and it moves most on old houses
The ceiling joists over your bedrooms were sized to hold up plasterboard and a bit of insulation. They were never meant to carry a bed, a wardrobe and two people. So a new floor goes in above them, usually on beams spanning between the flank walls, with fresh joists at a deeper section and the old ceiling left hanging underneath. That, plus the steels, plus trimming the rafters around the new opening and the dormer cheeks, is the single biggest variable in any quote.
On a 1970s semi with cavity walls this is routine and can be priced accurately from a survey. On the older housing that makes up so much of Cornwall it often cannot be. Random rubble granite and killas walls are normal here, and they sit outside the scope of the masonry design code, so there is no standard route for calculating what a steel can bear onto. An engineer has to work it out from first principles and then err on the side of caution with padstones and spreader plates. That is more design time and more steel, and it is why two apparently identical three-bed houses - one in a 1980s cul-de-sac outside Bodmin, one in a stone terrace in Penryn - can be £6,000 apart on the structural line alone.
Expect £750 to £1,500 for the structural engineer’s calculations. It is not a line to shop around on. The cheaper set of calcs is usually the more conservative one, and conservative calcs get paid for twice - once to the engineer and again to the steel fabricator.
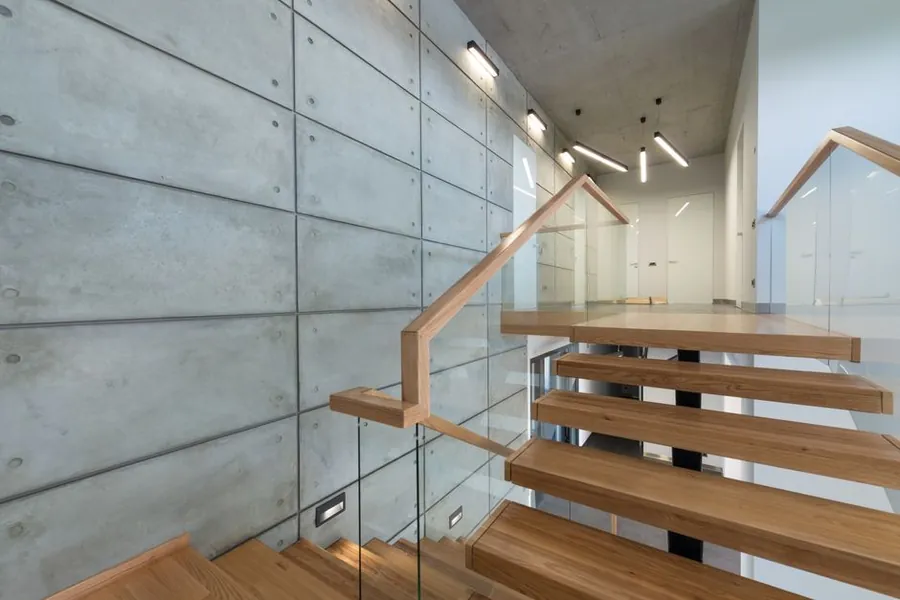
The staircase costs less than the space it eats
A straight flight in softwood with a carpeted finish is a few thousand pounds. The expensive part is what it does to the floor below. A stair needs about 2.5m of run, and in a Cornish terrace with a 3.6m frontage there is rarely a spare 2.5m sitting unused. So the stair takes a slice out of the landing, or a corner of the back bedroom, or - the one that costs real money - it turns a small third bedroom into a walk-through and you have gained a room upstairs while losing one below.
Approved Document K allows a loft stair a maximum rise of 220mm and a pitch up to 42 degrees, and it lets headroom drop to 1.9m at the centre of the flight and 1.8m at the edge where a full 2m cannot be achieved. Those relaxations exist precisely because loft stairs have to squeeze in, and they are what make a conversion possible in a lot of narrow Cornish houses. Space-saver stairs with alternating treads are permitted too, but only where the stair serves a single habitable room, which rules them out the moment you add an en-suite that counts as a second space off the landing.
Where the stair lands is worth settling before anyone prices anything, because moving it after the drawings are done means paying for the structure twice. We went through the options for awkward layouts in our piece on where the stairs go in a loft conversion, and it is the section of a quote homeowners most often want to revisit.
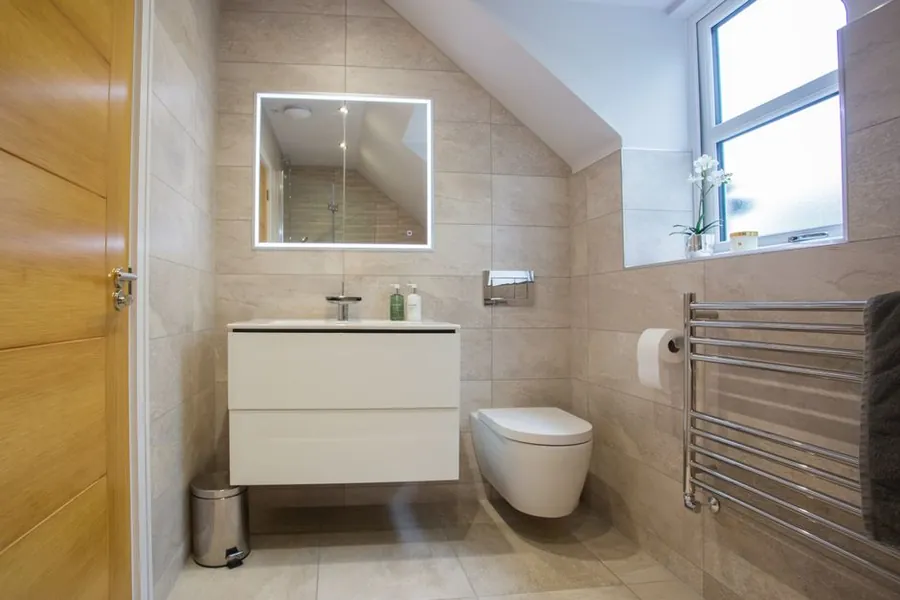
En-suites, radiators and everything that has to be dragged upstairs
An en-suite adds £2,500 to £5,000 depending on what goes in it and, more importantly, on where the soil stack is. If the new shower room can be stacked above an existing bathroom, the drainage is short and the cost is predictable. If it lands on the opposite side of the house, you are either chasing a new stack down through two floors or fitting a pumped waste system, and that is a different number.
Heating is quieter but not free. Two or three new radiators on an existing system is minor work, but a lot of Cornish houses are running boilers that were correctly sized for the house as it was. Adding a floor can tip a 24kW combi past what it can sensibly do, particularly if the en-suite shower is fed from it, and a boiler upgrade is £2,000 to £3,500 that nobody budgeted for. Worth asking the question at quote stage rather than in February.
Then there is the cost of Cornwall itself on the labour lines. Plumbers and electricians here are spread across a peninsula about ninety miles long, and demand for trades is inflated by a holiday-let sector that books out the same people for spring turnarounds. A first fix that takes a day in a city can take a day and a half here once travel is counted, and that shows up in the quote whether it is itemised or not.
Insulation and fire safety: the costs the regulations decide, not you
Two chunks of the budget are set by Approved Documents rather than by taste, and both get underestimated.
The first is insulation. Getting a roof slope up to the required standard usually means rigid board between and under the rafters, which eats head height, or a warm roof build-up above the rafters where the covering is coming off anyway. If more than a quarter of the roof area is being renewed, there is a duty to notify building control and bring the thermal performance up to current levels, which can pull in slopes you were not intending to touch. The government’s Approved Document L on conservation of fuel and power is the document your builder is being measured against, and it is worth knowing which version applies before comparing quotes, because two builders working to different assumptions will hand you very different numbers.
The second is fire. Converting a loft in a two-storey house usually puts the new floor more than 4.5m above ground, and at that point the stairwell becomes an escape route that has to be protected all the way to a final exit. In practice that means fire-rated doors to every room opening onto the stair - including rooms on floors you had no plans to disturb - a mains-wired interlinked alarm system, and sometimes a rethink of an open-plan ground floor where the stair discharges into a kitchen. Approved Document B on fire safety sets out what that route has to achieve. Budget £150 to £250 a leaf for doors, plus ironmongery and hanging, and do not be surprised when the door count is higher than you expected. We covered the rest of the compliance picture in our guide to loft conversion building regulations in Cornwall.
The fees, which are public and which nobody quotes for
These are knowable to the pound, which makes it odd how rarely they appear in a builder’s price. Cornwall Council publishes its domestic building control fees, and for a loft conversion of 10 to 40 square metres - which is most of them - Full Plans comes to £1,140 including VAT, made up of £480 for the plan check and £660 for the inspections. Between 40 and 150 square metres it is £1,398. A Building Notice on the smaller band costs £1,248, so Full Plans is both cheaper and safer, because the details get agreed on paper rather than argued over on a scaffold.
Planning is only a cost if you need it, and a rooflight conversion usually does not. Where an application is required, a householder application is £548 from 1 April 2026. A Lawful Development Certificate for proposed works, which is the sensible belt-and-braces move when you believe you are within permitted development, is half that at £274. Listed building consent carries no fee. A new national fee schedule lands on 8 December 2026, so re-check anything quoted before then.
The one that catches people is scaffolding on a public highway. If the scaffold cannot stand on your own land, Cornwall Council requires a licence at £157 per calendar month with £5m public liability cover and a minimum two-week lead time. On a detached bungalow with a drive, none of that applies. On a cottage in Fowey or Port Isaac with the front door opening onto the pavement, it applies and it also dictates your start date.
What Cornwall adds that a national guide never counts
Four local things move the number, and none of them show up in a UK-average table.
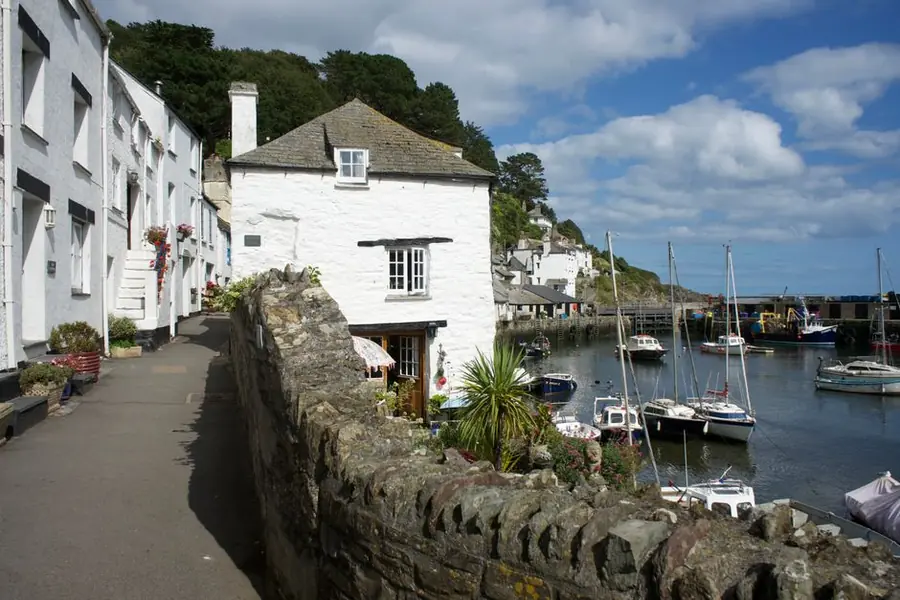
Access comes first. A conversion in a harbour village where the nearest place a lorry can turn is three streets away means material is barrowed in, waste is barrowed out, and a skip may not be an option at all. That is labour hours, not materials, and it is real money. Distance is the next one. Cornwall is long and thin, the merchants cluster around Truro, Bodmin and the A30, and a site out west or on the Rame Peninsula means longer delivery runs and no same-day rescue when something turns up short.
Then there is what is on the roof. Concrete tile is simple to strip and reinstate. Natural slate is dearer, and traditional Cornish scantle slating is dearer again, because it is laid in diminishing courses with a triple lap so there are considerably more slates per square metre, and because very few roofers still do it properly. The upside is that Delabole is still quarrying, so a genuine match is possible in a way it is not in most of the country.
Then exposure, which is the one that decides how the dormer is finished. The whole county sits in the “very severe” category for wind-driven rain, taking 100 litres per square metre or more in a driving spell, where London sits in the mildest band. That pushes dormer cheeks toward slate hanging rather than render on board, and within a few miles of the sea it pushes fixings to grade 316 stainless rather than the 304 that stains and fails in salt air. Neither is expensive on its own. Both are the difference between a dormer that still looks right in fifteen years and one that does not.
Putting a realistic 2026 number together
Take a three-bed semi near Wadebridge, dormer to the rear, a double bedroom and an en-suite. Build cost around £58,000 before VAT, so £69,600 with it. Engineer at £1,100, building control at £1,140, no planning application because the dormer is to the rear and the house is outside designated land. Total near £72,000, with £7,000 held back as contingency that you may well not spend.
Now the same size job on a granite terrace in Penzance. The structural work is heavier and slower, the scaffold needs a highway licence, the slate has to be stripped and reset by hand, and a rear dormer inside a conservation area needs a full application at £548. The same room lands nearer £85,000, and the contingency should be fifteen per cent rather than ten, because what is inside those walls is not knowable until the ceiling is down.
Neither of those is a quote. They are the arithmetic, and the point of showing it is that you can now read a real quote and see whether the lines are there. If a price looks £15,000 below everything else you have been given, the honest question is not whether the builder is cheap - it is which of the lines above is missing. Nine times out of ten it is the fees, the fire doors, or a structural allowance that assumes the walls are something they are not. If you want that arithmetic done properly on your own roof, tell us about the house and we will come and measure it.
Common questions
- How much does a loft conversion cost in Cornwall in 2026?
- For a rooflight conversion where the head height is already there, budget £30,000 to £45,000 before VAT. A dormer, which is what most Cornish roofs actually need, runs £45,000 to £75,000. Hip to gable sits at £55,000 to £85,000, and a mansard - rare outside the period townhouses in Truro and Launceston - starts around £70,000 and can pass £120,000. Add 20% VAT to all of those, then the fees, which come to roughly £2,000 to £2,500 on a typical job once Cornwall Council's building control charge and a structural engineer are counted.
- Why is my Cornish quote higher than the figures I read online?
- Most national cost guides are priced off suburban postwar housing with a drive to park on and a builders' merchant twenty minutes away. Cornwall keeps handing you the opposite. Roughly a third of the county's homes are solid wall, a lot of them random rubble granite or killas, which needs an engineer to justify a steel bearing from first principles rather than off a table. Merchant runs are longer everywhere south of Truro. And where the scaffold has to stand on a pavement, you are into a council licence with a two-week lead time before anyone lifts a hammer.
- Do I pay VAT on a loft conversion?
- Yes, at the standard 20%, on both labour and materials. Converting a loft inside a house you already live in does not qualify for either of the reduced rates. The 5% rate applies where the number of dwellings in the building changes - splitting a house into flats, or creating a self-contained annexe with its own front door - or where the property has been genuinely empty for two years or more. Occasional use as a second home breaks the empty-property route, which catches people out in Cornwall more than anywhere else.
- How much contingency should I hold back?
- Ten per cent on a postwar house with cavity walls and a trussed roof, and closer to fifteen on anything pre-1919. The reason is not builder padding, it is that nobody can see inside a solid stone wall until the ceiling comes down. Concealed timber bonding, an old bearing that has crumbled, a chimney breast removed by a previous owner with nothing supporting the stack above - these turn up on Cornish houses often enough that a fixed price with no headroom in it usually just becomes an awkward conversation later.
- Is it cheaper to convert the loft or the garage?
- The garage, by a wide margin, if you have one that suits. A single garage turned into a room typically lands between £15,000 and £20,000, and less again if you keep a store at the back, because the floor, walls and roof already exist and the work is mostly infill, insulation, damp control and a new floor build-up. The loft costs two to three times that because you are building a structural floor, cutting a stair into the house and reworking a roof. The trade-off is what you get back: a loft bedroom with an en-suite changes what the house is listed as on the portals, and a converted garage usually does not.