
What Building Regulations Actually Require For A Loft Conversion In Cornwall
Most people planning a loft conversion in Cornwall have already looked into planning permission, and quite a few finish that research believing the job is sorted. It is not. Planning permission decides whether you are allowed to change the shape and size of the roof; building regulations decide whether what gets built inside it is safe to live in, and that second set of rules applies to every loft conversion in the county, permitted development or not. Roughly seven in ten enquiries we take involve some confusion between the two, and it is worth untangling properly before drawings go anywhere near Cornwall Council’s building control team.
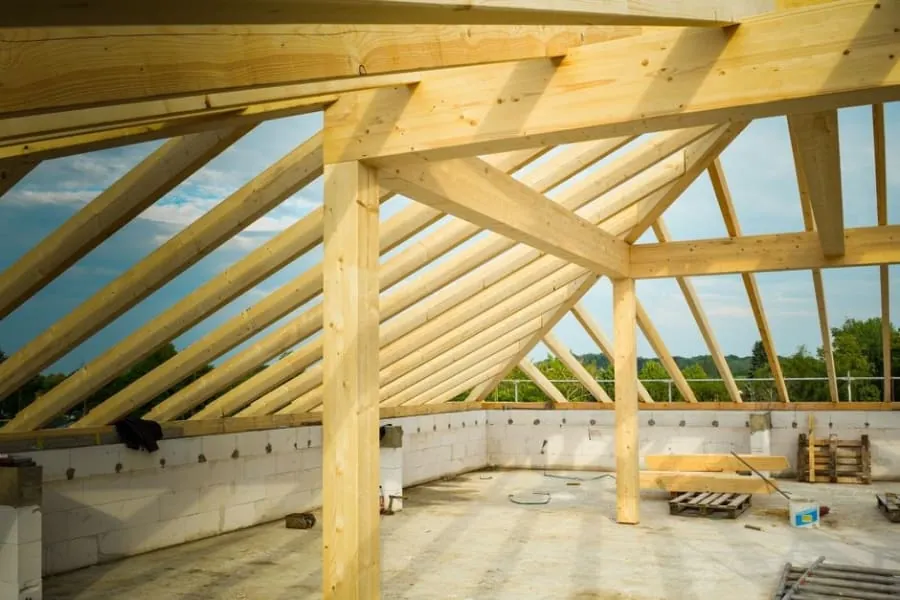
Structure, and the steels nobody sees once it’s plastered
Part A of the Building Regulations covers structure, and on a loft conversion it is rarely about the new floor alone. Cornish housing stock built from the 1960s onward is more likely to use factory-cut roof trusses than the older cut-timber roofs found in Victorian terraces and cottages, and trusses are not designed to have their internal webs cut out, which a loft conversion generally has to do to create usable floor space. That means an engineer sizing new steels or timber beams to carry the load the trusses were doing, calculated against the actual span and the loads above, not estimated from a similar job down the road.
The new floor itself needs joists sized for a habitable room rather than storage, which is a very different loading calculation, and existing walls and foundations occasionally need checking too, though in most houses the extra load from a loft room does not trouble the foundations meaningfully. This is one of the two or three places on a loft conversion in Cornwall where a cheap quote and a correct quote actually diverge, because the calculations either exist and are checked by Building Control, or they don’t.
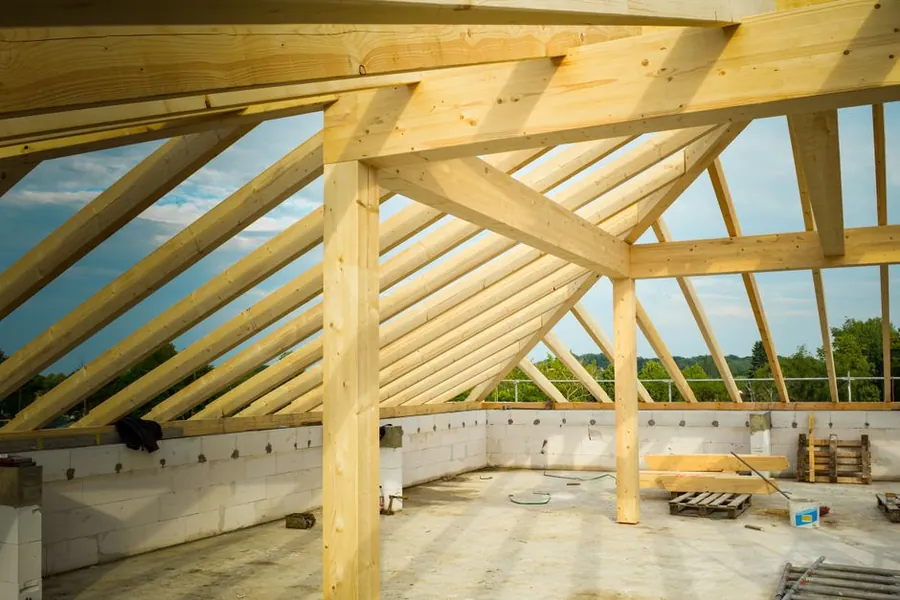
Fire safety and the escape route down through the house
Part B is where a loft conversion changes a house’s fire strategy more than people expect, because adding a third storey to what was a two-storey house means the whole escape route, not just the new room, has to meet the standard. The Planning Portal’s guidance on loft conversion fire safety sets out that new fire-resisting doors are typically required on habitable rooms opening onto the stair at every level, not only in the loft itself, because the stair has effectively become a protected escape route serving three floors instead of two.
In practice that means FD30 fire doors, properly certified with matching frames and intumescent seals, on bedrooms, studies and living rooms opening onto the stairway from the loft down to the front door. Bathrooms without a fuel-burning appliance are usually exempt. Mains-powered smoke alarms, interlinked so that one sounding trips them all, are required at each storey. On an older Cornish cottage with a narrow, already awkward stair, fitting compliant fire doors without shrinking the landing to nothing is a genuine design problem. Raise it with your designer before the layout is fixed, not after.
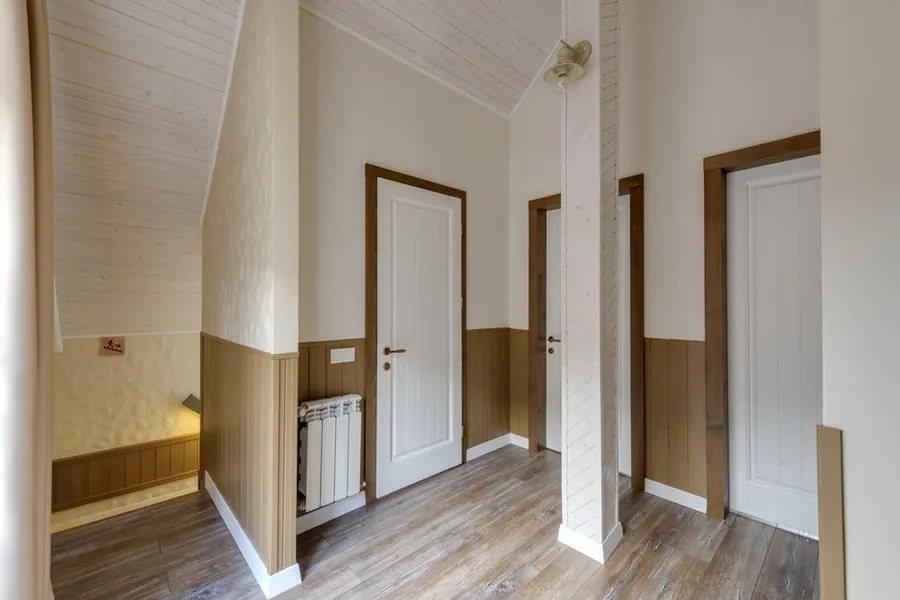
Stairs, and the headroom rule that decides where they land
Approved Document K sets the standard stair headroom at 2 metres throughout the flight and landings, measured along the pitch line, which is the figure most people quote and the one that causes the most disappointment on a tight Cornish roof. Where the roof cannot give 2 metres, a specific relaxation exists for loft conversions: 1.9 metres at the centre of the stair width, reducing to 1.8 metres at the side. That concession exists only for access to a loft conversion and nowhere else in a house, which is a fairly clear signal of how common the problem is.
Alternating tread stairs are sometimes suggested as a way around a tight landing, and they are permitted, but only where a conforming stair will not fit at all, only for access to one habitable room plus a bathroom or WC that is not the house’s only one, and only with the full 2 metres of headroom, not the reduced figure. The two relaxations cannot be combined, which surprises people who assume a smaller stair automatically means more flexibility everywhere else. We covered where the stair itself should actually go, as opposed to what it needs to clear, in our earlier piece on loft conversion staircases in Cornish homes.
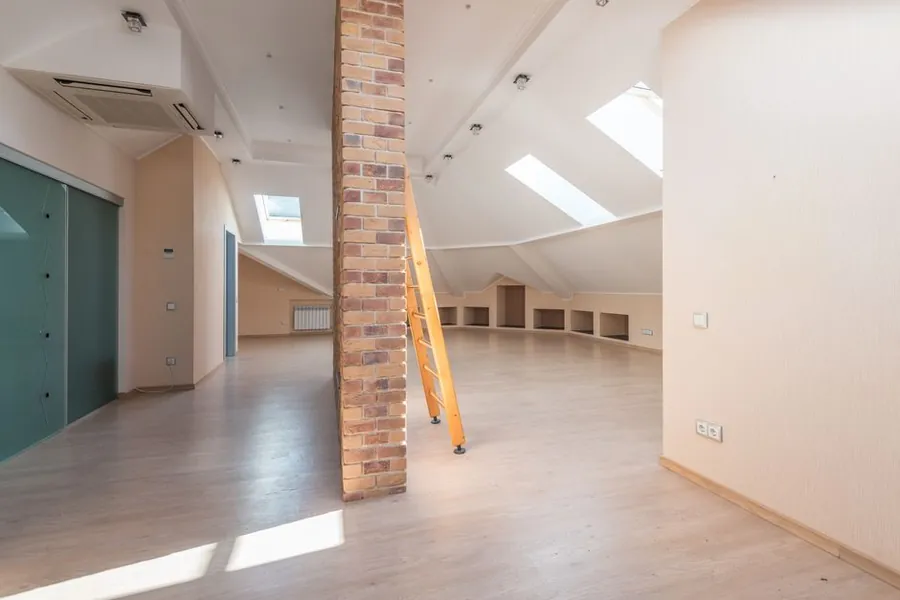
Thermal performance, and why shallow rafters are a real problem here
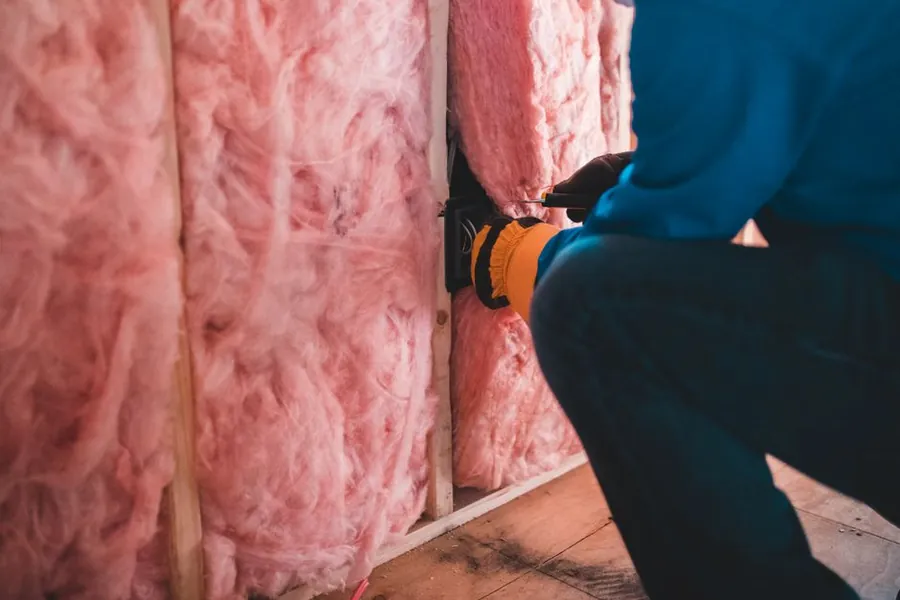
Part L sets the insulation standard, and current guidance targets a U-value of 0.16 W/m²K or better for a pitched roof insulated at rafter level, a noticeably tighter figure than the roofs on most older Cornish houses were ever built to achieve. Getting there usually means insulation between the rafters plus a ventilation gap above it, and where the rafters are too shallow to fit both, a warm-side board fixed across the rafter faces before the plasterboard goes up, adding thickness on the room side rather than trying to force more into the depth that exists.
The warm-side layer earns its keep for a second reason beyond hitting the target figure: insulation squeezed only between rafters leaves the timber itself as an uninsulated bridge every 400 or 600mm, and a continuous board across the face removes that cold stripe entirely. On an exposed Cornish roof taking wind-driven rain for months at a time, a thermal bridge is also where condensation tends to form first, which is the same underlying issue we covered from the damp side in our piece on why garage conversions in Cornwall end up cold and damp, just showing up in the roof rather than the walls.
Sound, if the loft sits over a shared wall
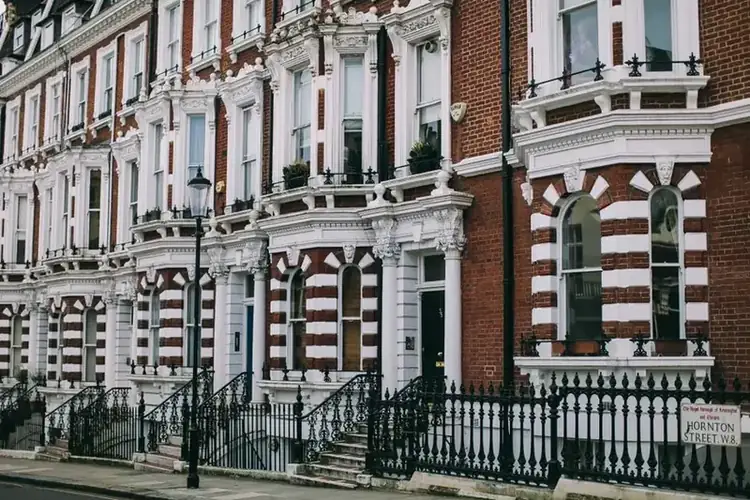
Part E, covering sound insulation, matters less on a detached house and considerably more in Cornwall’s older coastal terraces, where a loft conversion often means a new room sitting directly above a neighbour’s bedroom on the other side of a party wall that was never built with airborne or impact sound in mind. Where the conversion creates a room that did not exist before over a shared wall, the junction between the new floor and the party wall typically needs upgrading to control flanking sound, which is sound travelling around a junction rather than straight through a single leaf of masonry.
This is one of the regulations most likely to be missed on a self-managed job, because it does not show up in a walk-through and only becomes obvious once someone is living underneath the finished room. On a terrace in a town like Penzance or St Ives, where roofs and party walls are often original to the Victorian build, flag it specifically with whoever draws up the specification, rather than assuming the general floor build-up already covers it.
The Party Wall Act, which is separate from all of this
None of Parts A, B, K, L or E is the Party Wall etc. Act 1996, and confusing the two is one of the most common gaps we see on a self-managed loft conversion. The Act is a completely separate piece of legislation, and Building Control approving your regulations submission has no bearing on whether you have satisfied it. If a loft conversion involves steel beams bearing onto a shared wall, structural work close to a boundary, or a dormer near a neighbour’s property line, which describes a large share of loft conversions in Cornwall’s terraces and closely built semis, notice has to be served on the affected neighbour at least two months before work starts, under the terms set out in the government’s Party Wall Act explanatory booklet.
Miss this step and the legal exposure sits with the homeowner, not the builder, regardless of who was managing the project day to day. On a terrace in Newlyn or a tightly packed street in Truro, serve notice the same week drawings go in for building control, rather than treating it as a formality to deal with once a start date is confirmed.

Building control in Cornwall: Full Plans, notices, and getting signed off
Two routes exist to satisfy building regulations, and both run through either Cornwall Council’s building control service or a registered independent approved inspector, not through planning. A Full Plans application gets your drawings and structural calculations checked before work starts, which is the safer route on anything involving new steels, a dormer, or a fire strategy change, because problems get caught on paper rather than on site. A Building Notice skips that upfront check and relies on inspections as the job proceeds, which suits smaller, simpler work better than a full loft conversion.
Either way, expect site inspections at set stages: before covering up structural work, before closing up insulation, and at completion, when a final inspection confirms the fire doors, alarms, insulation and structure all match what was approved. A completion certificate is the paperwork that actually protects you at resale, because a loft conversion built without one is treated by conveyancers much like unauthorised work, regardless of how good the finish looks.
Our free site visit checks all of this against your actual roof before you commit to a design, so the regulations that apply to your specific house are known from the start rather than discovered mid-build. Get in touch and we’ll walk you through it.

Common questions
- Do you need both planning permission and building regulations approval for a loft conversion?
- Usually only building regulations. Most Cornish loft conversions fall within permitted development for planning purposes, covered in more detail in our piece on planning permission for a loft conversion. Building regulations approval, on the other hand, is required for every loft conversion without exception, because it governs structure, fire safety, insulation and stairs rather than the external appearance planning permission is concerned with. The two systems are entirely separate, run by different teams, and passing one says nothing about the other.
- What is the minimum headroom for a loft conversion staircase?
- The general standard under Approved Document K is 2 metres of headroom throughout the flight and landings, measured from the pitch line. Where a roof simply will not allow that, a specific relaxation for loft conversions permits 1.9 metres at the centre of the stair width, tapering to 1.8 metres at the side. That reduced figure is only available for access to a loft conversion, and it cannot be combined with an alternating tread stair, which needs the full 2 metres regardless.
- Do you need fire doors for a loft conversion?
- In a two-storey house being extended to three storeys, yes, on every habitable room that opens onto the escape stair from the loft down to the final exit. These need to be FD30 rated doors in matching fire-resisting frames, and Building Control checks the certification of the whole assembly, not just the door leaf. Mains-powered, interlinked smoke alarms are required at each storey as well, so an alarm anywhere in the house sounds everywhere.
- What insulation standard does a loft conversion roof need to meet?
- Current guidance under Approved Document L targets a U-value of 0.16 W/m²K or better for a pitched roof insulated at rafter level, which is a tighter standard than many older Cornish roofs were built to. Where the rafter depth is too shallow to fit that much insulation and still leave a ventilation gap, the usual answer is a warm-side board fixed across the face of the rafters before the plasterboard, which also removes the thermal bridging that insulation squeezed only between the rafters cannot avoid.
- Do you need to serve a Party Wall notice for a loft conversion in a Cornish semi or terrace?
- Almost certainly, and it sits outside building regulations entirely. Any loft conversion involving steel beams bearing onto a shared wall, a dormer close to the boundary, or new structural work near a neighbour's property triggers the Party Wall etc. Act 1996, which needs at least two months' notice before work starts on an existing party wall. Cornwall has a high proportion of terraced housing in its older coastal towns, which makes this a live issue on a large share of loft conversions here, not an edge case.