
Can You Convert A Prefab Concrete Garage? A Cornish Reality Check
Stand in any garden on a Cornish estate built between the 1950s and the 1980s and there is a fair chance you are looking at one: a grey sectional concrete garage, panels bolted together, corrugated roof, up-and-over door that stopped gliding sometime around 1998. The car has not been inside it this century. So the question arrives, usually just after a house move or just before a home office is needed: can we turn this thing into a room?
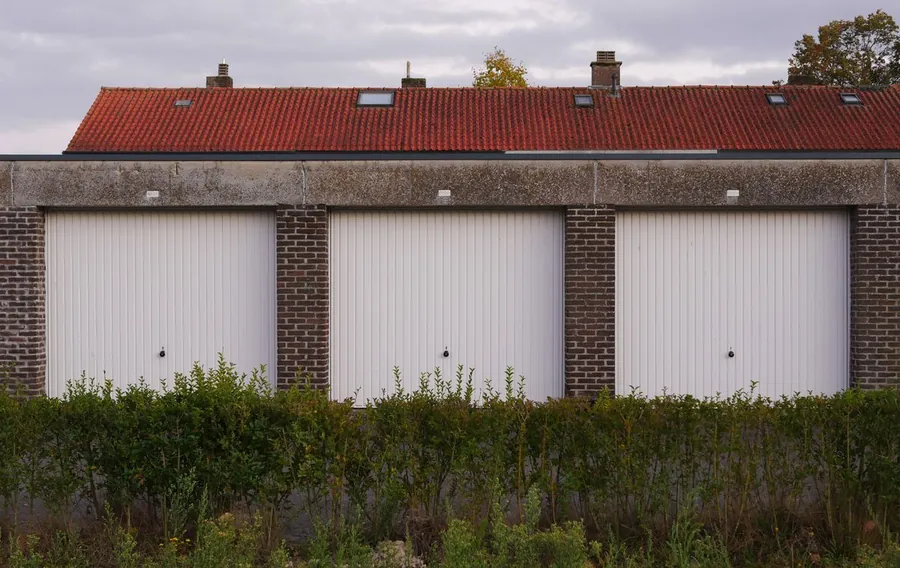
The answer deserves more honesty than it usually gets. As it stands: no, not really. But the plot it occupies, the slab it sits on and the footprint it has established are all worth something - sometimes quite a lot. Here is how to tell what you have and what it can become.
Why Cornwall’s gardens are full of them
The sectional concrete garage was the flat-pack success story of post-war Britain. Firms like Compton, Marley and Banbury shipped them nationwide by the tens of thousands: precast panels on a lorry, bolted up on a prepared base in a day or two, priced within reach of a family that had just bought its first car.
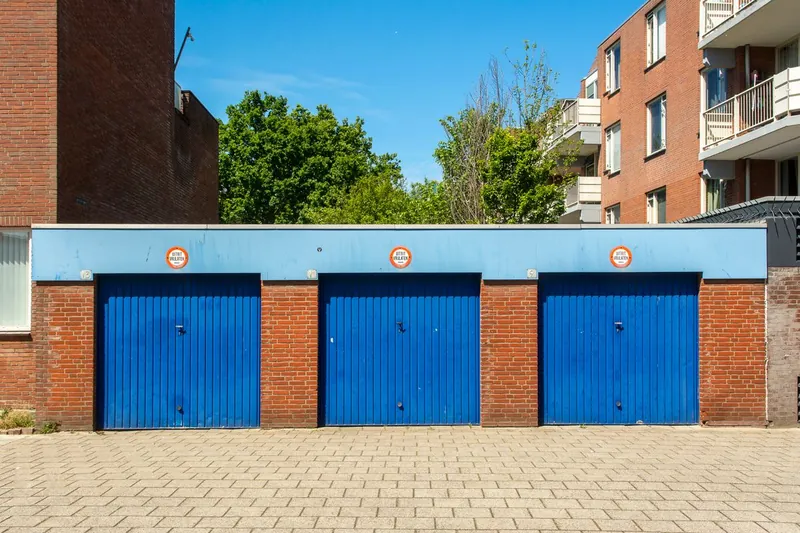
Cornwall took delivery of more than its share. The county’s housing grew fastest in exactly the decades these garages were sold, as estates spread around Newquay, St Austell, Bodmin and Truro, and as self-builders on family plots put up bungalows with a sectional garage to one side. Plenty of terraces got theirs in shared garage courts a short walk from the back gate. Fifty-odd years of Atlantic weather later, the panels are stained, the bolts are rusting, the door groans - and the building has quietly become the most under-used twenty square metres the household owns. That footprint is precisely why the conversion question keeps coming up, and why it is worth answering properly rather than optimistically.
How a sectional garage is put together - and why that is the problem
Everything that made these buildings cheap makes them poor candidates for habitable space. The walls are concrete panels roughly two inches thick, bolted to each other or to a slim frame, standing on a perimeter kerb rather than a real foundation. There is no cavity, no insulation, no damp-proof course worth the name. Structurally the building holds itself up and not much else - the panels were never designed to carry new roof loads, window openings or anything heavier than the door gear.
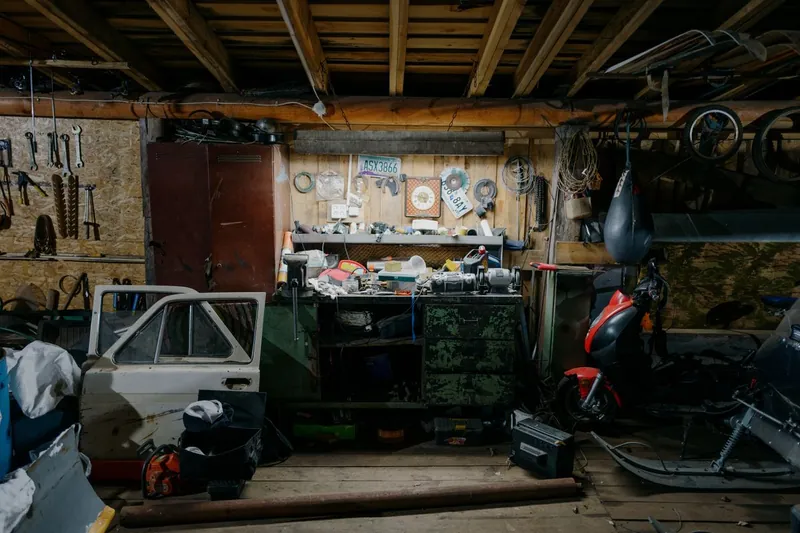
Could you line it out with an insulated stud wall, seal the floor and hope? People try, and the physics collects payment within a year. A cold concrete shell in Cornwall’s damp, mild air is a condensation machine: warm indoor moisture hits the chilled panels behind the lining and streams down inside a wall you can no longer see. We have covered why garages turn cold and damp after cheap conversions before, and a sectional building is that failure mode with the difficulty turned up, because a bolted panel shell gives you nothing dry or stable to build from. Building control would want walls, floor, roof and structure all brought to habitable standard, and by the time thin bolted panels have been persuaded to that standard, you have spent rebuild money on a lined shed.
The roof, and the asbestos question
Before any plan goes further, look up. The corrugated grey sheets on most pre-1990s sectional garages are asbestos cement, and so are many of the era’s wall panels and gutters. Asbestos was banned outright in the UK in 1999; modern fibre cement sheet looks almost the same, so on an older garage the working assumption is asbestos until a lab sample says otherwise.
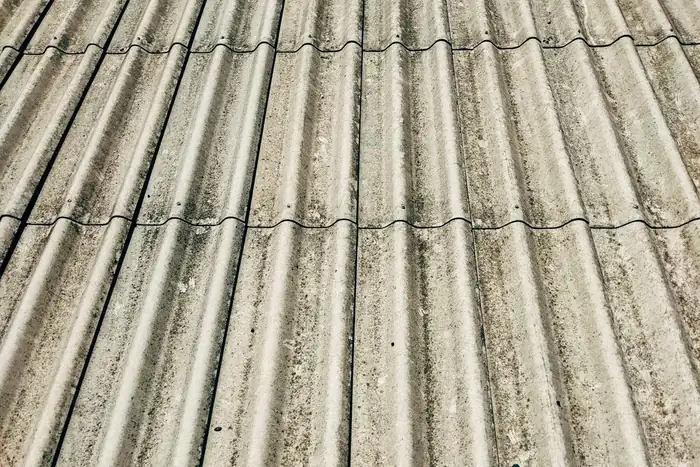
Now the calm part, because this is a manageable issue rather than a crisis. Bonded asbestos cement is the lowest-risk form of the material: the fibres are locked in cement and stay there as long as the sheets are not broken, drilled or smashed. The Health and Safety Executive’s asbestos guidance sets out the rules, and removal of cement sheet does not require a licensed contractor - it requires care, dampening, no breaking-up, proper wrapping and disposal at a facility that accepts it. What it absolutely rules out is the Saturday-morning approach of sledgehammering the roof into a hired skip. Price the removal into the project from day one and it stops being a reason to keep the plan on the shelf.
The slab: the one part sometimes worth keeping
Here is where the news improves. Under most sectional garages sits a poured concrete base, and a sound one has value.
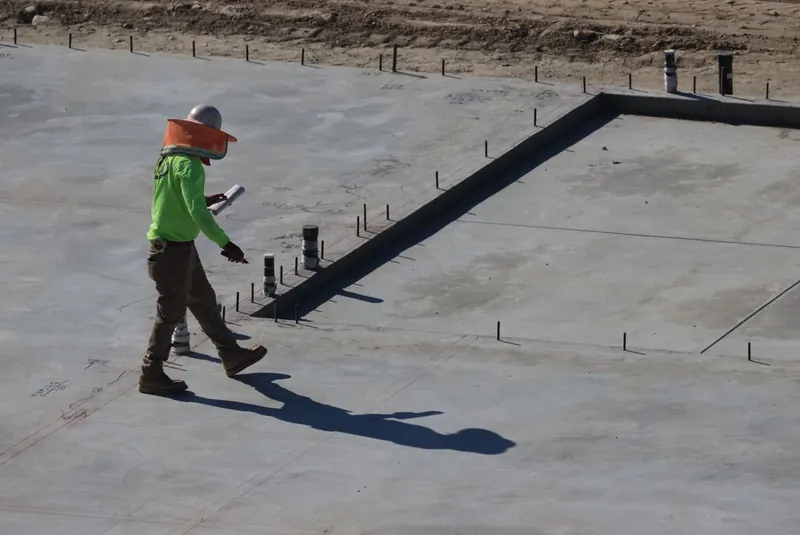
Be clear about what that value is and is not. A 1960s garage base is typically around four inches of concrete with no insulation and often no membrane beneath it - it will not serve, on its own, as the finished floor of a habitable room, and it is not a foundation for masonry walls, which need proper footings dug around it or through it. But as a level, drained, established hardstanding it does two useful jobs: it proves the ground, and it can frequently stay in place as the sub-base under a new insulated floor build-up, saving a chunk of excavation and muck-away. Whether yours qualifies comes down to cracking, levels and what the trial dig at the edge reveals. That inspection takes an hour and shapes the whole budget, which is why it is where we start.
The route that works: rebuild on the footprint
Put the pieces together and the sensible project reveals itself. Not conversion of the panels - replacement of them. The sectional garage unbolts and leaves site in a day. In its place goes a proper single-storey structure: strip footings, insulated cavity or solid blockwork walls, a warm roof, real windows, a floor built up over the old slab where it has earned its keep.
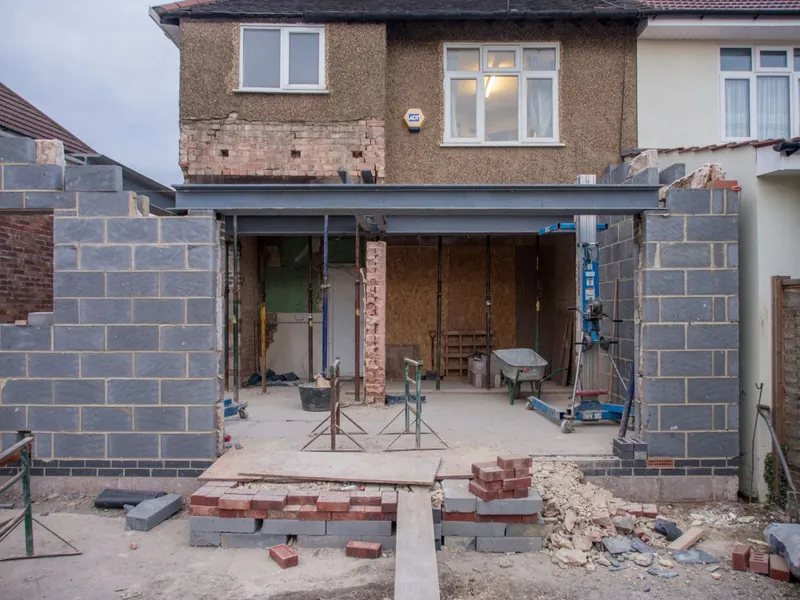
This is a better building at a surprisingly similar price to any serious attempt at upgrading the panels, and it is dramatically better than the lined-shed version that fails its first winter. It also holds its value: a surveyor pricing your house will count a compliant, warm garden room and walk straight past an insulated shed. If what you actually want is more living space attached to the house, compare this route against converting an integral garage first - our garage conversion page covers that side - because an attached conversion wins on services, access and cost per square metre. But when the garage is detached and sectional, rebuild-on-the-footprint is the honest recommendation nine times out of ten.
Paperwork: lighter than you would fear
A rebuild sounds like it should mean a planning saga. Usually it does not. Permitted development rights for outbuildings cover a single-storey garden building used for purposes incidental to the enjoyment of the house - gym, office, studio, workshop - within limits on height and how much of the garden is covered. The Planning Portal’s garage conversion guidance is the place to start, and our earlier post on garage conversion planning permission digs into where the Cornish exceptions bite: conservation areas, the Mining World Heritage Site, listed settings and Article 4 directions can all shrink those rights, and “incidental” never stretches to a bedroom or a self-contained annexe.
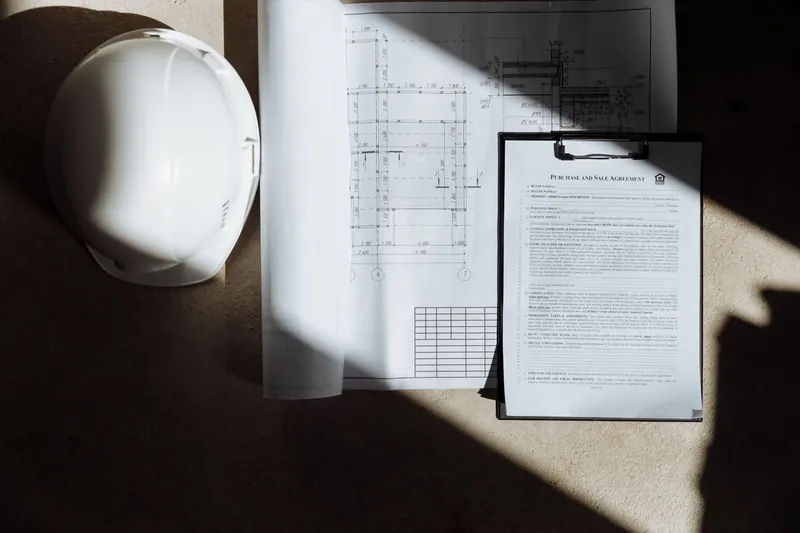
Building regulations are not optional, though, and this is the corner nobody should cut. A habitable garden room needs approval covering structure, insulation, damp-proofing, electrics and drainage, signed off by Cornwall Council building control or an approved inspector. We have seen what happens to garage conversions done without building regs when the house comes to sell, and a garden room carries exactly the same risk. The completion certificate is the difference between an asset and an awkward conversation with a buyer’s solicitor.
Getting services across the garden
The last piece is the one first-time planners forget: a detached room needs feeding. Power arrives by armoured cable in a trench from the house consumer unit, sized for whatever heating you choose, with the electrical work falling under Part P and needing proper certification. Water and drainage, if a sink or WC is in the plan, add real cost and sometimes a drainage rethink - which is why many garden rooms sensibly stop at power, data and heat.
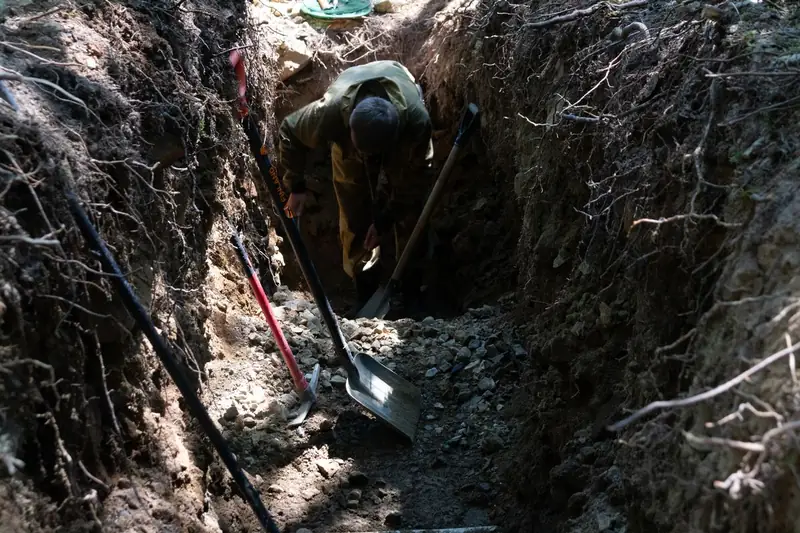
None of this is difficult. All of it belongs in the plan before the slab decision, because trenches, duct runs and drainage falls are cheap while the ground is open and expensive after the floor is down.
So: can you convert a prefab concrete garage? Not the building - but very possibly the opportunity. The panels owe you nothing after fifty years. The footprint, the base and the plot are the inheritance, and built on properly, they turn the worst space on the property into one of the best.
Common questions
- Can a sectional concrete garage be converted into a habitable room?
- Almost never as it stands, and no reputable firm will pretend otherwise. The panels are thin unreinforced concrete bolted together, with no foundations to speak of beyond a perimeter kerb, no cavity, no damp-proofing and usually a roof of asbestos cement sheet. None of that can be upgraded to meet the Building Regulations for habitable space in any way that makes financial sense. The honest route is demolition and a rebuild in insulated blockwork - often on broadly the same footprint, which keeps the project simple.
- How do I know if my garage roof contains asbestos?
- Age is the strongest clue. Asbestos was fully banned in the UK in 1999, so a corrugated grey cement roof on a garage built before then should be treated as asbestos cement until tested - and the same goes for cement wall panels and guttering of that era. Modern fibre cement sheet looks nearly identical, which is why a lab test on a sample is the only certain answer. Left intact the material is low risk; the rules are about not breaking, drilling or smashing it. Removal of bonded cement sheet does not need a licensed contractor, but it does need doing carefully and disposing of properly - never in a skip with the general rubble.
- Is it cheaper to convert an old detached garage or knock it down and rebuild?
- For a sectional concrete garage, rebuilding wins almost every time. Demolition is fast because the building was designed to unbolt, and a new insulated blockwork structure meets the regulations by design rather than through a chain of compromises. For a solidly built masonry garage with real foundations, conversion is a genuine option and usually the cheaper one. The deciding factor is what the existing walls are worth - and thin bolted panels are worth nothing to the finished room.
- Do I need planning permission to rebuild a garage as a garden room in Cornwall?
- Often not, because permitted development rights for outbuildings allow a single-storey structure used for purposes incidental to the house - a gym, studio, office or hobby room - within height and coverage limits. Two Cornish caveats. In conservation areas, the World Heritage Site and on listed properties those rights shrink or vanish, so check before demolishing anything. And the word incidental has teeth: a bedroom or self-contained annexe is not incidental, needs its own permissions, and Cornwall Council pays close attention to garden buildings that quietly become accommodation.