
Converting A Trussed Rafter Roof In Cornwall: Why Post-1970 Homes Cost More And What The Structural Fix Involves
Cornwall has roughly 280,000 homes, and a surprisingly large slice of them were built in the last fifty years: the estates that grew around Truro, Falmouth, Camborne, Redruth, Bodmin and Newquay from the 1970s onwards as the county’s population climbed by well over a third. Nearly every one of those houses went up with a trussed rafter roof, the factory-made W-shaped frames that have been the standard way to roof a British house since the mid-1960s and now sit on the great majority of new builds. They are cheap, quick and strong, and they are also the single biggest reason two neighbouring loft conversion quotes in Cornwall can be £10,000 apart. A granite terrace in Penryn has an open loft that a builder can work inside almost straight away. A 1985 semi in Threemilestone has a loft full of timber that holds the roof up, and all of it has to be re-engineered before a single web is touched. Here is how to tell which roof you have, what the fix involves, and why it costs what it does.
How to tell a trussed rafter roof from a cut roof
You can answer this from the loft hatch in about a minute, and it is worth doing before you ring anyone, because it changes the conversation.
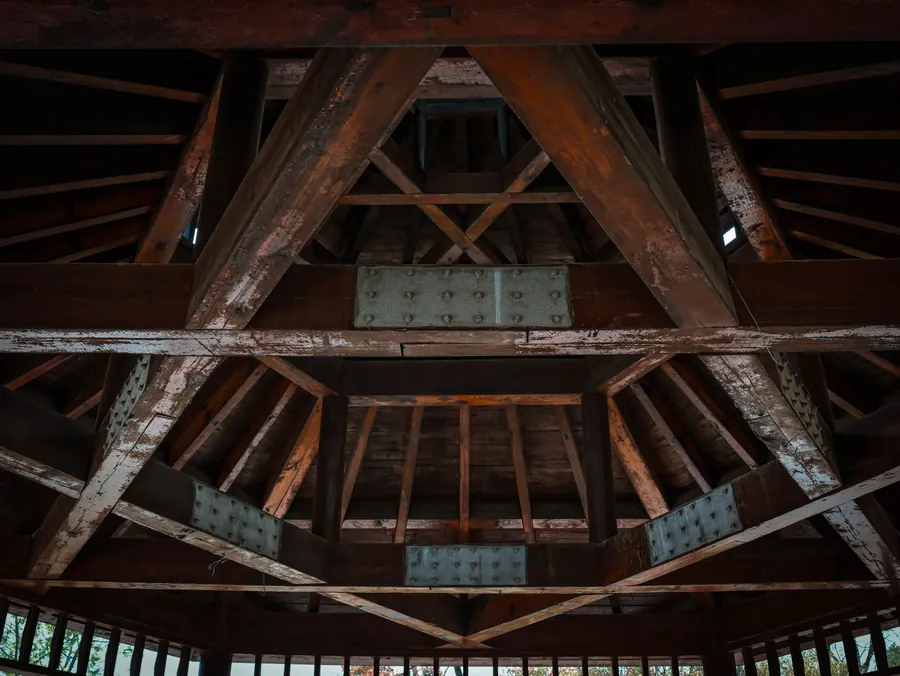
A cut roof was built on site by carpenters. The rafters run from the eaves up to a ridge board at the apex, and part-way up each slope there is a heavy horizontal timber called a purlin, often propped by struts down onto a wall below. The ceiling joists are separate pieces, and the middle of the loft is largely empty. The timbers are chunky, usually 47mm or more thick, and they are nailed rather than plated. Walk into the loft of a Victorian terrace in Truro or a 1930s semi in Falmouth and this is what you see.
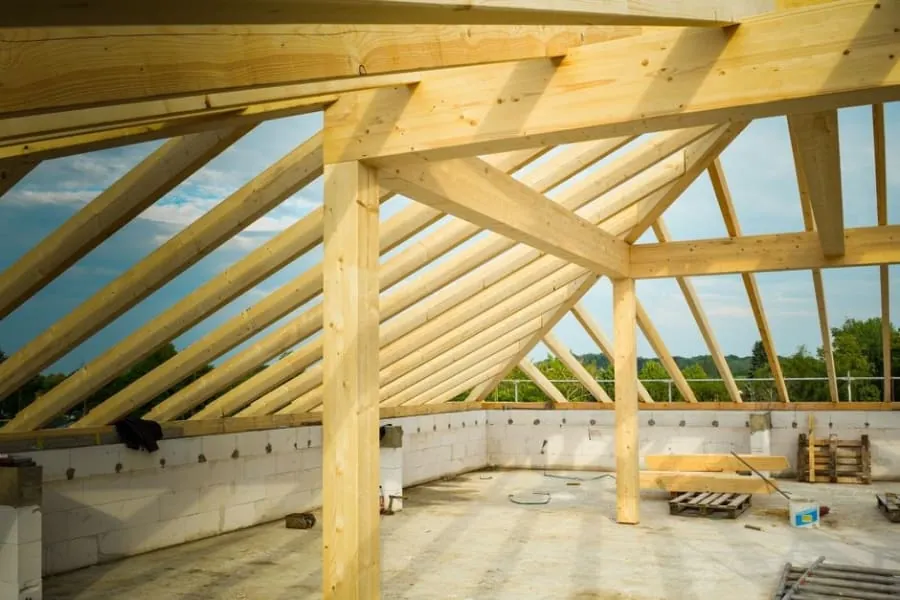
A trussed rafter roof arrived on a lorry. Each truss is a complete triangle, the two rafters and the ceiling tie joined by diagonal webs that form a W when you look at it end-on, which is why the common type is called a fink truss. Three things give it away. The timbers are thin, typically 35mm, which looks almost flimsy next to an old rafter. Every joint is held by a punched metal plate, a flat galvanised square pressed into both timbers, rather than by nails. And there is no ridge board and no purlin, because the trusses do not need either: each one carries its own slice of the roof straight down to the wall plates, with light timber bracing nailed across them to keep the row standing upright. If you are looking through a thicket of identical thin frames at 600mm spacing, with no room to walk between them, that is your answer.
Which type you have shapes the whole project, and it is one of the first things we check on a site visit. Our loft conversions in Cornwall page sets out the different types of conversion we build, and every one of them starts with that same look through the hatch.
Why you cannot just cut the webs out
The webs are in the way, so people ask the obvious question: why not take them out? The answer is that a truss has no spare parts.
A cut roof is over-built. Each rafter is far bigger than it needs to be, the purlins share the load, and if you remove a strut or two the rest of the roof generally shrugs. A trussed rafter is designed to the limit. The engineer who sized it used the slimmest timber that would do the job, on the understanding that every member would stay where it was. The two rafters want to spread apart under the weight of the slates. The ceiling tie stops them. The diagonal webs hold the tie up and split the rafters into shorter, stiffer lengths. Cut one web and the rafter above it is suddenly spanning twice as far; cut the whole W out and the ceiling tie is hanging from nothing but its nail plates.
Roofs that have been treated this way do not usually fall in. They creep. Over a few winters the rafters bow outwards, the ridge drops, the slates loosen along the lines where the roof has moved, and cracks appear across the bedroom ceilings below. On the exposed side of Camborne or on the ridge above Newquay, where the wind load on a roof is a real design figure rather than a footnote, it happens faster. We have been asked to put right lofts in Cornwall where a previous owner “opened the roof up” a decade earlier, and the repair bill was higher than a proper conversion would have been.
So the webs stay until something else is carrying the roof. That something is designed by a structural engineer, not worked out on the day by whoever is holding the saw.
The structural options: steels and new timbers, or a re-roof on attic trusses
There are two sound ways to turn a trussed roof into a room. Which one suits your house depends on the condition of the roof covering, the span, and how much height you are trying to win.
Steel beams with new rafters and floor joists
This is the route for most Cornish houses, because it leaves the slates or tiles where they are. The engineer designs a frame that does every job the trusses were doing. Typically that means two steel beams at floor level, running the length of the loft from gable to gable or party wall to party wall, bearing onto padstones built into the masonry. New floor joists, far deeper than the old 35mm ceiling ties, span between those steels and carry the bedroom. Higher up, a further steel or a pair of them sits roughly where a purlin would be in a cut roof, and new rafters are fixed alongside the truss rafters to carry the slope. Where the span is long, a ridge beam goes in at the apex too.
The sequence matters more than the drawings. Steels go in first, usually through the gable or a stripped section of roof, and on a terrace in Falmouth or Redruth they often come in through a first-floor window in short lengths and get bolted together in the loft. The new joists and rafters are fixed and the load is transferred. Only then do the webs come out, one truss at a time, and at that point the roof is sitting on the new frame and the old trusses have become, in effect, just another pair of rafters.
Attic trusses on a re-roof
If the roof covering is at the end of its life anyway, which is true of a lot of concrete-tile roofs from the 1970s and 1980s around Bodmin and St Austell, it can make sense to strip it entirely and crane in attic trusses. These are factory-made frames with the room already designed into them: the webs sit out at the edges and the middle is a clear rectangle with a floor built in. The Trussed Rafter Association publishes guidance on how these room-in-roof trusses are specified and installed. The structure is simpler and the room is ready-made, but the house is open to the weather for a spell, the scaffold is bigger, and the design still goes through an engineer because the walls and foundations are now carrying a different load.
What the structural engineer actually does
The engineer measures the house, checks what the walls are built of and what they can bear, works out the loads from the roof, the new floor and the wind, and produces calculations and a drawing that specify every beam, its size, its bearing and its padstones. For a 1970s cavity-wall semi that is a fairly standard exercise. For a house where one end is a hip rather than a gable, or where a steel needs to bear onto an old stone wall, it is not, and it takes longer and costs more.
Which Cornish homes have trussed roofs
The split in Cornwall follows the date on the deeds almost exactly, which makes it easy to predict before anyone climbs a ladder.
Anything built before the mid-1960s has a cut roof. That covers the mining-era granite and killas terraces of Camborne, Redruth and St Just, the Victorian and Edwardian streets of Truro, Falmouth and Penzance, the inter-war semis on the edges of every town, and the council housing of the late 1940s and 1950s. Those lofts tend to be steep, open and tall, and they are the ones where a rooflight conversion is sometimes possible without touching the main structure.
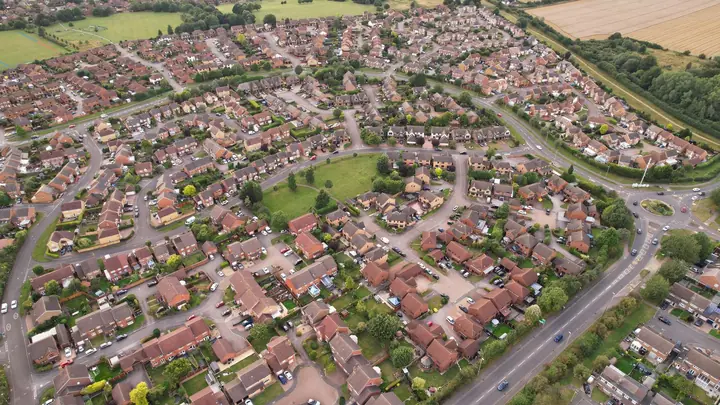
From roughly 1970 onwards the picture flips. The estates that spread west of Truro at Threemilestone and Malabar, the Boslowick side of Falmouth, the Tolvaddon and Pool development between Camborne and Redruth, the newer streets around Treloggan and Trencreek in Newquay, and the housing that grew on the Bodmin side of the A30 were almost all roofed with trussed rafters. So was practically everything built in the 1990s and 2000s, and so are the new estates going up now. Across England around four in ten homes date from after 1965, and the figure for Cornwall’s towns is higher, because so much of the county’s growth came late.
Two further points about that generation of housing. First, the pitch is often shallow, in the range of 22 to 35 degrees, because trusses made low pitches cheap to build. That means the headroom question and the structure question arrive together. Second, many of those estates sit on open ground with little shelter, so the engineer’s wind calculation is not a formality, and the bracing of the new frame has to be done properly.
What it adds to the budget in Cornwall, and why
On the loft conversions we price across the county, the structural work to open up a trussed roof adds somewhere between £5,000 and £15,000 compared with the same room built inside a cut roof. That is before VAT and on top of the figures in our cost guide, where a rooflight conversion starts around £30,000 and a dormer runs from £45,000.

Where the money goes is easier to explain than the range suggests.
The steel itself is a modest part of it. Three or four beams for an average semi are a few hundred pounds each from the fabricator. Getting them in is the expensive bit: craning long beams over a house needs a lift plan and a road closure on many Cornish estate roads, so more often they come in through a window in sections, which means more labour, more bolted splices and more site time. Then there is the new floor. On a cut roof the existing joists can sometimes be strengthened; on a trussed roof the ceiling ties are far too slim to carry anything, so a complete new floor structure goes in on top of them. The engineer’s fee is higher too, because there is more to design: expect £750 to £1,500 for the calculations rather than the lower end of that range. And the programme stretches by a week or two, because the load transfer has to be done methodically, truss by truss, before any of the fitting-out can begin.
The variables that push a job towards the top of the range are a hipped roof at one or both ends, which removes the gable the steels would have borne onto and means building new supports; a long span that needs heavier sections; and awkward access, which in Cornwall usually means a narrow estate cul-de-sac or a steep drive. If the roof covering is tired and you go the attic-truss route instead, the structural saving is partly eaten by the cost of the re-roof, so the two routes often land in a similar place.
Building control, and what Cornwall Council will want to see
A loft conversion that rebuilds the roof structure is a material alteration, and in Cornwall the application goes to Cornwall Council’s building control service, which covers the whole county because Cornwall has a single unitary authority. You can use a registered building control approver instead if you prefer a private inspector, but the standards are the same.

For a trussed roof we always recommend a full plans application rather than a building notice. With full plans, the engineer’s calculations and drawings are checked and approved before anyone picks up a saw, which is exactly what you want when the work involves taking the load off a roof. The structural side is assessed against Approved Document A of the Building Regulations, which covers loading and the strength of the structure, and the inspector will usually want to see the steels in place and bearing correctly before the webs are removed and again before the new floor is boarded over. Fire escape, the stair, insulation and sound all get looked at too, but on a trussed roof the structural inspections are the ones that decide whether the job is passed.
Keep the completion certificate safe. When the house is sold, a conveyancer will ask for it, and a loft conversion in a 1980s house with no structural sign-off is a red flag to any surveyor who knows what a truss is.
How the steels interact with headroom and the stairs
The structure does not sit in a vacuum. Every beam that goes in takes up height, and on a trussed roof there was often not much height to begin with.
The floor steels and the new joists sit above the old ceiling, so the finished floor is typically 150mm to 250mm higher than the top of the ceiling ties you measured from. If a ridge beam is needed, that takes a further slice off the top. On a 1970s semi with a 30-degree pitch, a loft that measured 2.3m raw can come out below 2m once the structure and insulation are in. That is why, on trussed roofs, the engineer and the designer work together from the start: the beam positions are chosen to keep the standing strip as tall as possible, and a dormer is often added not for the floor area but to buy back the height the steels have taken. We covered how to measure your loft and what the numbers mean in our guide to loft conversion headroom in Cornwall.
The stair has its own demands. It needs clear headroom along the whole flight, and the obvious place to land it, under the ridge, is also where the steels and the standing space are competing. On a trussed roof the floor steels usually run along the length of the house, which can put one of them straight across the top of the stairwell unless the engineer plans around it. Our article on where the stairs go in a loft conversion goes through the options for a Cornish semi or terrace, and it is worth reading before the structural drawings are commissioned rather than after.
A trussed roof is not a bad candidate for conversion. Most of the lofts we convert in Cornwall are trussed, because most of the houses with the space for a decent room are the post-1970 semis and detached homes on the estates. The difference is that the structure gets designed rather than improvised, the budget carries the extra line from day one, and the quote you get is an honest one.
If your house was built after 1970 and you want to know what a conversion would involve, book a free site visit. We will go through the hatch, tell you which roof you have, and give you a price that already includes the steel.
Common questions
- How do I know if my roof is a trussed rafter roof?
- Put your head through the hatch with a torch. If the loft is criss-crossed by thin timbers forming repeated W shapes, fixed at the joints with punched metal plates rather than nails, and there are no heavy horizontal beams running along the length of the roof, it is a trussed rafter roof. The timbers are usually only 35mm thick, which is noticeably slimmer than the rafters in an older house. A cut roof, by contrast, has a mostly open loft with a ridge board at the top and one or two purlins part-way down each slope.
- Can I just cut the diagonal timbers out of my roof trusses?
- No. Each truss is designed as a complete triangle, and the diagonal webs are the parts that stop the rafters spreading and the ceiling tie sagging. Remove them without a replacement structure already carrying the load and the roof starts to move, often slowly enough that nobody notices until the tiles are rippling and the bedroom ceilings have cracked. The webs come out only after an engineer-designed frame of steels and new timbers has taken over their job.
- How much extra does a trussed roof add to a loft conversion in Cornwall?
- On the jobs we price across Cornwall, the structural work needed to open up a trussed roof typically adds somewhere between £5,000 and £15,000 to the cost of the same conversion on a cut roof. The spread depends on how many steels are needed, how they get into the loft, whether the house has a gable or a hip at each end, and whether the existing ceiling joists have to be replaced with a full new floor rather than strengthened.
- Do I need building regulations approval to convert a trussed rafter roof?
- Yes. Any loft conversion is a material alteration under the Building Regulations, and one that rebuilds the roof structure sits squarely inside Part A. The application goes to Cornwall Council's building control service, or to a registered building control approver if you prefer a private route, and the inspector will want the engineer's calculations and drawings before the structural work starts, plus site inspections at the key stages.