
Loft Conversion Headroom In Cornwall: How Much Height You Need, And What Happens If You Are Short
Before anyone talks about bedrooms, en-suites or which way the dormer faces, a loft conversion in Cornwall comes down to one number: how much headroom there is between the top of your ceiling joists and the underside of the ridge. Get that measurement and you know, within a few minutes, whether you are looking at a rooflight job, a dormer, or a project that involves taking the roof off. Cornwall makes the answer vary more than most counties. Granite and slate cottages from the mining era sit a few streets away from 1970s estates with shallow trussed roofs, and a steep Victorian terrace in Truro can give you three times the usable height of a bungalow on the edge of Bodmin. This guide explains the figure people quote, how to check your own loft with a tape measure and a phone, and what each fix actually involves when the height is not there.
Why headroom decides a loft conversion before anything else
Most loft decisions can be changed later. You can move a bathroom, swap a rooflight for a dormer on the drawings, or rethink where the stair lands. You cannot talk your way into more height. It is fixed by the span of the house and the angle of the roof, and the only ways to change it are structural.
When we survey a loft, the tape comes out before the notebook does. The figure you will hear most often is about 2.2m, and it is a raw number, taken before any work is done. It is not the ceiling height you end up with. The new floor has to sit on joists deep enough to carry a bedroom, which are much deeper than the ceiling joists holding up plasterboard below. The ceiling has to carry insulation thick enough to satisfy current Part L. Between them, those two layers typically take 200mm to 350mm off the top and bottom of the space. Start at 2.2m and you finish somewhere around 1.9m to 2m under the highest point, which is about as low as a room can go before it stops feeling like a room.
If you want to see how the different conversion types handle that height, our loft conversions page sets out what we build in Cornwall and where each type fits.
How to measure the headroom in your own loft
You do not need a surveyor to get a first answer. You need a torch, a metric tape, a phone and somewhere safe to stand.
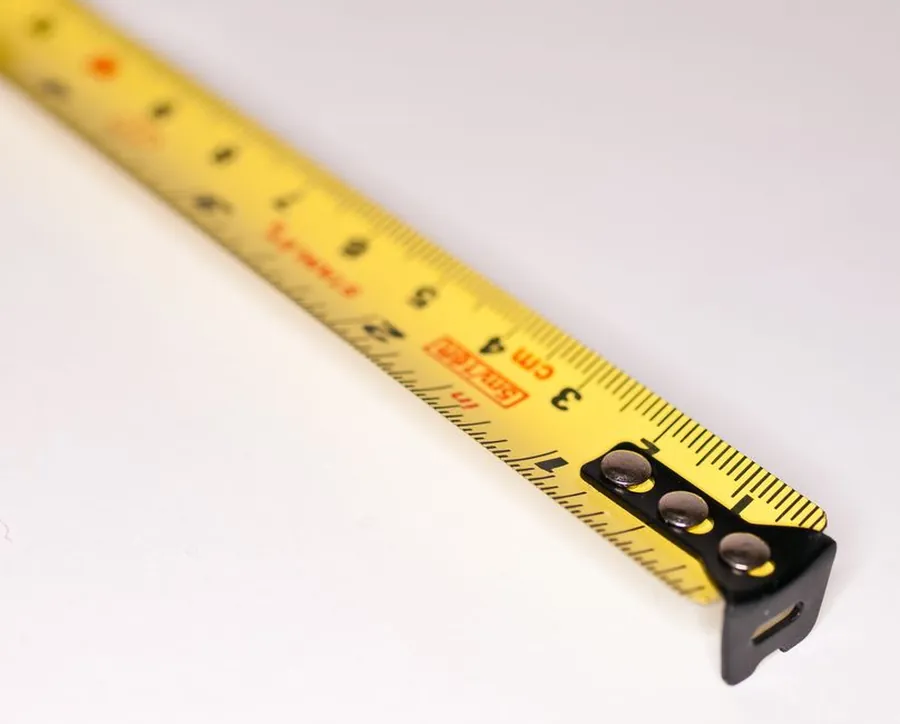
Stand on boards or on the joists themselves, never on the plasterboard between them. Head to the middle of the loft, directly under the ridge, because that is where the height is greatest. Now push the insulation aside until you can see the top edge of a ceiling joist. This step matters more than any other. Modern loft insulation is often laid 270mm deep, and a measurement taken from the top of the fluffy layer will flatter the loft by the thickness of a brick. Hook the tape on the top of the joist and run it straight up to the underside of the ridge board. On a trussed roof there may be no ridge board, so measure to the underside of the point where the rafters meet.
Write that down, then take two more readings. First, the length of the loft at that height, gable to gable. If your roof is hipped, the sloping ends eat into the length, so note where the height starts to fall away. Second, the pitch. Most phones have a level function in the measure app; lay the phone against the underside of a rafter and read the angle. Finally, note what is in the way: water tanks, chimney breasts, purlins, struts, and on a trussed roof the W-shaped timbers running through the middle.
Have those four notes to hand when you ring a builder. If the first question you get back is not about the height, ring someone else.
What your roof pitch tells you about the usable floor
The ridge height tells you whether you can stand up in the middle. The pitch tells you how much of the floor you can actually use.
A rough rule works on any simple pitched roof. For every metre you walk in from the eaves, the roof rises by the tangent of the pitch angle. On a 45-degree roof you gain a metre of height for every metre in. On a 35-degree roof you gain about 70cm. At 30 degrees it is closer to 58cm, and at 22.5 degrees, a pitch common on post-war housing, you gain barely 41cm per metre.
Now apply it to a house that is about 7m wide inside. Halve the span and multiply by that same figure, and you get a ballpark ridge height before the timbers are taken into account: roughly 3.5m at 45 degrees, just under 3m at 40 degrees, about 2.45m at 35 degrees, and about 2m at 30 degrees. At 22.5 degrees you are looking at under 1.5m, which is a storage loft rather than a bedroom, whatever the floor area.
Pitch also decides how wide the standing strip is. On a steep roof, a generous band down the middle clears head height. On a shallow roof, the loft might technically hit 2.2m at the apex, but only along a strip too narrow to put a bed in. Two lofts with the same ridge measurement can produce very different rooms.
Trussed roofs on post-war and newer Cornish homes
Roughly speaking, Cornish housing splits into two roof types. Older houses, including most Victorian terraces and stone cottages, have cut roofs: rafters built by hand on site, supported part-way up by heavy timbers called purlins. The middle of the loft is largely open. Houses built from the 1960s onwards, which covers a big share of the estates around Truro, St Austell, Newquay and Bodmin, usually have trussed rafters: factory-made triangles, set close together, with diagonal webs running through the space you want to stand in.
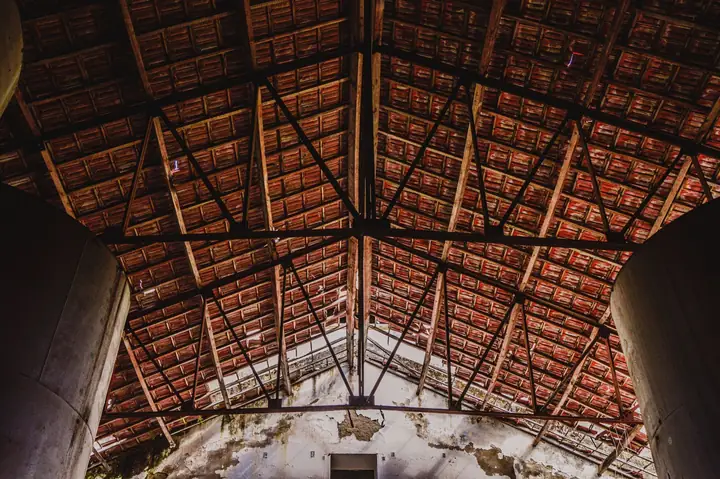
Trussed roofs cause two problems at once. The first is structural. Each web is doing a job, and cutting them out without a replacement structure in place is how roofs sag. An engineer designs new steels or a new frame, the load is transferred, and only then are the webs removed. Routine work, but it has to be designed and paid for.
The second problem is height. Trussed roofs were designed to be cheap to build and easy to insulate, not to be lived in, and many of them were set at shallow pitches. Plenty of 1970s and 1980s Cornish semis come in below 2.2m once you measure from the top of the joist, which means a straightforward rooflight conversion is off the table before the structure is even considered. Know this before the quotes come in. It explains why two neighbours with houses that look identical from the pavement can get very different prices.
Dormers: buying height from the side of the roof
A dormer does not raise the ridge. It pushes part of the roof slope outwards so that the walls of the room go up vertically instead of leaning in. That turns the narrow strip under the apex into a usable floor, and it is the most common answer when a loft has just enough height in the middle but not enough anywhere else.
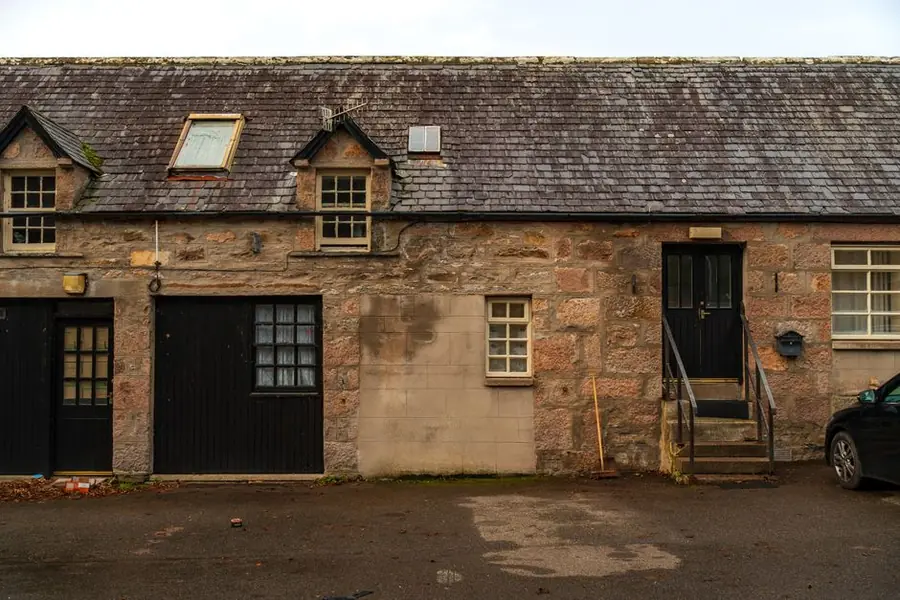
What a dormer cannot do is create height the ridge does not have. If the top of the loft sits at 1.9m raw, a dormer can widen the room, but the finished ceiling at the top will still be too low to stand in. So the order matters. Measure the apex first; if it clears 2.2m, a dormer can do its job. If it does not, a dormer on its own will not fix it.
In most of Cornwall, a rear dormer that stays within the size limits can go ahead as permitted development. That changes if your house is in a conservation area, the Cornwall National Landscape or the Cornwall and West Devon Mining Landscape World Heritage Site, where the permitted development right for roof enlargements does not apply and a full application is needed. We went through the practical trade-offs between a dormer and a rooflight conversion in our article on choosing between a dormer and a Velux loft conversion in Cornwall, and the dormer loft conversions page covers how we build them.
Lowering the ceilings below to gain height
If you cannot go up, you can sometimes go down. The idea is to take out the ceilings of the first-floor rooms and build the new loft floor at a lower level, so the height you gain in the loft comes out of the bedrooms underneath.
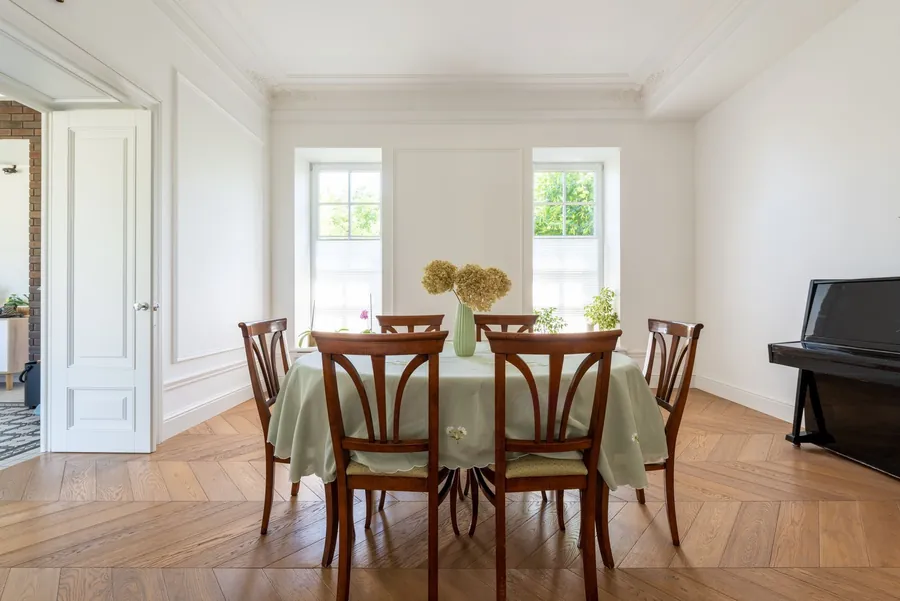
It works best on older houses with generous first-floor ceilings. Victorian and Edwardian houses in Cornish towns can have upstairs rooms at 2.6m or more, and giving up 150mm to 200mm there leaves them perfectly comfortable. On a 1970s house, where the first-floor ceilings may already be around 2.4m, there is much less to spare. Building Regulations in England do not set a general minimum ceiling height for a bedroom, but door heads, window heads and the stair all put a practical floor on how far you can go.
It is also disruptive. Every ceiling on the top floor comes down, the rooms underneath are out of use while the new floor goes in, and wiring, lighting and sometimes window heads have to be reworked. On the right house it can cost less than touching the roof. On the wrong one you have just moved the low ceiling downstairs.
Raising the ridge, and what Cornwall Council will want to see
The biggest fix is to take the roof off and build it back higher, or at a steeper pitch. It solves the height problem completely, and on some houses it is the only route that produces a proper room. It is also the only option that always needs planning permission.
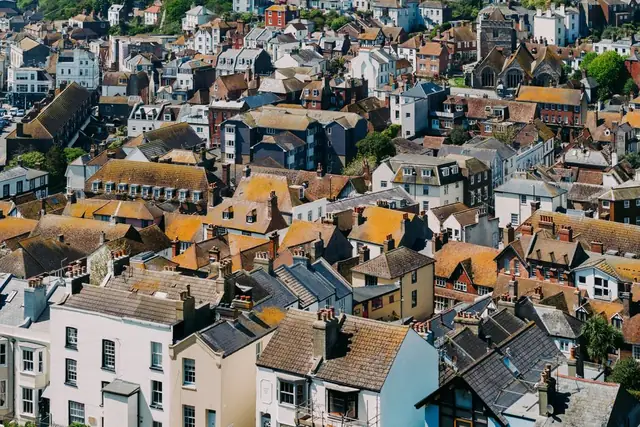
The government’s permitted development technical guidance for householders is clear on this: a roof alteration is only permitted if no part of the enlarged house is higher than the highest part of the existing roof. A raised ridge fails that test by definition, so it goes to Cornwall Council as a householder planning application.
How that application is received depends heavily on the house. A detached property set back from its neighbours is a much easier case than a terrace, where one raised ridge breaks a roofline that runs down the whole street. Semi-detached houses sit somewhere in between, and you will usually need a party wall agreement with the neighbour as well. In conservation areas and the more sensitive coastal villages, expect the council to look closely at ridge height, materials and whether natural slate is used. Before paying for full drawings, it is worth using Cornwall Council’s pre-application advice service to find out whether the idea is likely to be supported.
Then there is the weather. Taking a roof off in Cornwall means the house is open to Atlantic weather for part of the job, so it needs a properly sheeted scaffold and a programme that allows for wet days. It is the dearest of the three routes by some distance. It is also the only one where nobody ducks.
Stair headroom, the second measurement nobody checks
One more height catches people out. A new stair needs clear headroom above it along the whole flight, not just at the top. Approved Document K asks for 2m, and for loft conversions it allows a reduced 1.9m at the centre of the stair, falling to 1.8m at the side, where there is not enough space for the full figure.
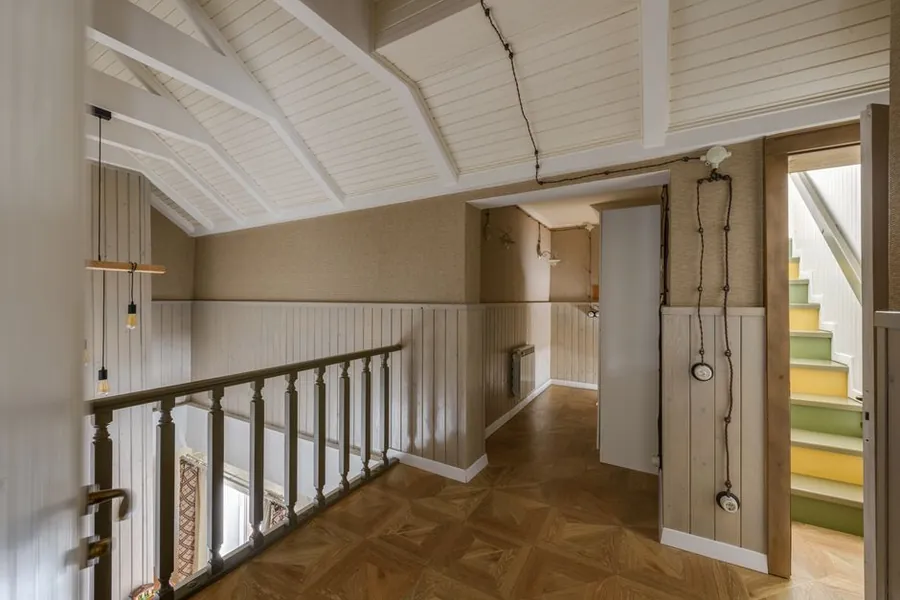
In practice that means the stair has to arrive under the highest part of the roof, which is also where you most want your standing space. On a loft that only just clears 2.2m, the stair and the room end up competing for the same strip. That is often what tips a borderline loft into needing a dormer over the stairwell. We looked at the layout side of this in our guide to where the stairs go in a loft conversion, and the cost effect of each route is set out in our 2026 loft conversion cost guide for Cornwall.
If you have measured your loft and are not sure what the numbers mean, send them to us and book a free site visit. We will check the height properly, look at the roof structure, and tell you which of these routes your house actually needs.
Common questions
- What is the minimum loft height for a loft conversion?
- There is no single legal minimum for the room itself, but the figure most builders and surveyors work to is around 2.2m, measured from the top of the existing ceiling joists to the underside of the ridge. That is a raw measurement. Once the new floor and the insulated ceiling have gone in, you usually lose somewhere between 200mm and 350mm, which leaves roughly the standing height you need at the centre of the room and over the top of a new stair.
- Can I convert my loft if it is under 2.2m?
- Often, yes, but not cheaply and not as a simple rooflight job. Below that figure the height has to come from somewhere: a dormer that pushes part of the roof outwards, lowering the ceilings of the rooms underneath, or taking the roof off and building it back higher. Each of those changes the cost, the programme and sometimes the planning route, so a loft at 1.9m is a different project from one at 2.4m rather than a slightly harder version of the same one.
- Do I need planning permission to raise my roof in Cornwall?
- Yes. Permitted development for roof alterations does not allow any part of the house to go higher than the highest part of the existing roof, so raising the ridge always needs a planning application to Cornwall Council. Terraces and semis are harder to get approved than detached houses, because a raised ridge breaks a roofline shared with the neighbours. The council runs a paid pre-application advice service, which is worth using before you commission full drawings.
- How much headroom do loft conversion stairs need?
- Approved Document K asks for 2m of clear headroom over a stair. Where a loft conversion cannot achieve that, it accepts 1.9m at the centre of the stair, reducing to 1.8m at the side. That is a separate measurement from the height inside the room, and it is why the stair is nearly always planned to arrive under the highest part of the roof.
- Can a trussed rafter roof be converted?
- Yes, but the trusses cannot simply have their diagonal timbers cut out, because those timbers are what hold the roof up. The usual approach is new steels or a new structural frame designed by an engineer, with the load transferred before any truss is altered. Many trussed roofs on post-war Cornish houses are also fairly shallow in pitch, so the height question and the structure question tend to arrive together.