
How Much Does A Garage Conversion Cost In Cornwall In 2026?
Somewhere between four and six million garages in the UK have not held a car in years, and if yours is one of them it is also the cheapest room you will ever add to the house. The arithmetic is blunt: a converted garage works out at roughly £950 to £1,200 per square metre, against £2,200 to £3,300 for a new single-storey extension. Cornwall has more bungalows than any other local authority in England and Wales - 57,920 of them - and a good share came with an attached garage that has since filled up with paddleboards and a chest freezer. So the question is not really whether it is worth doing. It is what the number on the quote should look like, and which lines have to be on it. Here is how a garage conversion prices up here in 2026, from the slab upwards.
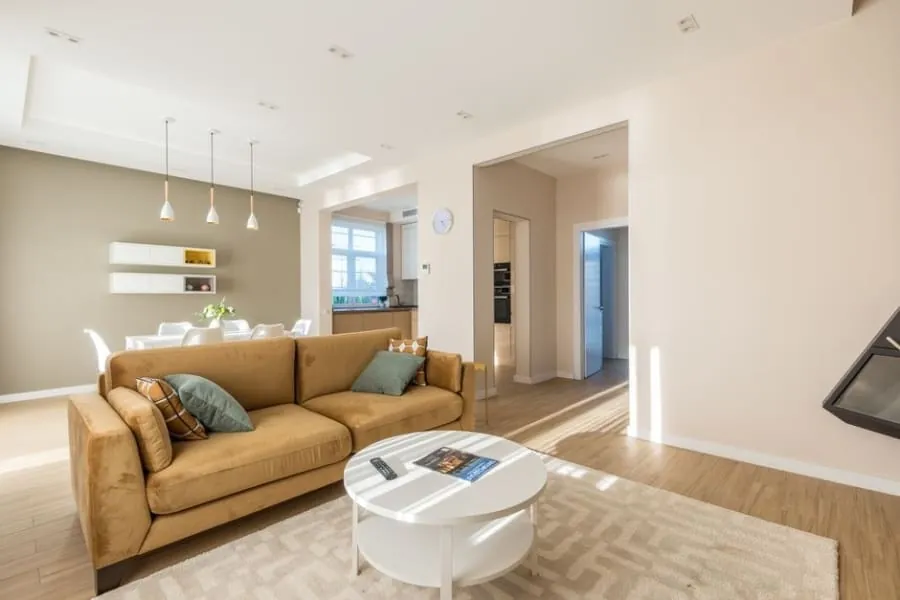
The short answer, and the figures underneath it
A single garage converted into one finished room comes to about £15,000, and the honest range is £15,000 to £20,000 before VAT. Convert only the front and leave a store behind a fire-resisting dividing wall and you are looking at £9,000 to £15,000. An integral garage opened up into the house sits at £18,000 to £25,000. A detached one starts around £20,000. Push on to a self-contained annexe with its own kitchen, shower room and front door and the band widens to £13,750 to £30,000, because at that point the fit-out matters more than the shell does.
Those totals break down into parts you can check one by one. Floor and damp proof membrane, about £1,000. Insulation, about another £1,000. The wall and window where the door was, £1,000 to £1,500. Running services out to the room, £1,000 to £4,000. Plastering, £600 to £900. A shower room if you want one, £2,500 to £5,000. There is a component-by-component table on the garage conversion cost page if you want something to hold a written quote against. And if the roof is the other option on the table, the 2026 loft conversion cost guide prices that separately. The two have never been in the same bracket.
Size moves the number less than you would expect
A standard British single garage is about 2.4m wide internally and five to six metres deep. Line the walls and you lose 100mm or so each side, which is why the finished room is usually 12 to 16 square metres rather than the number you get off a tape measure.
Double it and the price does not double. Most of the expensive work is per job, not per square metre: one infill wall, one set of drawings, one building control application, one visit from the electrician. Going from a single to a double typically adds a few thousand to the middle of the range rather than another fifteen. It is the same reason half conversions are less of a saving than people assume - you still pay for the floor, the wall and the services, and you have added a fire-resisting dividing wall that the full conversion never needed.
Depth is the measurement that actually decides things. Six metres will take a room and a usable store. A 4.8m garage will not, and splitting one anyway leaves you a room too shallow for a sofa.
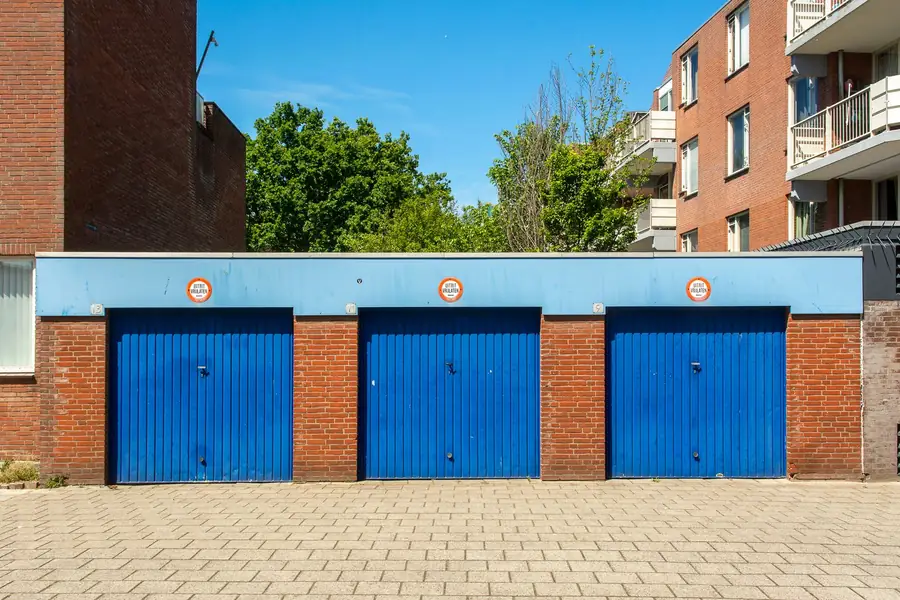
Integral, attached, detached: the same room, three prices
An attached garage along the side of the house is the simple one. Services are a short run from the consumer unit and the boiler, the roof is already tied in, and nothing structural has to change.
Integral - the garage tucked under the first floor, common on 1970s and 1980s estates around Bodmin, Threemilestone and St Austell - costs more because you are usually cutting an opening through into the hall or a reception room. That means a lintel, an engineer’s say-so if the wall is loadbearing, and making good on both sides. It is also the one that produces the best result, because the new room becomes part of the house rather than a room you walk outside to reach.
Detached is the dearest per square metre, and the reason is the trench. Power, water and often a heating feed have to be dug across the garden, and on Cornish plots that can mean going through granite or slate rubble rather than soil. Twenty metres of trench is not a line item anyone enjoys reading, but it is real, and it is why detached conversions start where single attached ones finish.
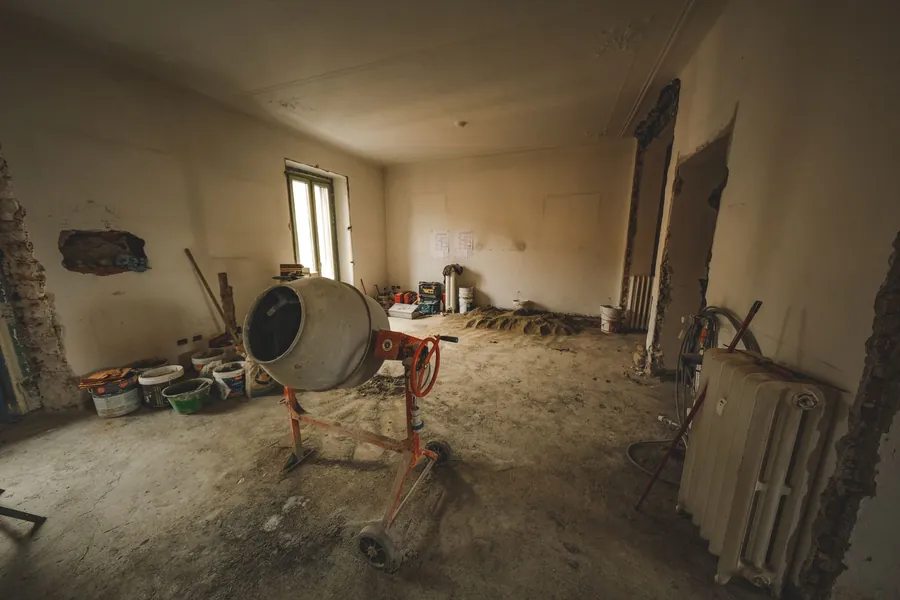
The floor is where a cheap quote gives itself away
Your garage slab was poured to take a car and shed water back out through the door. It very probably has no damp proof membrane under it, and it very probably sits 100mm or more below the floor level inside the house, because that step is what stopped rain running into the kitchen.
Neither of those is acceptable under a habitable room. So a build-up goes on top: membrane lapped into the wall’s damp proof course, insulation, then a screed or a floating deck, all of it arriving at the same level as the rest of the ground floor. Around £1,000 covers that on a straightforward job. What doubles it is finding the slab is cracked, unevenly settled or too high to build over, at which point it comes out and goes back in - and now you are into muck-away as well. The government’s Approved Document C on resistance to moisture is what the inspector will be holding you to, and it is worth reading the floor section before you compare two quotes, because one of them has probably assumed the slab is fine. We went into the consequences of getting this wrong in why converted garages end up cold and damp here.
Insulation, and why Cornwall adds to this line
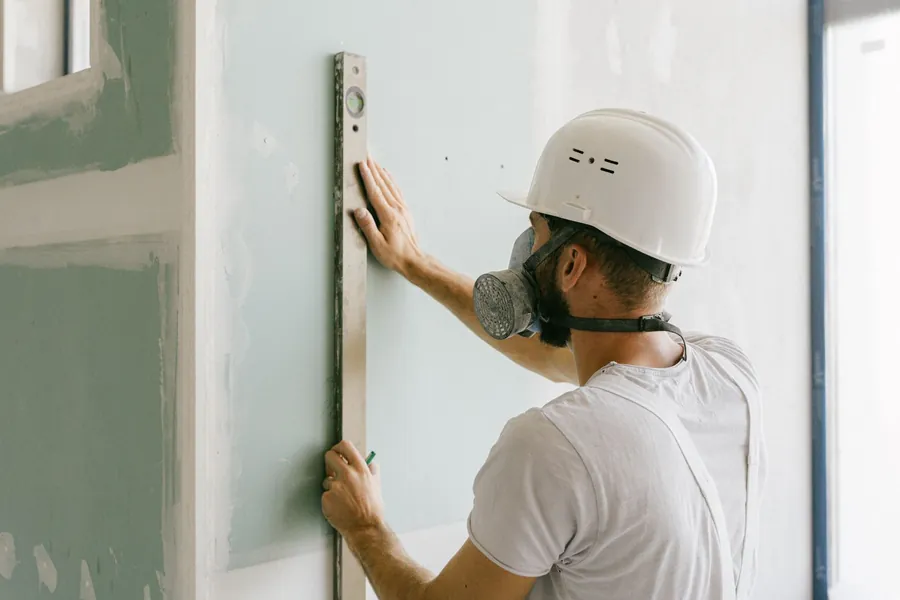
Most garage walls here are single-skin block, sometimes with a rendered face, occasionally stone on the older properties. Single skin has no cavity, which means no cavity to fill, which means the insulation has to go on the inside and eat floor area.
Two ways of doing it. Insulated plasterboard bonded to the wall is quicker and cheaper and costs you around 70 to 90mm off each dimension. A studwork frame with rigid board between and over it performs better and gives you somewhere to hide the wiring, but takes more like 120mm. On a 2.4m-wide garage that difference decides whether a double bed fits across the room. Budget around £1,000 for the basic version and half as much again for the frame-built one.
Exposure is what makes this line dearer here than inland. Driving rain in Cornwall is relentless by national standards, and a single-skin wall taking it head on is not one you want to seal moisture behind. So the vapour control layer and the trickle vents are not upgrades to be haggled off the price. They are the reason the room still smells right in its second winter.
The wall and window where the door used to be
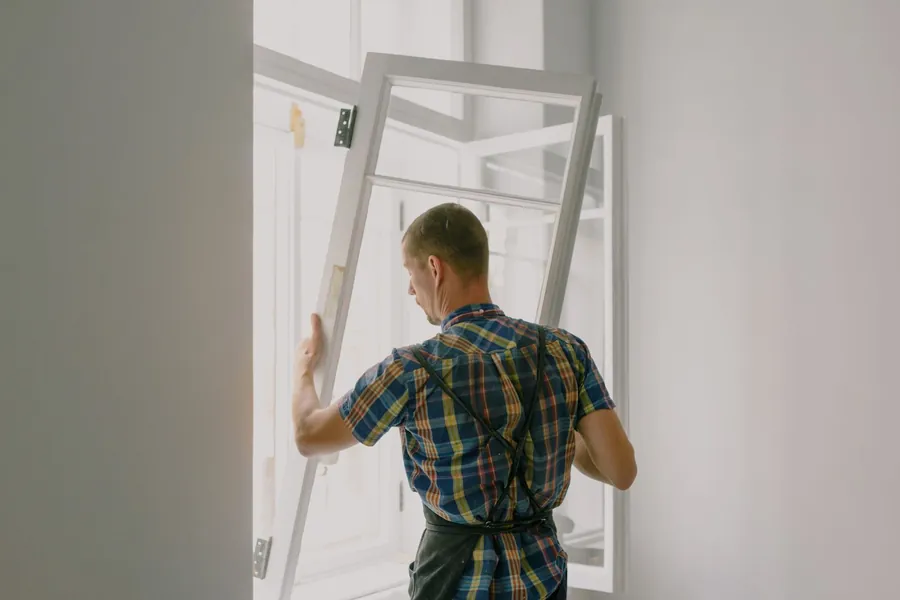
£1,000 to £1,500 buys a blockwork infill wall and a uPVC window on a typical job. That figure assumes three things: that the existing foundation under the door opening is adequate, that a lintel is straightforward, and that the outside face gets rendered to match.
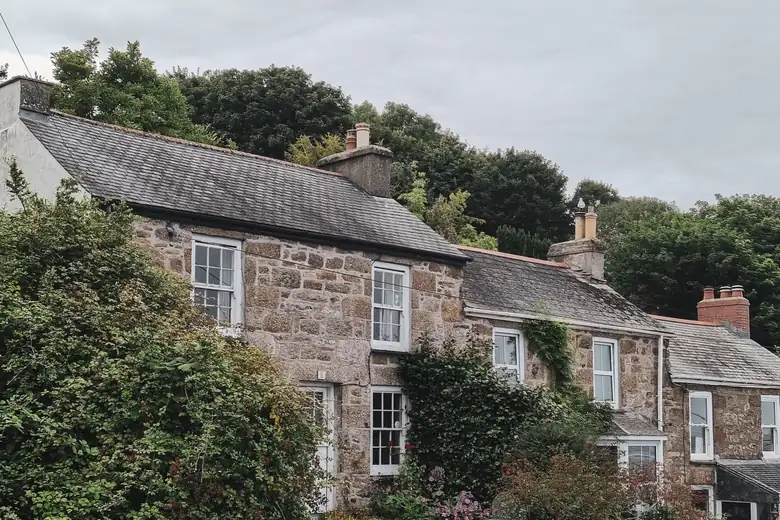
Change any of those and the line moves. Plenty of Cornish garages sit on a thickening rather than a proper foundation under the door, and if that has to be dug out and poured you have added a day and a concrete delivery. Fresh render against a wall last done fifteen years ago rarely blends in either, so the sensible answer is often to do the whole elevation, which is a bigger number than the infill itself. And where the front is slate-hung or faced in local stone - normal from Penryn out to Penzance - matching it properly is skilled work with a cost to match.
Then there is what goes in the hole. A standard casement window is the cheap option and the one in the figures above. French doors or a bi-fold onto the drive can add £2,000 to £4,000, and on a road frontage they are often the thing that stops the house looking like it used to have a garage.

Services: the widest band on the quote
£1,000 to £4,000 is a broad spread, and where you land inside it comes down to distance and drainage.
Electrics are the predictable part. A garage that has a light and a single socket needs a proper circuit, which means a new radial off the consumer unit, sockets at habitable-room spacing, and a certificate at the end. On an older board there may not be a spare way, and a consumer unit change is £500 to £800 nobody planned for.
Heating is where opinions differ. Extending the wet system is the right answer if the boiler has capacity and the pipe run is short. Where it does not, or where the garage is detached, electric panel heaters or a small air-to-air unit avoid a boiler upgrade that would cost more than the heating itself. Get the output checked while the quote is still being written. Finding out it cannot cope is a much worse conversation to have in midwinter.
Drainage catches people out. A garage floor sits low, and it is nearly always on the wrong side of the house from the soil pipe, so a shower room in one often needs a pumped waste instead of a gravity fall. Not ruinous on its own. It is roughly what separates the bottom of that £2,500 to £5,000 bathroom band from the top of it.
One practical note on booking any of this. From March through May a large share of the county’s plumbers and electricians are tied up turning holiday cottages around before the season starts, and availability tightens well past what the work itself would suggest. Start asking in autumn and you tend to get better people at better prices.
Fees, VAT, and what a realistic total looks like
You can look the fees up yourself in about a minute, and plenty of quotes still leave them off. Cornwall Council’s domestic building control charges put a conversion of 10 to 40 square metres at £1,140 including VAT on the Full Plans route. Planning permission is usually not needed at all, but if you want the council to confirm in writing that your estate’s permitted development rights were never removed, that confirmation costs £200 and is cheap insurance on any development built since about 1990.
VAT is 20% on top of the build cost. The 5% rate and the zero rate both exist and both are narrower than the internet suggests - VAT Notice 708 sets out exactly when a conversion qualifies, and for a room added to a house you already live in, it does not.
So, two worked examples. A 1980s semi outside Wadebridge, attached single garage, one room with a window and two radiators: £15,500 build, £3,100 VAT, £1,140 building control, call it £19,750 all in. Now a granite-fronted house near Penzance, same size garage, slate-hung elevation to match, slab coming out because there is no membrane under it, and a shower room in the corner: £24,000 build, £4,800 VAT, the same £1,140 fee, so a shade under £30,000 - and nearer £33,500 once a fifteen per cent contingency is held back for whatever turns up beneath that floor.
Neither of those is a quote. They are the shape a quote ought to have, which is the useful part. Get three prices in, lay them next to each other, and when one sits several thousand below the rest, resist the urge to read it as generosity. Something has been left off. Nine times out of ten it is the floor, sometimes the building control fee, occasionally both. If you would rather have the sums done on your actual garage than on a worked example, tell us about it and we will come and measure up.
Common questions
- What is the average garage conversion cost in Cornwall in 2026?
- A single garage turned into one finished room lands between £15,000 and £20,000 plus VAT, with most jobs sitting close to £15,000. Keeping a store at the back and converting only the front brings that down to somewhere between £9,000 and £15,000. Opening an integral garage into the hall or a reception room runs £18,000 to £25,000 because of the structural opening. A detached garage starts nearer £20,000 once power, water and heating have been trenched across the garden. Building control through Cornwall Council adds £1,140 including VAT on top of whichever of those applies.
- Why does converting a garage cost so much less than building an extension?
- Because the three most expensive parts of an extension are already standing. Foundations, walls and a roof account for a large share of the £2,200 to £3,300 per square metre a new single-storey extension costs. Convert instead and you are paying for a floor build-up, insulation, a wall and window where the door was, services and a finish, which comes to roughly £950 to £1,200 per square metre. That gap is why a garage is the first thing we tell most people to get priced.
- Do you pay VAT on a garage conversion?
- Yes, 20%, on labour and on materials. The reduced 5% rate is real but narrow. It needs the count of self-contained dwellings in the building to change, so a garage becoming a proper annexe with its own front door can qualify while a garage becoming a fourth bedroom never will. There is a separate route for homes left standing empty two years or more, although a few weeks of second-home use each summer resets that clock, which is a Cornish problem far more than a national one. Assume 20% when you are budgeting and treat anything else as a bonus.
- What pushes a garage conversion quote above the usual range?
- Four things, in roughly this order. A slab that has to come out and be relaid because there is no damp proof membrane under it. A shower room, which is £2,500 to £5,000 and more again if the waste has to be pumped. A front elevation in stone or slate hanging, where the infill has to be faced to match rather than rendered. And where the house is. Out towards the Lizard or the Roseland every material run is longer, and a missing lintel costs half a day instead of half an hour.