
Loft Conversions In Truro And Falmouth: Costs, Conservation Areas And Student Lets
Truro and Falmouth sit eleven miles apart, share a council, and send their planning applications to the same office at New County Hall. On paper a loft conversion in one should look much like a loft conversion in the other. In practice, they ask different questions. Truro’s lofts are shaped by a cathedral city with a Georgian core, a ring of Victorian streets and a lot of building from the last fifty years. Falmouth’s are shaped by a hill, a harbour and a lot of students looking for rooms. Below are the costs of loft conversions in Truro and Falmouth, the houses that suit them, the places where a conservation area rewrites the design, the rules a Falmouth landlord meets when adding a bedroom to an HMO, and the access problems that most quotes skate over.
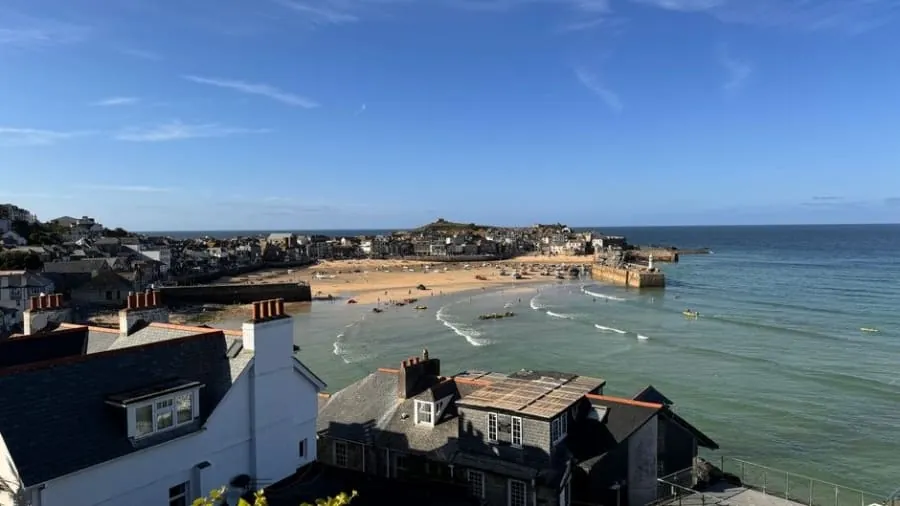
Two towns, two kinds of loft
The quickest way to see the difference is to stand in each town and look up. Central Truro is a valley city, built where the Kenwyn and Allen rivers meet, with streets climbing out of the bowl in every direction. The roofs you see are mostly steep and slated, many of them on houses tall enough to have had servants’ rooms in the attic. Central Falmouth runs along the western shore of the harbour and then goes straight up, so rows of houses sit above and behind one another and the back of one terrace looks over the roofs of the next.
So the sticking points differ. In Truro the hard part is usually the paperwork: listed buildings, the conservation area and a planning officer who knows every chimney. In Falmouth it is more often logistics and use, meaning how to get materials up the hill and whether the house is a family home or a let. Our page on loft conversions across Cornwall explains how we handle the build itself. What follows is the local layer on top.
Truro: Georgian centre, Victorian ring, modern edges
Truro’s houses fall roughly into three groups, and they don’t convert the same way.
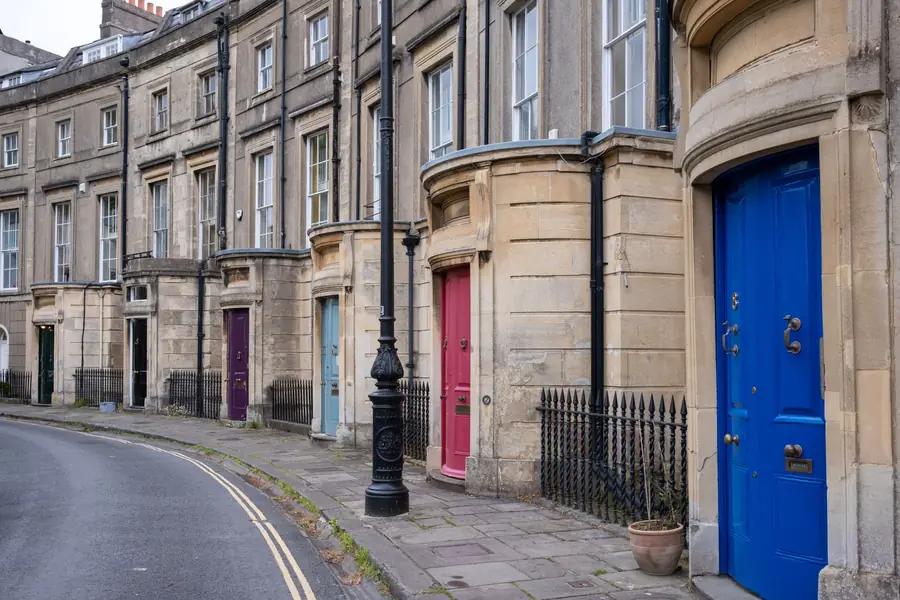
The Georgian and Regency houses around Lemon Street, Walsingham Place, Strangways Terrace and Ferris Town are the grandest, and their roof spaces are often big enough already. The catch is that a high proportion are listed, so any change to the structure, inside as well as out, needs listed building consent on top of anything else. The design that gets approved there is usually a quiet one: conservation-style rooflights on the rear slope, the original roof timbers left where they are, and new steelwork threaded in without cutting into historic fabric.
The Victorian and Edwardian streets that spread out from the station and up towards Highertown and Kenwyn are where most of our Truro loft work happens. These houses tend to have cut timber roofs with a decent pitch, a rear outrigger and a slate covering that has been re-roofed at least once. A rear dormer over the main roof usually gives a proper double bedroom and a shower room. Some are inside the conservation area and some are just outside it, and that line decides whether the dormer is a permitted development job or a planning application.
Then there is the newer city. Threemilestone, Gloweth, Trelander and the other estates built since the 1960s are a separate conversation, mostly about trussed roofs and engineering rather than planning. Langarth, the large council-led development growing on the western edge, is new enough that loft conversions there will not be a question for a few years yet, and when they are, the original planning conditions on each phase will be the first thing to check.
Falmouth: terraces that climb from the water
Falmouth’s older housing is packed onto the slope between the harbour and the ridge, and almost every street has a gradient.
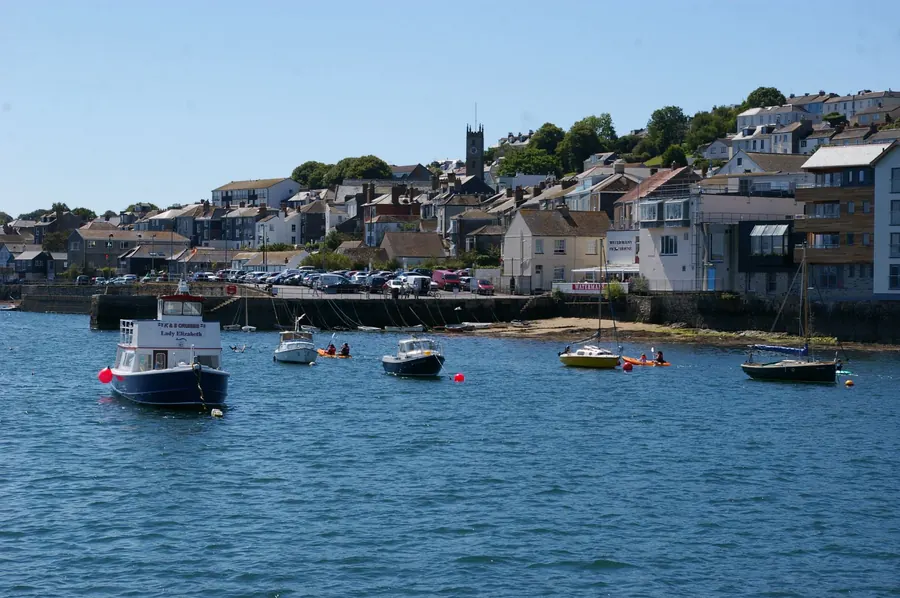
The terraces above the town centre, on and around Killigrew Street, Wodehouse Terrace, Clare Terrace and the roads leading up from Jacob’s Ladder (111 steps from The Moor, for anyone carrying plasterboard), were built through the nineteenth century as the packet port and then the docks brought money in. They are narrow-fronted, often three storeys at the back where the ground drops away, and they look straight out to sea. That view is why a rear dormer here so often pays for itself. Buyers in Falmouth don’t haggle much over a bedroom that looks out to Carrick Roads.
The weather gets a say too. Houses facing the harbour, and those on the exposed upper streets, take driving rain off the water for much of the winter. A dormer cheek in render or hung slate, a properly lapped lead apron and a rooflight with a good upstand add a few hundred pounds now and save a leak later. Further back from the water, the inter-war and post-war streets towards Trescobeas, Penwerris and the Beacon behave more like ordinary suburban housing, with hipped and gabled semis and fewer surprises.
Conservation areas, dormers and the Article 4 question
Both town centres are conservation areas, and that one fact does more to shape a loft design than anything else in this article.
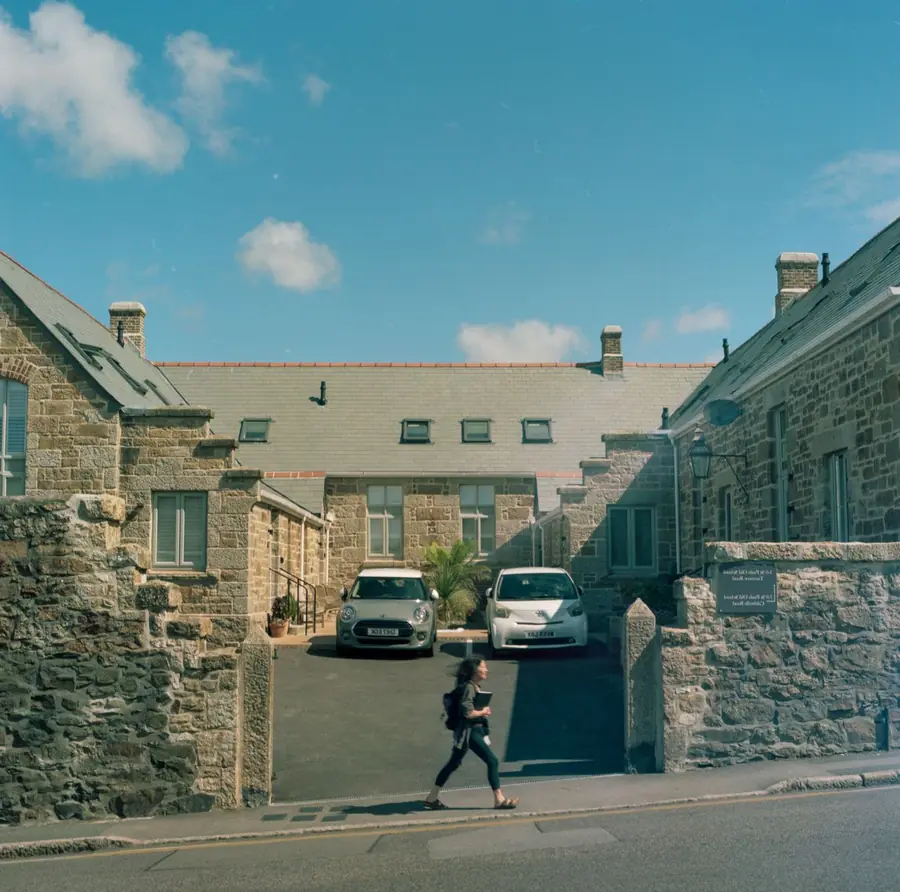
A dormer counts as a roof enlargement under Class B of the permitted development rules, and Class B does not apply on conservation area land at all. So any dormer, front or back, needs a householder planning application to Cornwall Council if the house is inside the boundary. Rooflights are treated differently. They come under Class C, which still applies in conservation areas, provided they sit no more than 15cm proud of the slope and stay below the ridge. That is why so many conversions in central Truro and old Falmouth are rooflight schemes. It is often the only route that avoids an application, not just the cheapest one.
Two things can take away even that. If the house is listed, rooflights need listed building consent like everything else. And an Article 4 direction can remove specific permitted development rights in a defined area. People in Falmouth often assume one applies to their roof. The direction that is in force in Falmouth, confirmed in 2016 and fully effective from June 2017 across the town’s urban area, deals with turning family homes into small HMOs, not with roof alterations. Directions can be added, though, and Cornwall Council’s own guidance on Article 4 directions points to its online constraint checker as the place to confirm what applies to a specific address. Run the check before you pay for drawings, not after.
Falmouth student lets: what an HMO loft needs
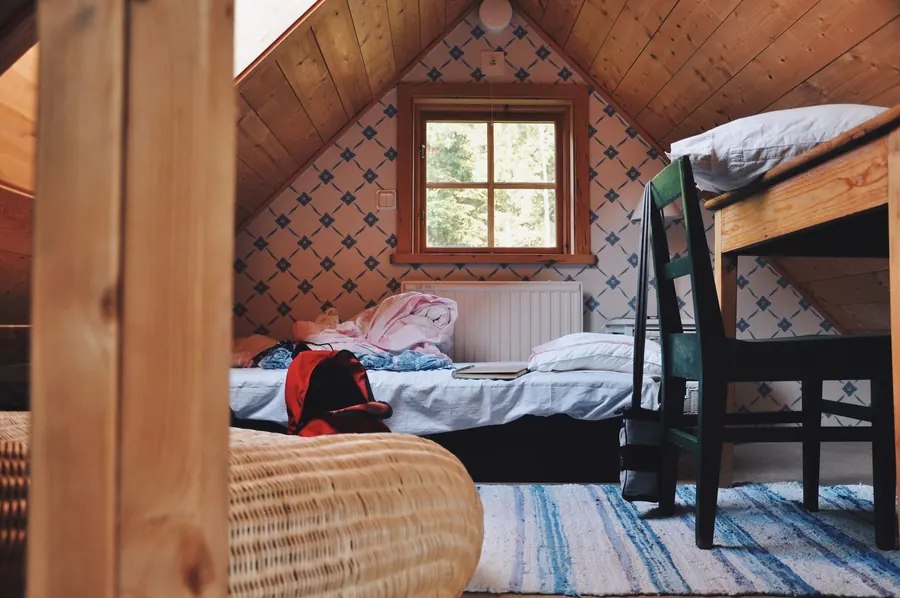
Falmouth has more houses in multiple occupation than anywhere else in Cornwall, driven by Falmouth University and the Penryn Campus it shares with the University of Exeter. For a landlord, an extra bedroom in the loft is an obvious way to raise a house’s income. It is also the conversion with the most rules attached.
Planning and use class
If the house is already a lawful small HMO, meaning use class C4 with three to six unrelated tenants, building work does not change its use, and a C4 house keeps the same householder permitted development rights as a family home. The Article 4 direction only matters if you are turning a family house into an HMO in the first place. The trap is the seventh tenant. Going above six moves the property into the large HMO category, which is outside the use classes and needs planning permission everywhere, Article 4 or not.
Licensing and room sizes
A house let to five or more people forming two or more households needs a mandatory HMO licence from Cornwall Council, so a loft that takes a four-bedroom let to five brings licensing in with it. Room sizes matter too. Cornwall Council’s HMO amenity standard sets 6.52 square metres as the minimum for a single bedroom where tenants also share a living room, and in attic rooms it ignores any floor under the slope where the ceiling is below 1.53 metres. A loft room that measures well on the plan can fail once its low edges are struck off, so we draw HMO lofts with that line shown from the start.
Fire safety
Every loft conversion in a two-storey house needs a protected escape route under building regulations. An HMO goes further: the council’s housing team will expect self-closing fire doors, a more thorough interlinked alarm system and an escape route that protects tenants who do not know each other and may lock their own doors. Get building control and the private sector housing team to agree the fire strategy before the stair is drawn. Retrofitting it costs far more.
Steep streets, permits and parking
On a quote this is often one line. On site it can be a day of every week.
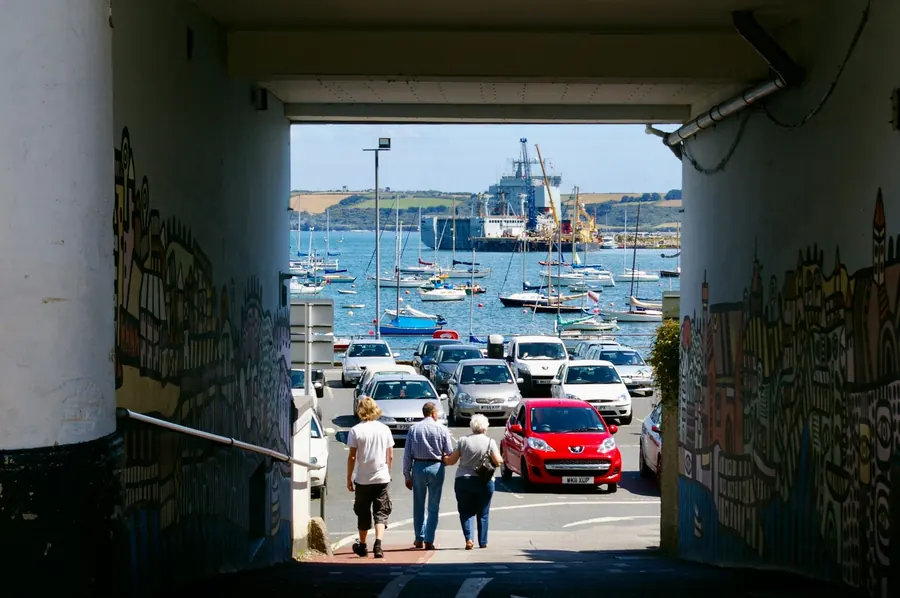
In Falmouth, many of the best houses for a loft conversion have no vehicle access at the front at all, only steps or a footpath. Steels arrive in short lengths and are bolted together in the roof. Plasterboard, insulation and slate go up by hand or by a hoist on the scaffold. Skips often cannot be placed outside, so waste leaves by grab bag or tipper on a booked slot. It can all be done. It just takes more hands, and a quote that leaves it out was probably written without a site visit.
Truro’s problems are different. The centre has a lot of permit-controlled parking and narrow one-way streets, and a pavement scaffold on a slope like St Clement’s Hill takes longer to set out than one on the flat. Where scaffolding has to stand on the highway, Cornwall Council issues a licence for scaffolding on the highway, and it needs applying for well before the start date. Skips on the road need their own permit. A builder used to these towns will apply for both at the drawings stage, so the paperwork is in place before anyone needs it.
What a loft conversion costs in Truro and Falmouth
The headline brackets are the same across our Cornish work. The town changes where in the bracket a job lands.
| House | Typical type of conversion | Guide price before VAT |
|---|---|---|
| Victorian terrace, outside a conservation area | Rear dormer | £45,000 - £65,000 |
| Terrace inside the Truro or Falmouth conservation area | Rooflights, or dormer with planning | £35,000 - £70,000 |
| Listed Georgian house, central Truro | Rooflights with listed building consent | from £45,000 |
| 1970s-1990s semi on an estate | Dormer on a trussed roof | £50,000 - £75,000 |
| Falmouth HMO adding a licensed bedroom | Dormer plus fire upgrades | £55,000 - £80,000 |
The things that push a Truro job up are mostly professional: a heritage statement, listed building consent, a structural engineer used to working around historic timbers, and the time all of that takes. In Falmouth the extras are usually physical: hand-carrying materials, a hoist, grab bags instead of a skip, a highway licence, and the fire and licensing work on a let. For the full line-by-line picture of fees, steel, stairs and VAT, our guide to loft conversion costs in Cornwall for 2026 goes through every figure. If your Truro house has a hipped roof, the hip-to-gable guide we published this month covers that route in detail.
None of these figures is a quote, and a Falmouth terrace with a footpath frontage and a Truro semi with a drive can end up £20,000 apart for the same room. The only way to know is for someone to stand in the loft and walk the street. Book a free survey in Truro or Falmouth and we will check the conservation boundary, the access and the roof structure, and give you a fixed, VAT-inclusive price.
Common questions
- Do I need planning permission for a dormer in Truro or Falmouth town centre?
- Almost certainly, yes. The historic centres of both towns sit inside conservation areas, and a dormer is a roof enlargement under Class B of the permitted development rules, which does not apply on conservation area land. That means a householder application to Cornwall Council. Rooflights fall under a different class, Class C, and can still be fitted without permission in a conservation area as long as they sit almost flush with the slope and stay below the ridge, unless the house is listed or an Article 4 direction has removed that right. Check the address on Cornwall Council's constraint checker before you commission drawings.
- Does the Falmouth Article 4 direction stop me converting the loft of a student let?
- No. The Falmouth direction, in full effect since June 2017 across the town's urban area, removes the right to change a family house into a small HMO without planning permission. It does not cover building work on a house that is already a lawful HMO. What can catch you out is numbers: going from six occupants to seven moves the property out of use class C4 and into a large HMO, which needs planning permission anywhere, and taking it to five or more tenants in two or more households brings in mandatory licensing.
- How much does a loft conversion cost in Truro or Falmouth?
- On our own jobs, a rooflight conversion runs from about £30,000 to £45,000 before VAT and a rear dormer from about £45,000 to £75,000 before VAT, in either town. Where a house sits within that range depends less on the town than on the street: a listed Georgian house in central Truro or a terrace on a stepped Falmouth lane costs more to plan, scaffold and supply than a 1980s semi with a drive on the edge of either town.
- What size does a loft bedroom need to be in a Cornish HMO?
- Cornwall Council's HMO amenity standard sets a minimum of 6.52 square metres for a single bedroom in a shared house where tenants also have a living or dining room, and more where they do not. In an attic room, any floor under the slope where the ceiling drops below 1.53 metres is not counted, so a loft room that looks generous on the drawing can fall short once the low edges are taken out.