
Hip-To-Gable Loft Conversions In Cornwall: Which Houses Suit One, 2026 Costs And When Planning Is Needed
Walk the estates around Truro, Liskeard or St Austell and count the roofs. A large share of the semis and detached houses built between the 1930s and the 1980s have hips, roof slopes that fall towards the side walls instead of meeting a flat triangular gable. Hips were popular for good reasons: they look tidy, they present a lower profile to the wind, and they suited the suburban style of the time. They are also the reason so many Cornish lofts feel cramped once you get up the ladder, because the sloping end eats the floor and the headroom from the side. A hip-to-gable loft conversion removes that slope and builds the side wall straight up to the ridge. It is often the difference between a loft that takes one tight bedroom and a loft that takes a double room, a box room and a shower. It is also more expensive than a rooflight job, it changes how the house looks from the street, and in a county where more than a quarter of the land sits in a National Landscape, it is the kind of work that frequently needs planning permission. Here is how to tell whether your house suits one.
What a hip-to-gable actually changes on the house
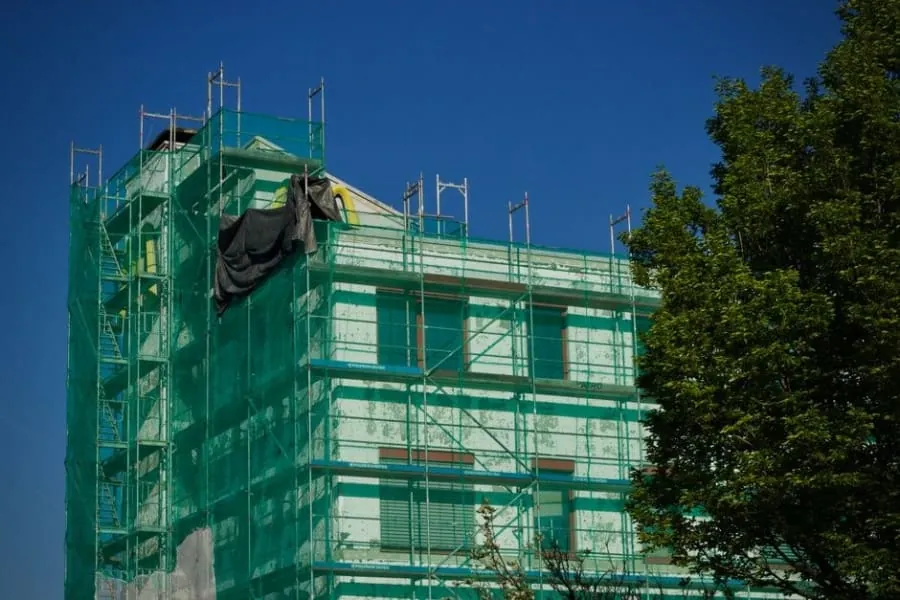
The idea is simple. The builder strips the tiles or slates from the hipped end, takes out the hip rafters, and builds the side wall up into a full triangle. The main roof slopes are then extended across to meet that new gable, so the ridge runs the whole length of the house instead of stopping short. Inside, the loft gains a full-height end wall where it used to have a slope coming down almost to the floor.
That end wall does three useful jobs. It gives you standing height right across the loft, so the stair can arrive in the middle of the house rather than squeezed under the ridge. It provides a solid wall for the new floor steels to bear on, which on many houses is the cheapest way to carry a loft floor. And it gives you somewhere to put a window: a side-facing gable window, subject to the obscure glazing rules covered below, or simply more wall to furnish.
The cost of that gain is that the outline of the house changes. Neighbours notice, planners notice, and on a semi the pair no longer matches. Our main page on hip-to-gable loft conversions in Cornwall shows what the finished result looks like and how we build it. This article covers the decision before you get that far.
Which Cornish houses suit a hip-to-gable
The best candidate is a semi-detached house with a hip on its outer end. One hip, one new gable, and the party wall on the other side already acts as a gable for structural purposes. The 1930s semis on the older edges of Truro and Falmouth fit this pattern, as do a lot of the post-war council-built pairs in Camborne, Redruth and Saltash, and plenty of the 1960s and 1970s private semis that followed. Roof pitch matters too. A pitch in the mid-thirties or steeper usually produces a good room on its own. Shallower than that and a rear dormer is generally needed as well, which we come to later.
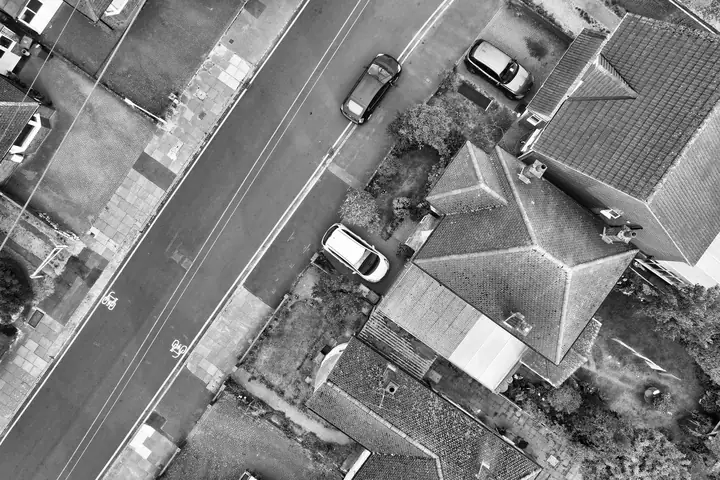
Detached houses with hips at both ends are the next group. The gain is larger because both slopes go, and so is the bill, because you are building two gables, extending the roof at both ends and scaffolding three or four sides of the house. On a long detached house you can sometimes convert one end only and leave the other hipped, which saves money and keeps the house from looking too tall from the road.
Some houses do not suit it at all. A mid-terrace has no hip to remove. Granite cottages and most Victorian terraces in Cornish towns were built with gables already, so the question never arises. And a house with a hip at the front, facing the street, is a different proposition from one with the hip at the side, because the permitted development rules do not allow you to extend beyond the plane of a roof slope that forms the principal elevation and fronts a highway. Corner plots, where the side of the house faces a road, attract more attention from the council for the same reason, even when the rules technically allow the work.
Semis and the house next door
On a semi, two things about the neighbour need thinking through early. The first is looks. Your half of the roof will be taller and squarer than theirs for as long as they keep their hip, and some streets already have a mix of converted and unconverted pairs while others have none. The second is the party wall. If the engineer’s design puts steels into the shared wall, which is common, you have to serve notice under the Party Wall etc. Act 1996 before that work begins. We explain the notice process and what a surveyor does in our guide to party wall agreements for loft conversions in Cornwall.
Bungalows and chalet bungalows
Cornwall has a lot of bungalows, and a lot of them are hipped on every side. They can be excellent hip-to-gable projects, often with gables at both ends and a dormer to the rear, and we went through the economics of that in our article on whether a loft conversion is worth it on a Cornish bungalow.
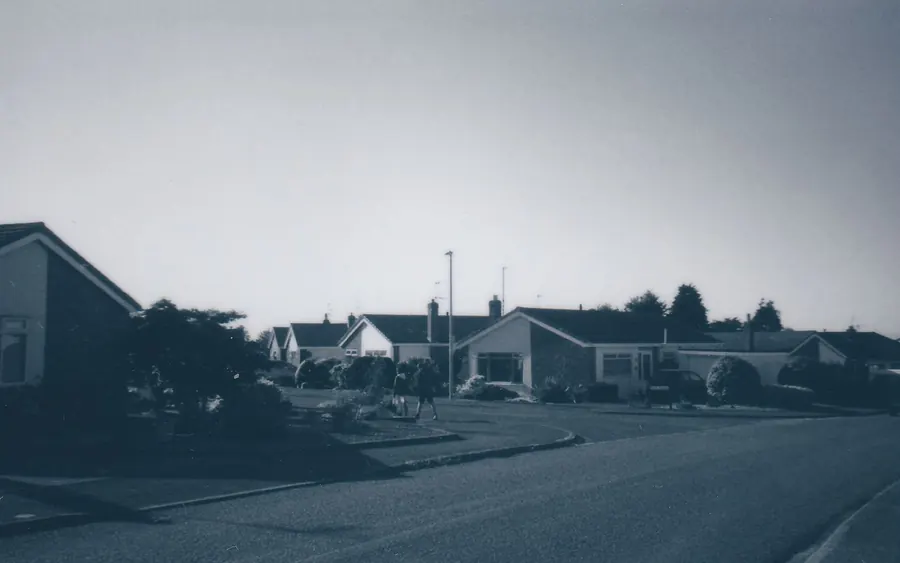
Chalet bungalows need a little more care. Many already have rooms upstairs, usually lit by small dormers or a gable window, and some had a hip altered or a dormer added in the 1980s or 1990s. That history matters for two reasons. Any earlier roof enlargement counts towards the permitted development volume allowance, whether or not it was done under permitted development at the time, so a chalet that has already been extended may have little or no allowance left. And the existing upstairs rooms often sit on undersized joists and were never built to current fire and insulation standards, so converting the hip turns into a wider project to bring the whole floor up to standard. Plenty of chalets are still worth converting. Just do not expect a quick job.
Permitted development or a Cornwall Council application
Cornwall is unusual here. Get this wrong and you can end up with drawings for a scheme you are not allowed to build.

A hip-to-gable is an addition to the roof, so it falls under Class B of the permitted development order, the same class that covers dormers. The government’s technical guidance on householder permitted development rights sets out the conditions. The headline ones for a hip-to-gable are:
- The house must not be on article 2(3) land. In Cornwall that covers every conservation area, the Cornwall National Landscape, the Tamar Valley National Landscape and the World Heritage Site mining areas.
- The resulting roof space must not exceed the original by more than 50 cubic metres on a semi or detached house, or 40 on an end terrace, and earlier enlargements count.
- Nothing can go higher than the existing ridge.
- External materials must be similar in appearance to the existing house.
- Any window in a side-facing roof slope must be obscure glazed and fixed shut below 1.7m from the floor.
- No balconies, verandas or raised platforms.
One concession works in your favour. The usual requirement to keep a roof enlargement set back about 20cm from the eaves does not apply to the hip-to-gable part, which is why the new gable can come straight up off the side wall.
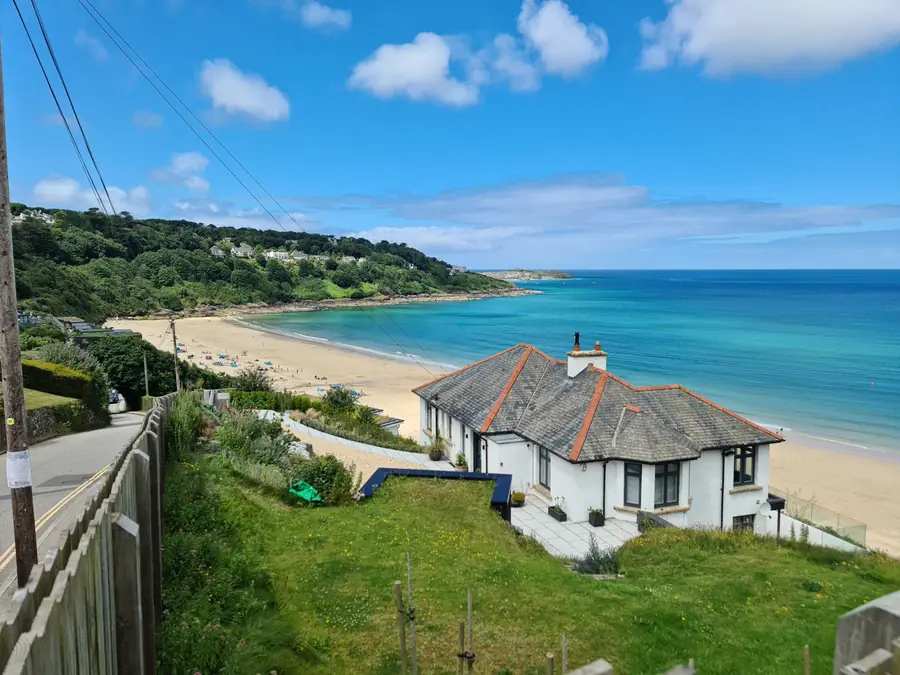
The difficulty is the first condition. The Cornwall National Landscape alone covers roughly 27% of the county, mostly along the coast, and Cornwall has well over a hundred conservation areas. A semi in Threemilestone is likely to keep its rights. A bungalow above the bay at Portscatho, or a cottage anywhere on the Lizard, will not, because both sit inside the National Landscape. Parts of Camborne and Redruth fall within the World Heritage Site mining district, so the post-war semis there need checking street by street. Some newer estates also had permitted development removed by a planning condition when they were built, which only shows up in the original planning history.
If you need permission, it is a householder application to Cornwall Council, made through the council’s planning applications service, with a statutory target of eight weeks. If you think you are covered by permitted development, apply for a Lawful Development Certificate anyway. It costs less than a full application, and it gives you a document to hand to a buyer’s solicitor later. Our guide to planning permission for loft conversions in Cornwall looks at the designations in more detail.
Building the gable for Cornish weather
A new gable is a tall, flat wall on the most exposed end of the house, usually facing straight into the weather. So the specification has to be tougher than it would be on a sheltered side wall inland.
Blockwork or timber frame
Most new gables are built in blockwork on top of the existing side wall, tied into the roof with restraint straps so the wall cannot be pushed in or sucked out by the wind. Where the wall below is too weak to take the extra load, or where an old wall is out of plumb, a timber-framed gable is lighter and quicker. It then needs a cladding that keeps water out completely, because a timber frame forgives wet much less than masonry does.
Render, slate hanging or matching stone
The materials condition means the gable should look like the rest of the house, so the choice is often made for you. On a rendered post-war semi, the new gable is rendered to match. A modern through-coloured render on blockwork, with a bellcast and drip at the base and a properly formed verge at the top, holds up well if it is detailed carefully. Most failures we see happen at the junction between old render and new, where a hairline crack lets rain in behind the coat.
Slate hanging is the traditional Cornish answer for walls that take a beating, and you will see it on exposed gables from St Just to Boscastle. Slates hung on treated battens over a breather membrane shed wind-driven rain better than any render, and on a house that already has slate-hung walls or bays it is usually the right match. Matching stone is the hardest. Facing a new gable in granite or killas to match a stone house is slow and costly, and a poor match looks worse than an honest render.
The verge and the roof junction
Whichever face you choose, the weak points sit at the edges. The verge, where the roof meets the top of the gable, takes the worst of the weather, and a dry verge system or a well-bedded mortar verge with an undercloak needs to be designed into the job rather than left to whoever happens to be on the roof. Where the extended roof slopes meet the old ones, the new slates or tiles must match in colour and size, which on a concrete-tile roof from the 1970s can mean hunting for reclaimed tiles or re-covering a whole slope.
Adding a rear dormer at the same time
Most hip-to-gable jobs we build in Cornwall include a rear dormer too. The gable gives you the width. The dormer gives you the height across the back half of the loft, which on a roof pitched at 30 degrees or less is often the only way to get a bathroom with standing room at the shower.
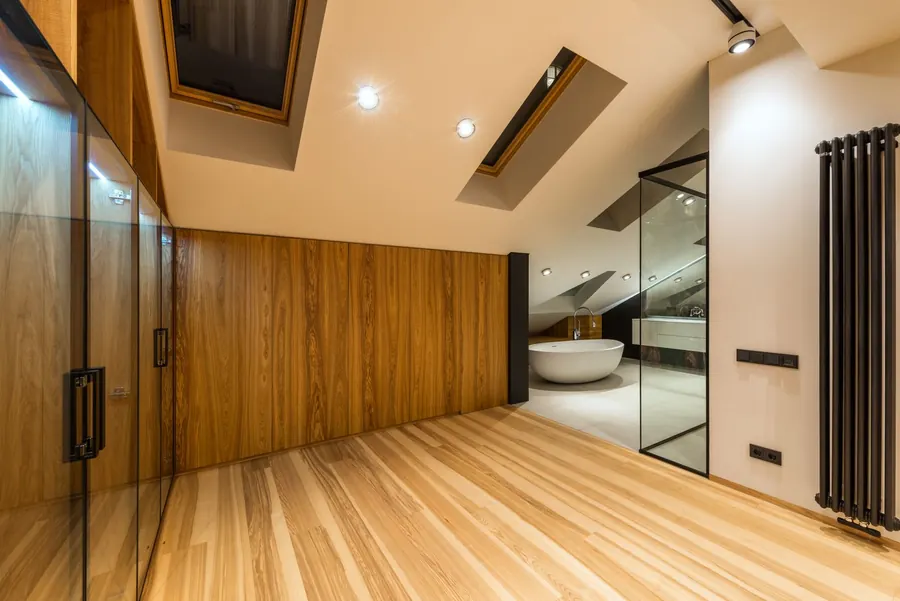
Doing both together saves money compared with doing them in two stages. The scaffold, the strip-out, the steels and the building control fee are paid once. The engineer designs one structure. And the roof is open once, which matters in a county where the weather can turn on you halfway through a week.
The catch is volume. The 50 cubic metre allowance for a semi or detached house has to cover both the gable infill and the dormer, and a full-width dormer on top of a hip-to-gable can use up that limit surprisingly quickly. We have had to redraw more than one scheme for exactly this reason. If the drawings show you over, either the dormer gets narrower or the scheme goes in as a planning application. Our comparison of dormer and rooflight loft conversions in Cornwall explains how much standing space a dormer adds. If your loft has trussed rafters, read our piece on converting a trussed rafter roof as well, because the structure behind a hip is often the most complex part of a truss roof to re-engineer.
What a hip-to-gable costs in Cornwall in 2026
These are the brackets we see on our own jobs across the county, including VAT, for a finished room with a stair, insulation, electrics and decoration. They are not national averages.

| Project | Typical range |
|---|---|
| Single hip-to-gable, one room | £55,000 - £65,000 |
| Hip-to-gable with full rear dormer | £65,000 - £85,000 |
| Detached house, hip at both ends | from £80,000 |
The extra over a simple rooflight conversion comes from a few specific lines. The scaffold is bigger, because it has to wrap the side of the house and give a working platform up to ridge height at the gable. The gable wall itself is a small building job, with blockwork, restraint straps, a lintel for any window and a full external finish. The roof is extended rather than just cut into, so there is new timber, new battens and membrane, and new slates or tiles to match. And there is usually more steel, particularly where the floor beams bear onto the new gable.
What pushes a Cornish job towards the top of the range: a trussed rafter roof, a gable clad in slate or stone instead of render, a roof covering that cannot be matched and has to be replaced, awkward access on a steep or narrow lane, and an en-suite in the dormer. A planning application, if you need one, adds a few months to the timeline more than it adds to the budget. For the wider breakdown of fees, stairs, fire safety and fitting out, see our guide to loft conversion costs in Cornwall for 2026.
The best way to find out whether your house suits a hip-to-gable, and whether it keeps its permitted development rights, is to have someone look at the roof and check the planning map with you. Book a free site visit and quote and we will tell you what the loft can hold and whether the council needs to be involved, with a fixed price to go with it.
Common questions
- Is a hip-to-gable loft conversion permitted development in Cornwall?
- It can be, but only if the house is not on article 2(3) land. That means outside a conservation area, outside the Cornwall National Landscape and the Tamar Valley National Landscape, and outside the areas of the Cornwall and West Devon Mining World Heritage Site. The new roof space also has to stay within 50 cubic metres over the original for a semi or detached house, counting any earlier roof enlargement, and the outside has to be finished in materials similar in appearance to the existing house. If any of that fails, the job needs a householder planning application to Cornwall Council.
- How much does a hip-to-gable loft conversion cost in Cornwall in 2026?
- On the jobs we price across Cornwall, a single hip-to-gable creating one good room usually lands between £55,000 and £65,000. Add a full rear dormer and the figure moves to roughly £65,000 to £85,000. A detached house with a hip at both ends starts from about £80,000. The roof structure, the scaffold, how the gable is clad and whether the loft has trussed rafters are what move a job up or down that range.
- Can I do a hip-to-gable on a semi if my neighbour has not?
- Yes, as long as permitted development or planning permission covers it. The house will look lopsided next to the unconverted half for as long as the neighbour keeps their hip, and where an application is needed the council will look at the effect on the pair. If steels are bearing into the shared wall, you also need to serve notice on your neighbour under the Party Wall etc. Act 1996 before that work starts.
- What is the best finish for a new gable wall near the Cornish coast?
- There is no single answer, because the permitted development rules want the gable to look like the rest of the house. On a rendered house, a through-coloured render over blockwork with a proper drip at the verge is the usual choice. On a house where the local tradition is slate hanging, or where the gable takes the full force of the westerlies, slate hung on battens over a breather membrane sheds water better than any render. Either way the verge, the junction with the existing wall and the fixings matter more than the face material.