
What You Lose When You Convert The Garage In Cornwall
Almost everything written about garage conversions is written by someone who would like to do yours, and it all skips the same page: what the garage was doing before the plasterboard went up. In Cornwall that page is worth reading twice, because the county pairs a lot of 1970s and 1980s estate housing with a lot of villages where the lane outside is barely wide enough for a wheelie bin and is full by nine in the morning. The numbers sketch the problem. Go.Compare’s 2026 research put 64% of drivers on a driveway overnight and 20% parking on the road outside the house, with 17% of homeowners having converted a garage in the previous five years. Meanwhile the standard off-street parking bay in this country is still 2.4m by 4.8m, a figure that has not shifted since the 1970s while the cars have. So here is the loss column, priced, before anybody quotes you for the gain.
Start with the question that actually decides it
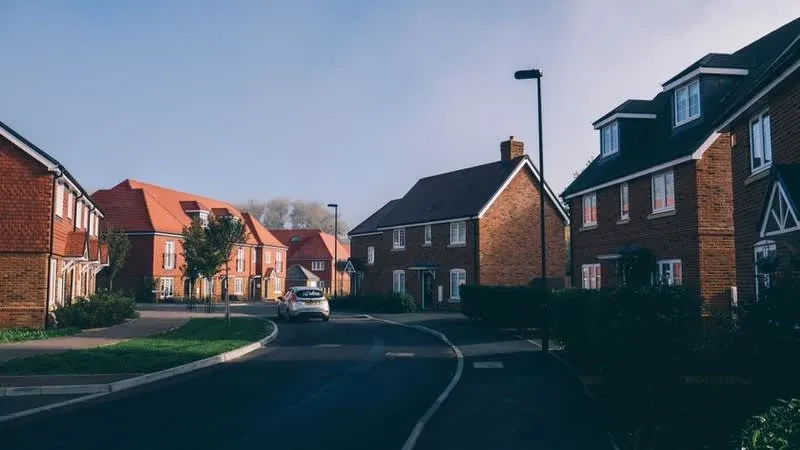
Go outside with a tape and measure the drive in front of the garage door, nose to kerb. You need roughly 4.8m of it for a car to stand there without its back end over the footway, and a fair number of Cornish estate drives were laid at 4.5m or less precisely because the garage was meant to be the parking. If the drive swallows a car with room to shut the gate, the parking question is closed and everything else in this post is a shopping list. If it does not, you are not adding a room for nothing. You are trading a parking space for one, and that trade has a price.
The second measurement is the dropped kerb. A drive that only works because the car sits half on the pavement is not off-street parking, it is an obstruction, and it stops being your business and starts being the highway authority’s. That distinction matters far more in Truro, Falmouth or Penzance, where terraced frontages are short, than it does on a 1990s cul-de-sac outside Bodmin with fourteen feet of block paving.
Get that answer first, because it sorts every other decision. We have talked plenty of people into a garage conversion on the strength of a long drive, and we have talked a few out of one on the strength of a short one. The room is the same either way. The house is not.
Your car insurance will barely notice, and may improve
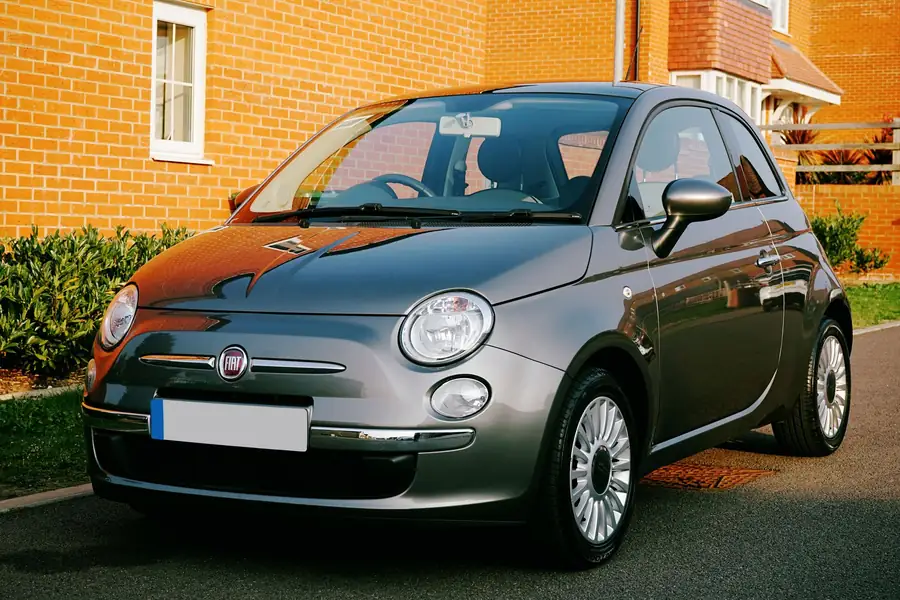
This is the objection that comes up most and survives the least contact with data. Go.Compare’s analysis of a full year of quotes found that drivers who keep a car in a garage paid an average of £647 a year, while everyone else paid £623. On third party only policies the gap widened to £790 against £736. Garage use fell by 3% over the two years to 2025 and insurers have priced accordingly, partly because a wide car going through a narrow opening produces exactly the kind of small, frequent claim underwriters hate, and partly because keyless theft happens on a drive whether or not there is a door in front of it.
So losing the garage is not, by itself, an insurance event. Moving the car onto the public road is. That is the change a quote engine reacts to, and the honest version of the warning is narrower and more useful: if the conversion ends with a car overnight on a street rather than on your land, expect to pay for it, and get a quote on that basis before you commit rather than after.
Home insurance is the one worth a second look. Most policies cap what they will pay for contents kept in a detached outbuilding, and a good many treat pedal cycles as a separate item that has to be listed by value.
If the garage currently holds four bikes and a set of golf clubs and the plan is a shed at the bottom of the garden, ring your insurer before the shed arrives. Not after somebody else takes the bikes.
The garage your car cannot get into anyway

Before you mourn the parking, find out whether you have any. A standard up-and-over door leaves an opening of roughly 2,134mm, and the bay behind it has been drawn at 2.4m wide since the 1970s. The AA’s work on parking space sizes puts a Land Rover Discovery Sport at 2.07m across the mirrors, a Mercedes GLE Coupé at 2.00m and a VW Touareg at 1.98m, and recommends a new standard bay of 2.6m by 5m for exactly this reason.
Run those two figures against each other. A Discovery Sport through a 2,134mm opening has about 32mm of air either side of the mirrors, which is not driving, it is docking. Anything that does get through then has to let a person out, which wants around 600mm of door swing against a 2.4m wall, and that is before the shelving, the chest freezer and the bag of sand left over from a job in 2019. Length catches people out too. Cornwall’s older estate garages were built about 4.8m deep and a long estate car or a crew cab pickup is over 5m, so the tailgate never clears the door. If any of that describes yours, the parking you are giving up is theoretical and the loss column starts a lot shorter than you feared.
The other job it does: bikes, tools and the washing machine

Walk into the garage and write down what is in it. In our experience the list is fairly consistent: bikes, a mower, a workbench, paint tins, garden furniture in winter, a chest freezer, and in about half of Cornish houses the washing machine and tumble dryer as well. Then there is the seasonal half of the list that is particular to living down here. Wetsuits, boards, crab lines, wellies, fishing gear and a hose to get the salt off all of it.
Some of that moves easily. A mower and a bag of compost do not mind a shed. The freezer and the washing machine are a different problem, because they need power, and the machine needs a supply, a waste and somewhere for the moisture to go. Plumbing a utility into a kitchen that was not designed for one is the single most underestimated line in a garage conversion budget.
The part people miss entirely is the dry workspace. A garage in Cornwall is where you take things apart, dry things out and keep things off wet ground, and that is worth more in a county with our rainfall than it is in Cambridgeshire. It is also the part of the loss that has no like for like replacement at any sensible price, which is a fair reason to convert only the front two thirds and keep a store behind a dividing wall. If the garage is already streaming with condensation every February, read why garage conversions end up cold and damp first, because a store that damp is not doing the job you think it is.
What putting the storage back actually costs
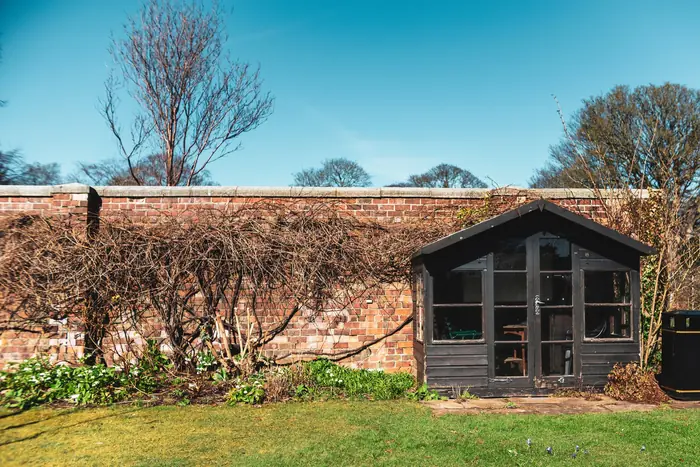
Here are the figures we use when we price this alongside a conversion, so that the two numbers sit on the same sheet of paper. A 6ft by 4ft timber shed on a level base, fitted, comes to about £400 to £800. Go to 8ft by 6ft with a concrete or plastic base and you are at £900 to £1,600. A lockable metal or plastic store for bikes and bins is £250 to £700. Boarding a loft out properly, on raised legs so the insulation is not crushed flat and made useless, runs roughly £600 to £1,200 for a normal run with a ladder and a light.
Add those up and most households land between £1,000 and £3,000, against a single garage conversion in Cornwall at £15,000 to £20,000 plus VAT. Call it 5% to 15% on the project. That is a real number and not a frightening one, and it turns “we lose all our storage” from a worry into a line item. The exception is the utility. Rehousing a washing machine and dryer into a kitchen, a hall cupboard or a small lean-to runs £1,500 to £4,000 once you include plumbing, drainage, a vent and the joinery to hide it, and on a coastal plot where the drain run is long or the levels are against you it can be more. Ask for it up front. A quote that says nothing about where the washing machine is going has not been thought about properly.
Cornwall’s version of the parking problem
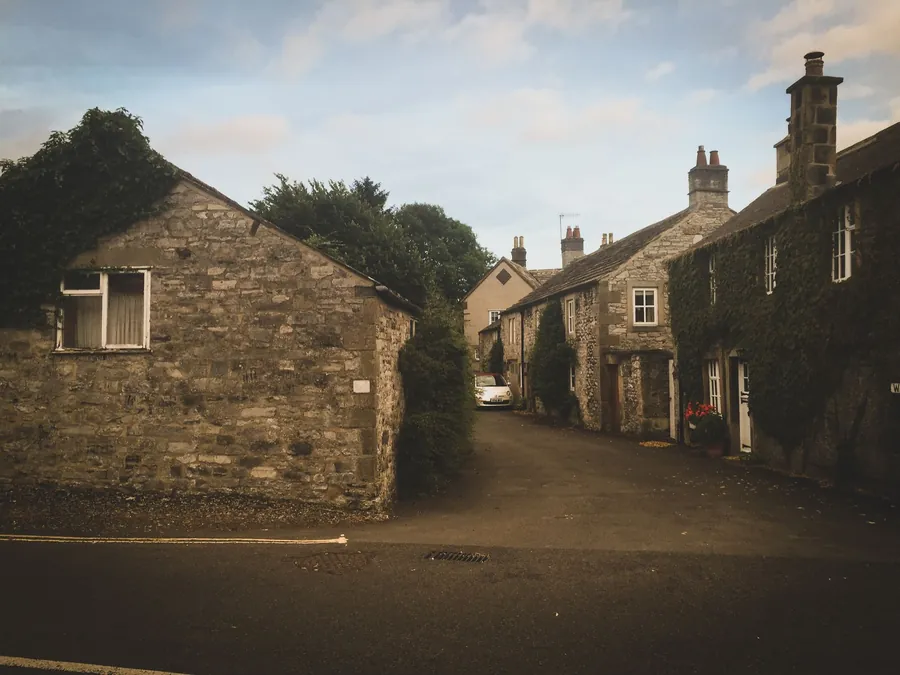
Start with the lanes, because they do most of the damage. A village street laid out for a horse and cart has no pavement, no lay-by and no give, so a car displaced from a garage does not simply move to the road outside. It goes wherever it can, which is often several streets away and up a hill. Add to that the fact that Cornwall Council runs resident on-street parking permit zones in a number of towns, and remember what a permit actually buys: the right to look for a space, not a space. Check whether your postcode sits in one before you assume the street is an option.
Then there is who buys the house next. In the family markets, Truro, Falmouth, Camborne, an extra ground floor room reads as a bedroom, an office or somewhere to put a parent, and buyers price it that way. In the holiday let and second home streets of Port Isaac, Polperro, St Mawes or Mousehole, parking is the first filter on a booking site and the first question at a viewing, and a listing that has to say “public car park, 300 metres” is fighting uphill every August. Which of those two markets your house sits in matters more than any national percentage, and we go through the arithmetic in does a garage conversion add value in Cornwall.
One more thing worth checking while you are at it. Estates built here since roughly the 1980s sometimes carry a planning condition requiring the garage to stay available for a car, which binds whoever owns the house afterwards. It is cheap to vary and expensive to ignore, and the detail is in our post on garage conversion planning permission in Cornwall. And if there is an electric car in the plan, hold on to some off-street space regardless. Off-peak home charging sits around 7p per kWh against 70p or more at a public rapid charger, and you cannot run a cable across a pavement to get it.
When keeping the garage and doing the loft is the better call

Four situations point upwards rather than sideways. The garage is the only place a car can legally stand off the road. The drive is too short to hold one. The street is in a permit zone or has no on-street space at all. Or what the household genuinely needs is a bedroom that a surveyor will count, which a single storey room at the front of the house rarely becomes.
In all four, the loft is the better buy even though it costs two to three times as much and takes two or three times as long. It adds floor area rather than converting it, it leaves the ground floor arrangement alone, and it does not spend an asset the house has no way of replacing. We set out how to test your own roof against your own garage in loft or garage conversion, which should you do first, and the honest answer for a fair few Cornish houses is the roof.
There is also a middle route that gets overlooked. Convert the front two thirds of the garage into a room and keep a proper store behind a fire-resisting dividing wall, with its own door to the garden. You lose the parking you were not using, keep the freezer, the bikes and the dry bench, and the cost comes down because there is less floor, less lining and less heating. It is not as neat on a floor plan. It is frequently the version people are happiest with three winters later.
Nothing here is an argument against converting a garage. Most of the ones we look at should be converted, and the households that do it almost never want it back. The argument is only for filling in the loss column honestly before you sign, because the total that matters is the conversion plus the shed plus the utility plus whatever the parking is worth on your particular street, not the figure at the bottom of the builder’s page. If you would like that done on your actual garage, with your actual drive measured, get in touch for a free quote and we will give you both columns.
Common questions
- Will converting my garage put my car insurance up?
- Probably not, and it may go the other way. Go.Compare analysed a year of quotes to the end of 2025 and found drivers who keep a car in a garage paid an average of £647 a year against £623 for everyone else, with the gap widest on third party only cover at £790 against £736. Insurers price the scrapes that happen getting a wide car through a narrow opening, and keyless theft has flattened the old garage discount. What does still matter to a premium is whether the car ends up on the public road overnight rather than on your own land, so the question is where it goes next, not what you did to the garage.
- Can a modern car actually fit in a standard single garage?
- Often not comfortably. A standard up-and-over door gives an opening of about 2,134mm, and the bay behind it has been drawn at 2.4m by 4.8m since the 1970s. A Land Rover Discovery Sport measures 2.07m across the mirrors, a Mercedes GLE Coupé 2.00m and a VW Touareg 1.98m, so on the widest family cars you are threading through with a couple of centimetres each side and then trying to open a door. Measure your own garage door opening and compare it with your car's mirror width before you count parking as something you are giving up.
- How much does it cost to replace the storage a garage was doing?
- Budget £1,000 to £3,000 for most households. A 6ft by 4ft timber shed on a proper base runs about £400 to £800, a lockable bike or bin store £250 to £700, and boarding a loft out on raised legs so the insulation is not squashed comes to roughly £600 to £1,200 for a typical run. The item that breaks that range is the washing machine. Moving a utility into the kitchen or a new lean-to means plumbing, drainage and a vent, which is £1,500 to £4,000 and occasionally more if the waste has to be pumped. Price the replacement storage into the conversion quote rather than discovering it in month two.
- When should I keep the garage and convert the loft instead?
- When the garage is the only place a car can legally stand off the road, when the drive is too short to hold one without overhanging the pavement, when your street sits in a resident permit zone, or when what you actually need is a bedroom that a valuer will count. A ground floor room is the wrong answer to all four. The loft costs more and takes longer, and in those situations it is still the better buy, because it adds space without spending an asset the house cannot replace.